
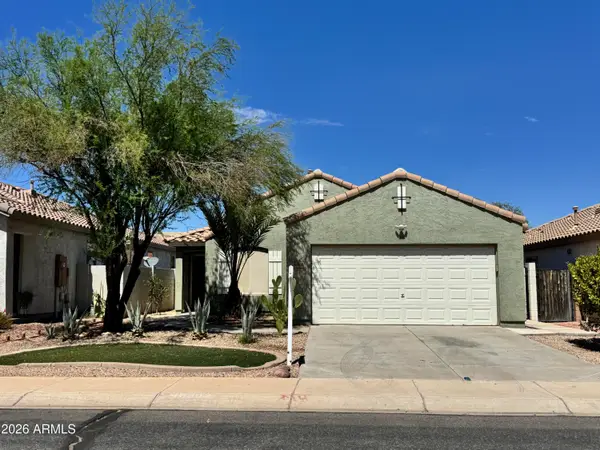
42960 W Morning Dove Lane, Maricopa, AZ 85138
Local realty services provided by:CENTURY 21 Desert Estates Realty
Listed by: george laughton, mauricio a lacerda
Office: everyplace
MLS#:7073179
Source:ARMLS
Price summary
- Price:$340,000
- Price per sq. ft.:$163.46
- Monthly HOA dues:$292
About this home
Enjoy resort-style living in this beautiful gated adult community packed with amenities! This spacious 3-bedroom, 3-bath home offers 2,079 sq. ft. of comfortable living space with a large open floor plan. Rare separate casita floorplan with a full bath provides excellent flexibility for guests, a home office, and more! The primary bedroom is generously sized and features a walk-in closet. Additional highlights include a water softener and an extended garage with built-in storage cabinets. Enjoy an active lifestyle with a community town center hosting planned events, plus a weight room, library, billiards, game tables, and indoor and outdoor pools and spas. Take a peaceful stroll among the community's scenic lakes & trees and enjoy all this wonderful community has to offer.
Contact an agent
Home facts
- Year built:2006
- Subdivision & Development:PROVINCE PARCEL 5A
- Listing ID #:7073179
- Updated:September 13, 2026 at 03:37 PM
Rooms and interior
- Bedrooms:3
- Total bathrooms:3
- Flooring:Carpet, Tile
- Living area:2,080 sq. ft.
Heating and cooling
- Cooling:Ceiling Fan(s)
- Heating:Natural Gas
- Central air:Yes
Structure and exterior
- Year built:2006
- Building area:2,080 sq. ft.
- Lot area:0.17 Acres
- Lot Features:Auto Timer H2O Back, Desert Back, Desert Front, North/South Exposure, Sprinklers In Front, Sprinklers In Rear
- Architectural Style:Ranch
- Construction Materials:Painted, Stucco
- Exterior Features:Misting System
Schools
- High school:Maricopa High School
- Middle school:Maricopa Elementary School
- Elementary school:Maricopa Elementary School
Utilities
- Water:Private Water Company
Finances and disclosures
- Price:$340,000
- Price per sq. ft.:$163.46
- Tax amount:$2,989 (2025)
Features and amenities
- Laundry features:Washer/Dryer Hook-up Only
Parking
- Parking description:Attached Garage Cabinets, Extended Length Garage
- Garage:Yes
- Garage spaces:2
 All information should be verified by the recipient and none is guaranteed as accurate by ARMLS. Copyright 2020 Arizona Regional Multiple Listing Service, Inc. All rights reserved. ARMLS Member Broker: JoAnn Ayres
New listings near 42960 W Morning Dove Lane
- New
 $324,900Active4 beds 3 baths2,223 sq. ft.
37186 W Amalfi Avenue, Maricopa, AZ 85138
MLS# 7079707Listed by: 6 REAL ESTATE - New
 $49,999Active1.3 Acres
0 W Brazilwood Lot 3 (1.3 Acres, Maricopa, AZ 85139
MLS# 22622306Listed by: LONG REALTY COVEY LUXURY PROPE - New
 $294,999Active3 beds 2 baths1,626 sq. ft.
36905 W Mattino Lane, Maricopa, AZ 85138
MLS# 7079612Listed by: WEST USA REALTY - New
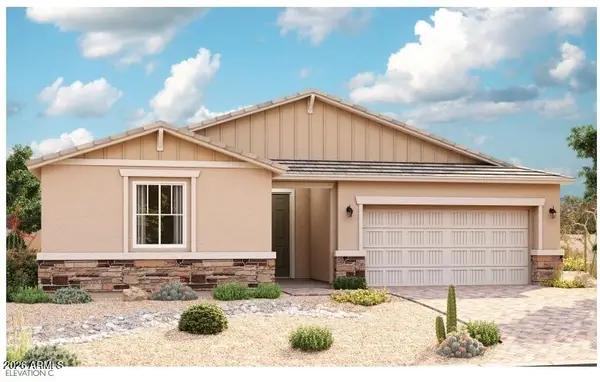 $470,995Active3 beds 3 baths2,400 sq. ft.
40465 W Bedford Drive, Maricopa, AZ 85138
MLS# 7079224Listed by: SEKISUI HOUSE ARIZONA - New
 $430,995Active3 beds 3 baths2,050 sq. ft.
40449 W Bedford Drive, Maricopa, AZ 85138
MLS# 7079121Listed by: SEKISUI HOUSE ARIZONA - New
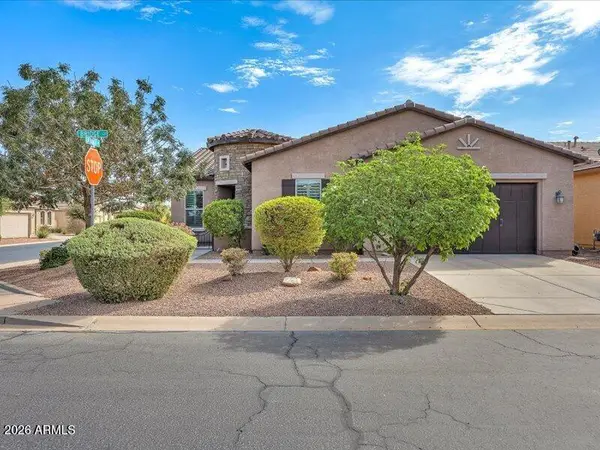 $399,900Active2 beds 3 baths1,902 sq. ft.
19731 N Bridge Court, Maricopa, AZ 85138
MLS# 7079155Listed by: KELLER WILLIAMS REALTY SONORAN LIVING - New
 $394,200Active4 beds 2 baths1,973 sq. ft.
35645 W Mallorca Avenue, Maricopa, AZ 85138
MLS# 7079005Listed by: WEST USA REALTY - New
 $310,000Active3 beds 3 baths1,942 sq. ft.
44395 W Bailey Drive, Maricopa, AZ 85138
MLS# 7079029Listed by: RE/MAX FINE PROPERTIES - New
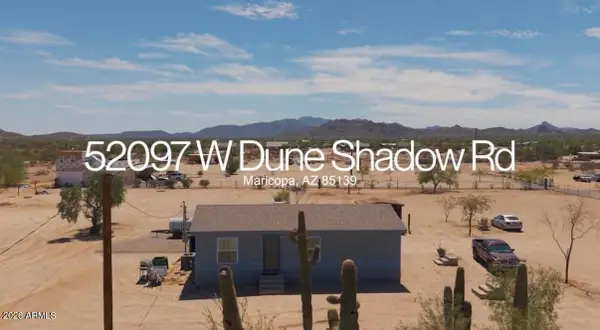 $229,000Active3 beds 2 baths1,063 sq. ft.
52097 W Dune Shadow Road, Maricopa, AZ 85139
MLS# 7078907Listed by: KELLER WILLIAMS INTEGRITY FIRST REALTY - New
 $280,000Active3 beds 2 baths1,311 sq. ft.
46002 W Barbara Lane, Maricopa, AZ 85139
MLS# 7078908Listed by: LONG REALTY- ROX REAL ESTATE


Protect your home and budget from life's surprises with an Assurant Home Warranty, backed by a partner that supports you through every step of homeownership. Explore Plans.
©2026 Century 21 Real Estate LLC. All rights reserved. CENTURY 21®, the CENTURY 21 Logo and C21® are service marks owned by Century 21 Real Estate LLC. Century 21 Real Estate LLC fully supports the principles of the Fair Housing Act and the Equal Opportunity Act. Each office is independently owned and operated. Listing information is deemed reliable but not guaranteed accurate.