
43186 W Lindgren Drive, Maricopa, AZ 85138
Local realty services provided by:CENTURY 21 Northwest Realty
Listed by: david morgan
Office: homesmart premier
MLS#:7064113
Source:ARMLS
Price summary
- Price:$370,000
- Price per sq. ft.:$154.23
- Monthly HOA dues:$92.67
About this home
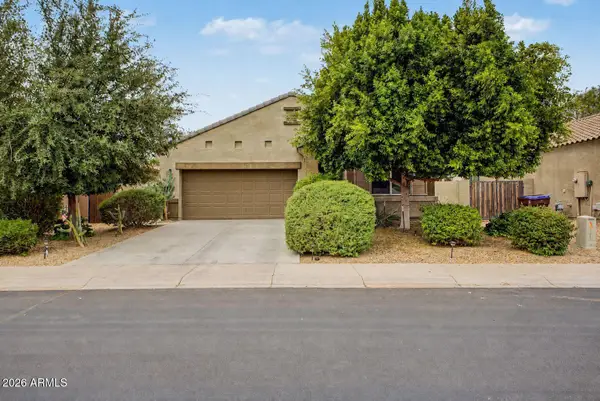
This charming and well-kept property in the Villages features a 2-car garage and tasteful stone accents for excellent curb appeal. Inside, you'll find an inviting living room with high ceilings, soft carpeting and a neutral palette. The gourmet kitchen boasts solid surface counters, recessed lighting, oak cabinets, built-in appliances including a gas range, an island with a breakfast bar, and the largest walk-in pantry you've ever seen. The cozy main bedroom includes direct backyard access, an ensuite with dual sinks, and custom tiled shower with frameless glass door. Relax in the backyard, which offers a covered patio, pavers, and large shade trees. HVAC replaced in 2022. Premium lot with only 1 neighbor, and the Villages has the best amenities in town, including 2 pools and clubhouse.
Contact an agent
Home facts
- Year built:2005
- Subdivision & Development:THE VILLAGES AT RANCHO EL DORADO
- Listing ID #:7064113
- Updated:August 08, 2026 at 05:28 AM
Rooms and interior
- Bedrooms:4
- Total bathrooms:2
- Flooring:Carpet, Tile
- Living area:2,399 sq. ft.
Heating and cooling
- Cooling:Ceiling Fan(s)
- Heating:Natural Gas
- Central air:Yes
Structure and exterior
- Year built:2005
- Building area:2,399 sq. ft.
- Lot area:0.16 Acres
- Lot Features:Auto Timer H2O Front, Borders Common Area, Desert Back, Desert Front, North/South Exposure, Sprinklers In Front
- Architectural Style:Ranch
- Construction Materials:Painted, Stone, Stucco
Schools
- High school:Maricopa High School
- Middle school:Maricopa Wells Middle School
- Elementary school:Butterfield Elementary School
Utilities
- Water:Private Water Company
Finances and disclosures
- Price:$370,000
- Price per sq. ft.:$154.23
- Tax amount:$2,259 (2025)
Features and amenities
- Laundry features:Washer/Dryer Hook-up Only
Parking
- Garage:Yes
- Garage spaces:2
 All information should be verified by the recipient and none is guaranteed as accurate by ARMLS. Copyright 2020 Arizona Regional Multiple Listing Service, Inc. All rights reserved.
New listings near 43186 W Lindgren Drive
- New
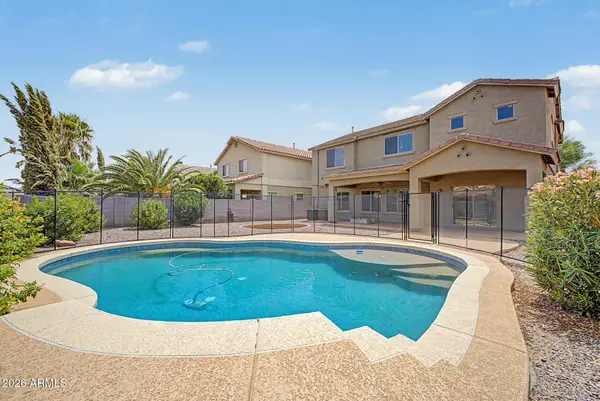 $435,000Active5 beds 3 baths3,165 sq. ft.
36522 W Velazquez Drive, Maricopa, AZ 85138
MLS# 7064145Listed by: HOMESMART PREMIER - New
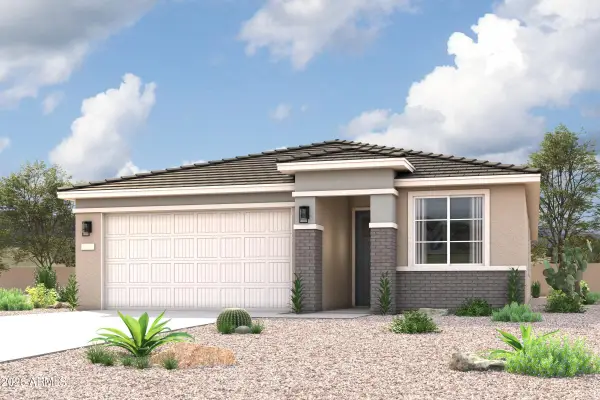 $375,085Active4 beds 2 baths1,866 sq. ft.
48022 W Cowgirl Road, Maricopa, AZ 85139
MLS# 7064023Listed by: CENTURY COMMUNITIES OF ARIZONA, LLC - New
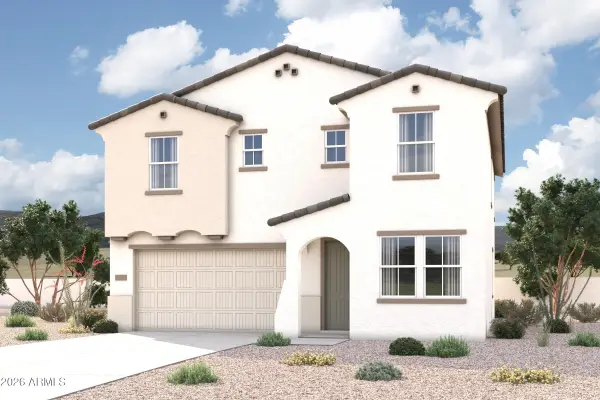 $408,940Active4 beds 3 baths2,422 sq. ft.
47993 W Cowgirl Road, Maricopa, AZ 85139
MLS# 7064027Listed by: CENTURY COMMUNITIES OF ARIZONA, LLC - New
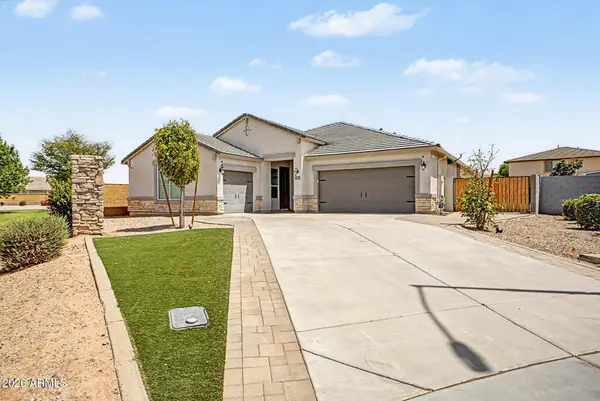 $450,000Active5 beds 3 baths2,653 sq. ft.
38053 W Santa Barbara Avenue, Maricopa, AZ 85138
MLS# 7063911Listed by: THE AGENCY - New
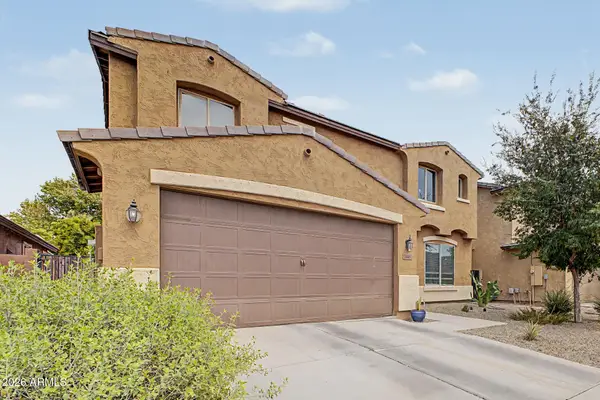 $419,000Active4 beds 3 baths2,768 sq. ft.
18461 N Ravello Road N, Maricopa, AZ 85138
MLS# 7063948Listed by: HOMESMART SUCCESS - New
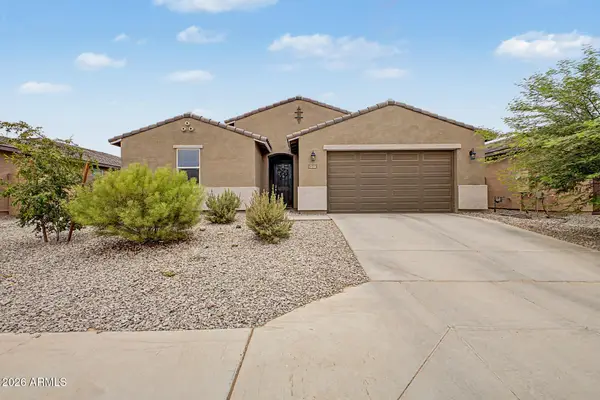 $435,000Active5 beds 3 baths2,530 sq. ft.
37013 W La Paz Street, Maricopa, AZ 85138
MLS# 7063846Listed by: KELLER WILLIAMS ARIZONA REALTY - New
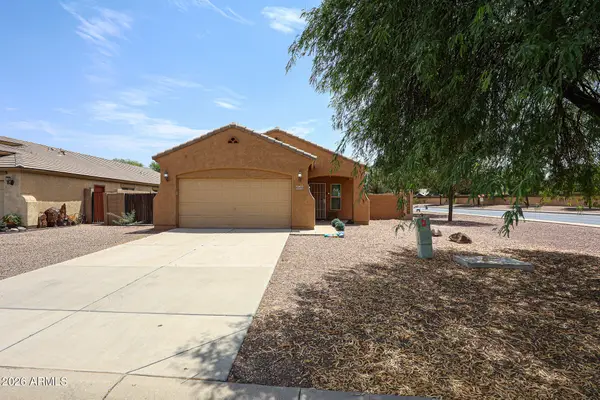 $230,000Active2 beds 2 baths1,061 sq. ft.
43585 W Maricopa Avenue, Maricopa, AZ 85138
MLS# 7063808Listed by: REALTY ONE GROUP - New
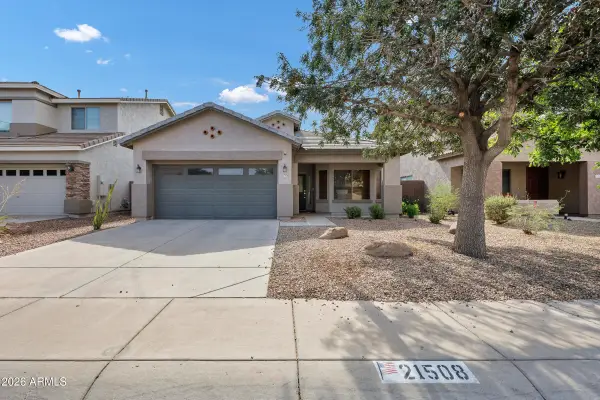 $299,900Active3 beds 2 baths1,530 sq. ft.
21508 N Sunset Drive, Maricopa, AZ 85139
MLS# 7063699Listed by: RHOUSE REALTY - New
 $305,000Active3 beds 2 baths1,543 sq. ft.
20242 N Jill Avenue, Maricopa, AZ 85138
MLS# 7063730Listed by: EXP REALTY


Protect your home and budget from life's surprises with an Assurant Home Warranty, backed by a partner that supports you through every step of homeownership. Explore Plans.
©2026 Century 21 Real Estate LLC. All rights reserved. CENTURY 21®, the CENTURY 21 Logo and C21® are service marks owned by Century 21 Real Estate LLC. Century 21 Real Estate LLC fully supports the principles of the Fair Housing Act and the Equal Opportunity Act. Each office is independently owned and operated. Listing information is deemed reliable but not guaranteed accurate.