
43264 W Caven Drive, Maricopa, AZ 85138
Local realty services provided by:CENTURY 21 Arizona West
43264 W Caven Drive,Maricopa, AZ 85138
$598,900
- 4 Beds
- 3 Baths
- - sq. ft.
- Single family
- Active
Listed by: george socrates trezos
Office: the maricopa real estate company
MLS#:7108881
Source:ARMLS
Price summary
- Price:$598,900
- Monthly HOA dues:$92.67
About this home
Beautiful 4 bedroom home with Gorgeous Pool & Spa, 4000+ SF with master bedroom downstairs! Kitchen consists of cherry stained tall cabinets, appliances, gorgeous bull-nose granite counter tops, RO system, large island & dining area. Home has soaring ceilings, neutral color palette, gas fireplace, carpet & tile flooring, plantation shutters, formal living room, relaxing family room, 3 separate Loft areas & 3 enormous Guest bedrooms. The Large Master bedroom has bay window, walk in closet & spacious Mstr Bath with double sink vanity, separate shower and tub. You can enjoy the beautiful oasis backyard while soaking in the deluxe spa, surrounded by a sparkling diving pool. The inviting backyard has a covered patio, built in BBQ island, artificial turf and putting green. Upgrades galore!
Contact an agent
Home facts
- Year built:2006
- Subdivision & Development:PARCEL 10 OF THE VILLAGES AT RANCHO EL DORADO
- Listing ID #:7108881
- Updated:November 22, 2026 at 01:47 AM
Rooms and interior
- Bedrooms:4
- Total bathrooms:3
- Full bathrooms:2
- Half bathrooms:1
- Flooring:Carpet, Tile
Heating and cooling
- Cooling:Ceiling Fan(s)
- Heating:Natural Gas
- Central air:Yes
Structure and exterior
- Year built:2006
- Lot area:0.23 Acres
- Lot Features:Auto Timer H2O Back, Auto Timer H2O Front, Desert Front, Grass Front, Gravel/Stone Back, Gravel/Stone Front, North/South Exposure, Sprinklers In Front, Sprinklers In Rear, Synthetic Grass Back
- Construction Materials:Painted, Stucco
Schools
- High school:Maricopa High School
- Middle school:Maricopa Wells Middle School
- Elementary school:Butterfield Elementary School
Utilities
- Water:Private Water Company
Finances and disclosures
- Price:$598,900
- Tax amount:$4,234 (2025)
Features and amenities
- Pool features:Diving Pool, Variable Speed Pump
Parking
- Parking description:Attached Garage Cabinets, RV Access/Parking
- Garage:Yes
- Garage spaces:3
 All information should be verified by the recipient and none is guaranteed as accurate by ARMLS. Copyright 2020 Arizona Regional Multiple Listing Service, Inc. All rights reserved.
New listings near 43264 W Caven Drive
- New
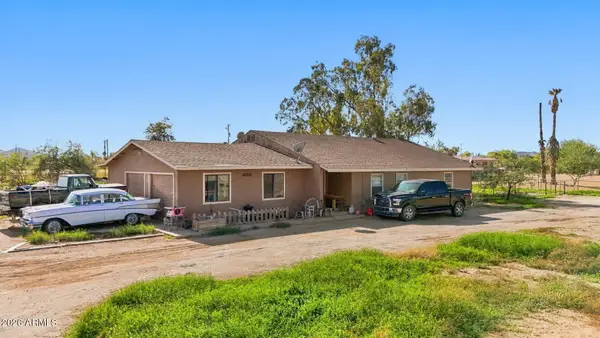 $375,000Active3 beds 1 baths
49929 W Gail Lane, Maricopa, AZ 85139
MLS# 7108974Listed by: WEST USA REALTY - New
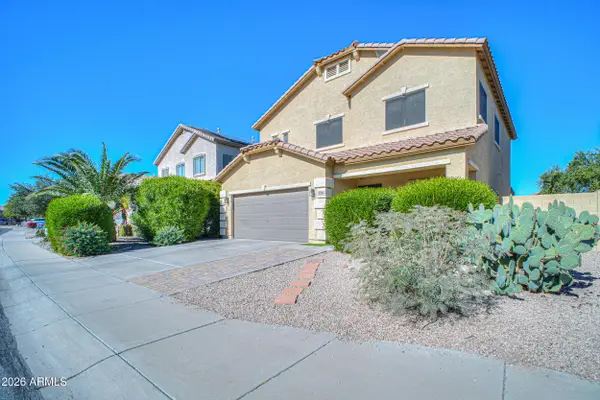 $325,000Active4 beds 3 baths
44166 W Mccord Drive W, Maricopa, AZ 85138
MLS# 7108982Listed by: REALTY ONE GROUP - New
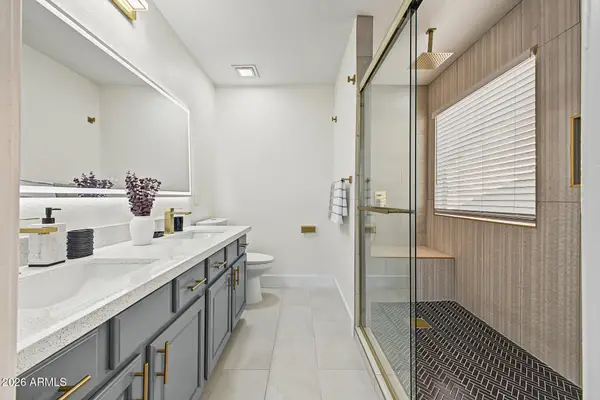 $360,000Active4 beds 3 baths
21649 N Gibson Drive, Maricopa, AZ 85139
MLS# 7109004Listed by: REALTY OF AMERICA LLC - New
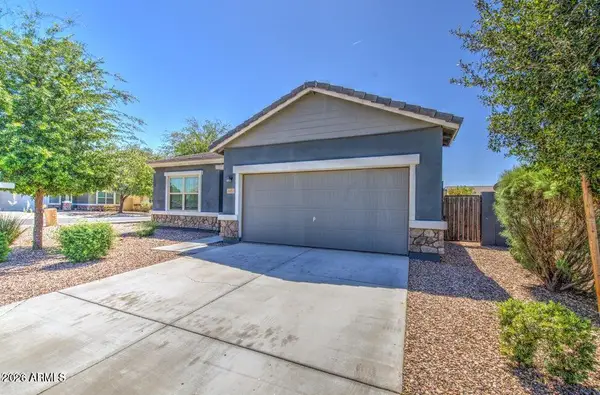 $274,900Active4 beds 2 baths
36833 W Mattino Lane, Maricopa, AZ 85138
MLS# 7108845Listed by: MY HOME GROUP REAL ESTATE - New
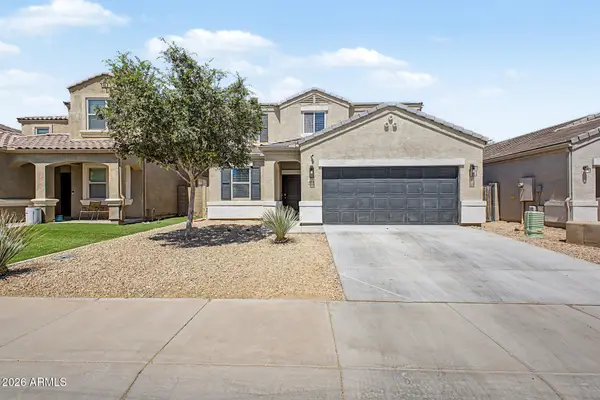 $340,000Active4 beds 3 baths
41860 W Allegra Drive, Maricopa, AZ 85138
MLS# 7108605Listed by: MY HOME GROUP REAL ESTATE - New
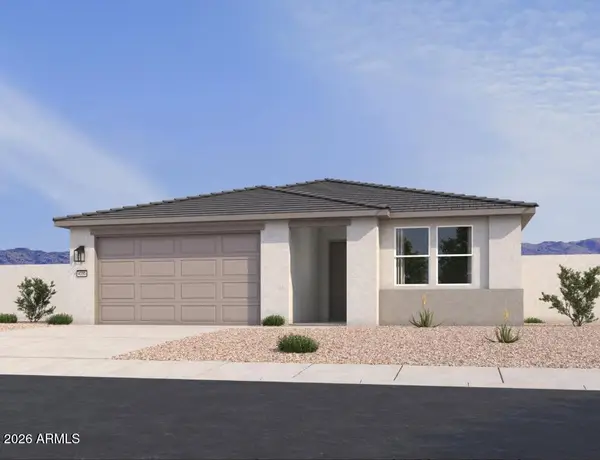 $388,990Active4 beds 3 baths
46856 W Reseda Lane, Maricopa, AZ 85139
MLS# 7108617Listed by: COMPASS - New
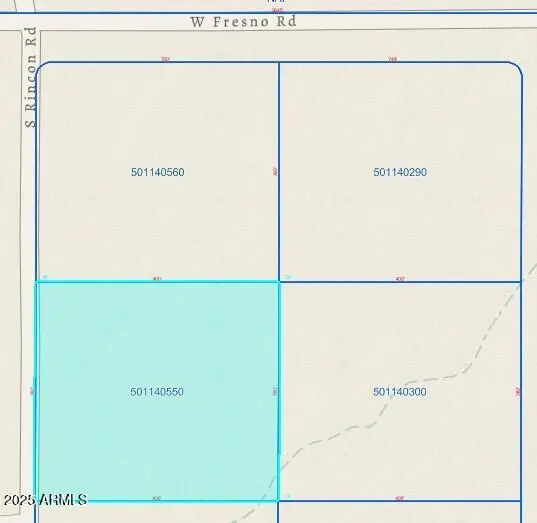 $75,000Active3.31 Acres
0 S Rincon #9 Lot 55 Road #55, Maricopa, AZ 85139
MLS# 7108624Listed by: REALTY EXECUTIVES ARIZONA TERRITORY - New
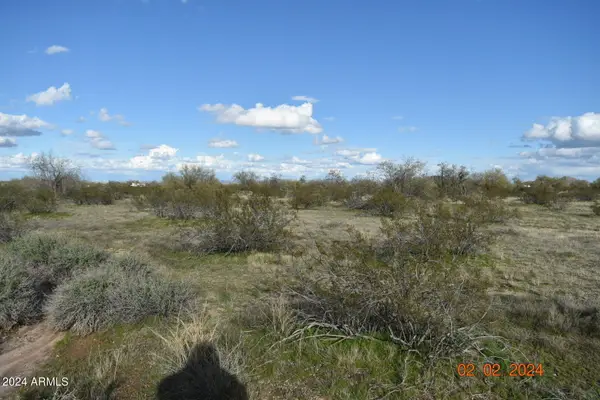 $29,900Active1.61 Acres
02x W Agate Road #1, Maricopa, AZ 85139
MLS# 7108489Listed by: JUST LAND CONSULTANTS - New
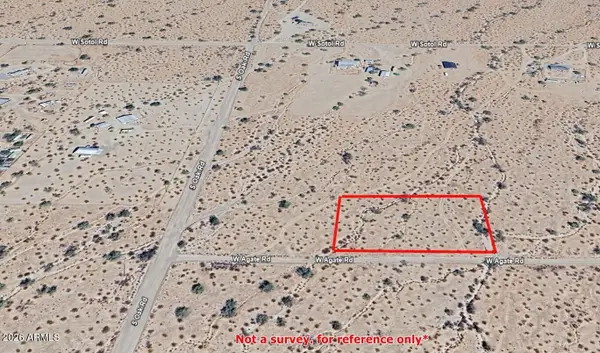 $32,900Active1.44 Acres
023x W Agate Road #3, Maricopa, AZ 85139
MLS# 7108511Listed by: JUST LAND CONSULTANTS


Protect your home and budget from life's surprises with an Assurant Home Warranty, backed by a partner that supports you through every step of homeownership. Explore Plans.
©2026 Century 21 Real Estate LLC. All rights reserved. CENTURY 21®, the CENTURY 21 Logo and C21® are service marks owned by Century 21 Real Estate LLC. Century 21 Real Estate LLC fully supports the principles of the Fair Housing Act and the Equal Opportunity Act. Each office is independently owned and operated. Listing information is deemed reliable but not guaranteed accurate.