
43393 W Courtney Drive, Maricopa, AZ 85138
Local realty services provided by:CENTURY 21 Northwest Realty
Listed by: melissa yost fuentes, andrea r lane520-836-1717
Office: re/max casa grande
MLS#:7082389
Source:ARMLS
Price summary
- Price:$375,000
- Price per sq. ft.:$160.94
- Monthly HOA dues:$60.67
About this home
MOVE-IN READY with Major Improvements Completed! NEW ROOF in 2026, GAS WATER HEATER in 2022, and HVAC in 2021. Freshly painted interior and new carpet in the living room, family room & primary bedroom. This 4 bedroom, 2 bath, 2,330 sq ft single-level home offers formal living and dining as you enter, then on to the kitchen and family room. The kitchen includes an island with breakfast bar, dining space, new stainless refrigerator, range/oven & microwave, plus a large walk-in pantry. Spacious primary suite includes a private exit to the covered patio, large walk-in closet, separate tub & shower and double sinks. Family room and covered patios provide plenty of space for relaxing and entertaining. Vaulted ceilings and arches in the living areas & primary enhance the Look of this home!
Contact an agent
Home facts
- Year built:2002
- Subdivision & Development:PARCEL 5 AT RANCHO EL DORADO
- Listing ID #:7082389
- Updated:September 19, 2026 at 05:47 PM
Rooms and interior
- Bedrooms:4
- Total bathrooms:2
- Flooring:Carpet, Tile
- Living area:2,330 sq. ft.
Heating and cooling
- Cooling:Ceiling Fan(s)
- Heating:Natural Gas
- Central air:Yes
Structure and exterior
- Year built:2002
- Building area:2,330 sq. ft.
- Lot area:0.15 Acres
- Lot Features:Auto Timer H2O Back, Auto Timer H2O Front, Desert Back, Desert Front, Grass Back, North/South Exposure, Sprinklers In Front, Sprinklers In Rear
- Construction Materials:Painted, Stucco
Schools
- High school:Maricopa High School
- Middle school:Desert Wind Middle School
- Elementary school:Pima Butte Elementary School
Utilities
- Water:Private Water Company
- Sewer:Sewer in & Connected
Finances and disclosures
- Price:$375,000
- Price per sq. ft.:$160.94
- Tax amount:$2,571 (2025)
Parking
- Garage:Yes
- Garage spaces:2
 All information should be verified by the recipient and none is guaranteed as accurate by ARMLS. Copyright 2020 Arizona Regional Multiple Listing Service, Inc. All rights reserved.
New listings near 43393 W Courtney Drive
- New
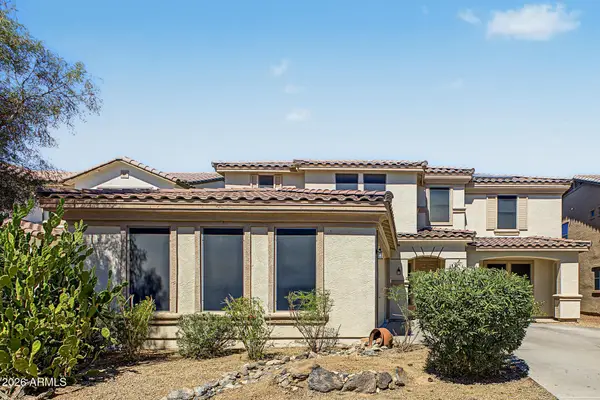 $350,000Active5 beds 3 baths3,076 sq. ft.
45580 W Starlight Drive, Maricopa, AZ 85139
MLS# 7082598Listed by: LIMITLESS REAL ESTATE - New
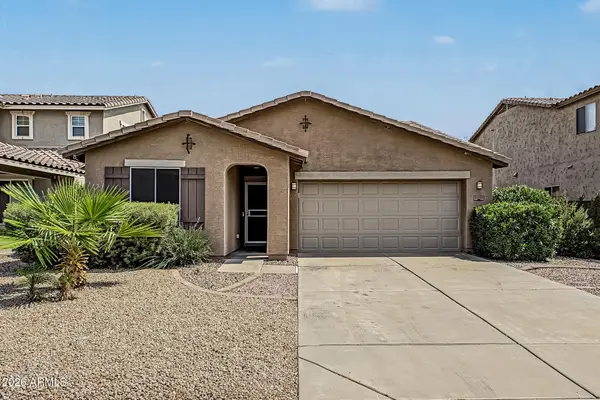 $339,900Active3 beds 2 baths1,659 sq. ft.
21897 N Bolivia Street, Maricopa, AZ 85138
MLS# 7082541Listed by: HOMESMART PREMIER - New
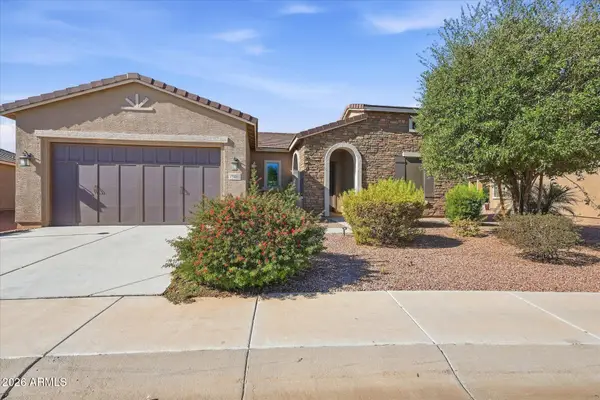 $380,000Active2 beds 2 baths1,780 sq. ft.
41891 W Canasta Lane, Maricopa, AZ 85138
MLS# 7082548Listed by: AZ KEY LLC - New
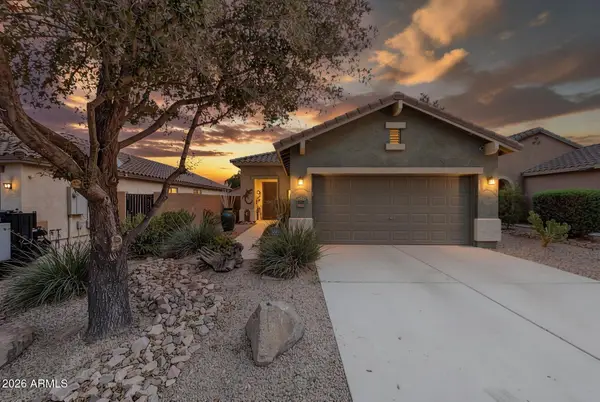 $275,000Active3 beds 2 baths1,370 sq. ft.
19325 N Ibiza Lane, Maricopa, AZ 85138
MLS# 7082438Listed by: CITIEA - New
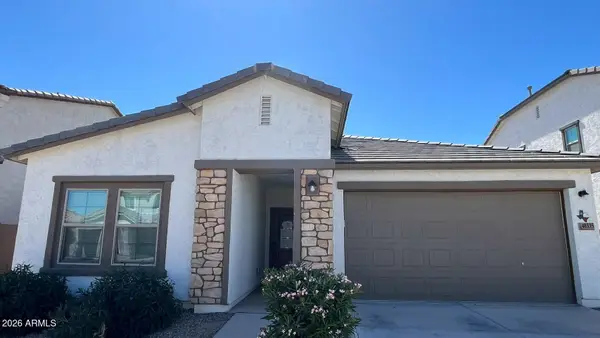 $353,000Active4 beds 3 baths1,979 sq. ft.
40335 W Bravo Drive, Maricopa, AZ 85138
MLS# 7082307Listed by: DA FA REALTY & INVESTMENTS - New
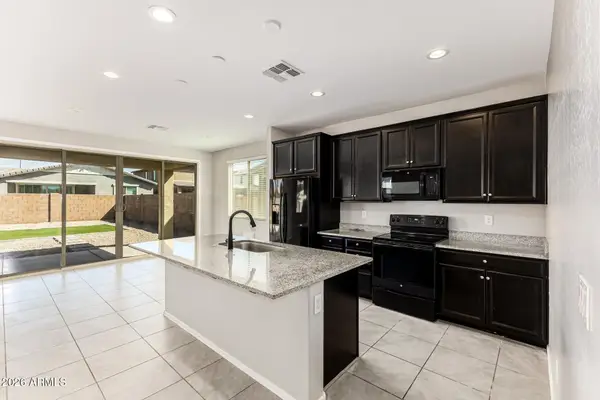 $369,000Active4 beds 3 baths2,612 sq. ft.
44200 W Palo Aliso Way, Maricopa, AZ 85138
MLS# 7082322Listed by: HOMESMART PREMIER - New
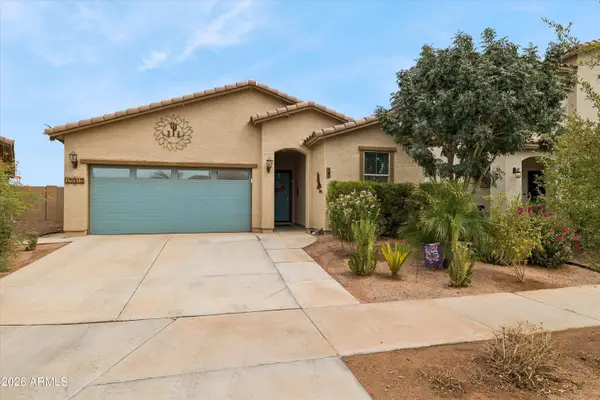 $361,500Active3 beds 2 baths1,673 sq. ft.
19913 N Grantham Road, Maricopa, AZ 85138
MLS# 7082276Listed by: THE MARICOPA REAL ESTATE COMPANY - New
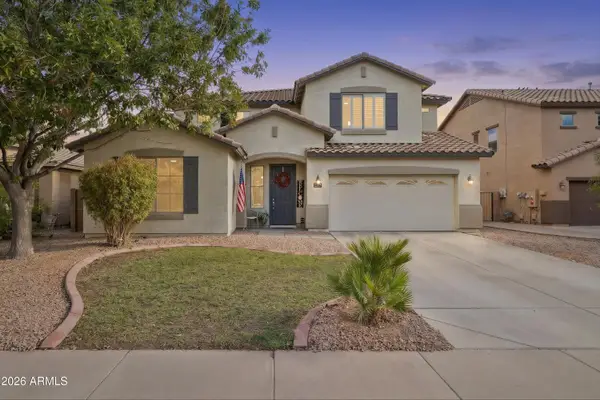 $387,400Active4 beds 3 baths2,977 sq. ft.
42115 W Arvada Court, Maricopa, AZ 85138
MLS# 7082159Listed by: THE MARICOPA REAL ESTATE COMPANY - New
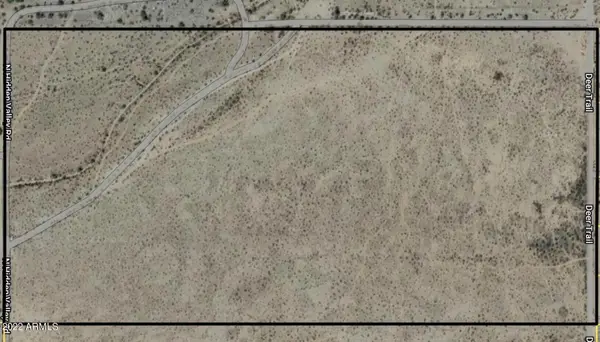 $600,000Active79.91 Acres
TBD N Hidden Valley Road, Maricopa, AZ 85139
MLS# 7082176Listed by: RUSS LYON SOTHEBY'S INTERNATIONAL REALTY


Protect your home and budget from life's surprises with an Assurant Home Warranty, backed by a partner that supports you through every step of homeownership. Explore Plans.
©2026 Century 21 Real Estate LLC. All rights reserved. CENTURY 21®, the CENTURY 21 Logo and C21® are service marks owned by Century 21 Real Estate LLC. Century 21 Real Estate LLC fully supports the principles of the Fair Housing Act and the Equal Opportunity Act. Each office is independently owned and operated. Listing information is deemed reliable but not guaranteed accurate.