
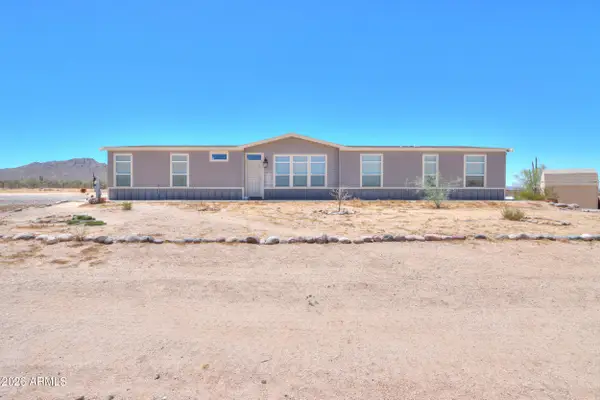
43578 W Cydnee Drive, Maricopa, AZ 85138
Local realty services provided by:CENTURY 21 Arizona West
43578 W Cydnee Drive,Maricopa, AZ 85138
$469,000
- 3 Beds
- 3 Baths
- 3,184 sq. ft.
- Single family
- Active
Listed by: matthew w. long
Office: realty executives arizona territory
MLS#:7049665
Source:ARMLS
Price summary
- Price:$469,000
- Price per sq. ft.:$147.3
About this home
Beautiful single family home featured on prefered corner lot in the popular community ''The Villages at Rancho El Derado'' located in Maricopa, AZ. This home incorporates a subtle balance of contemporary finishes with a modern design. The home offers 3 bedrooms, 3 full baths, an open-flow concept [3,184 sq ft] floor plan, upgraded kitchen w/ shaker panel cabinetry, quartz counter tops, ss appliances, island, and pantry. Additional home details will also include dual pane [low-e] windows, a dedicated dining space, formal & informal living room(s), large upstairs loft/living space, tile [wood-look plank] flooring, modern plumbing/lighting fixtures, ceiling fans, and lots of windows offering great natural light throughout the living spaces. The master retreat boasts a spacious sleeping quarte dual vanity, large shower & soaking tub, and a walk-in closet. Lastly, the home features a 4-car tandem garage, covered patio space, large/private back yard w/ swimming pool, and RV gate/parking--perfect for entertaining family and friends. The Villages at Rancho El Derado offers residents scenic walking paths, green spaces, children's playground, and is within close proximity to dining, shopping, and entertainment....
Contact an agent
Home facts
- Year built:2006
- Listing ID #:7049665
- Updated:July 05, 2026 at 03:55 PM
Rooms and interior
- Bedrooms:3
- Total bathrooms:3
- Flooring:Tile, Vinyl
- Living area:3,184 sq. ft.
Heating and cooling
- Cooling:Ceiling Fan(s), Programmable Thermostat
- Heating:Electric
- Central air:Yes
Structure and exterior
- Year built:2006
- Building area:3,184 sq. ft.
- Lot area:0.15 Acres
- Lot Features:Desert Back, Desert Front, Gravel/Stone Back, Gravel/Stone Front, North/South Exposure
- Architectural Style:Spanish
- Construction Materials:Painted, Stucco
Schools
- High school:Maricopa High School
- Middle school:Maricopa Wells Middle School
- Elementary school:Butterfield Elementary School
Utilities
- Water:Private Water Company
Finances and disclosures
- Price:$469,000
- Price per sq. ft.:$147.3
- Tax amount:$3,189 (2025)
Features and amenities
- Laundry features:Washer/Dryer Hook-up Only
- Amenities:Vinyl Frame
Parking
- Parking description:RV Gate, Tandem Garage
- Garage:Yes
- Garage spaces:4
 All information should be verified by the recipient and none is guaranteed as accurate by ARMLS. Copyright 2020 Arizona Regional Multiple Listing Service, Inc. All rights reserved.
New listings near 43578 W Cydnee Drive
- New
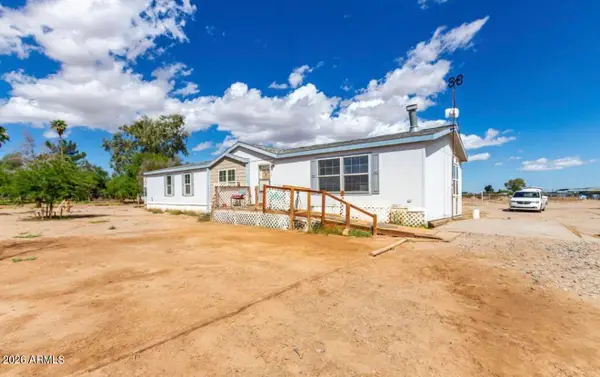 $325,000Active3 beds 2 baths2,129 sq. ft.
51606 W Mayer Boulevard, Maricopa, AZ 85139
MLS# 7049894Listed by: WOW REAL ESTATE LLC - New
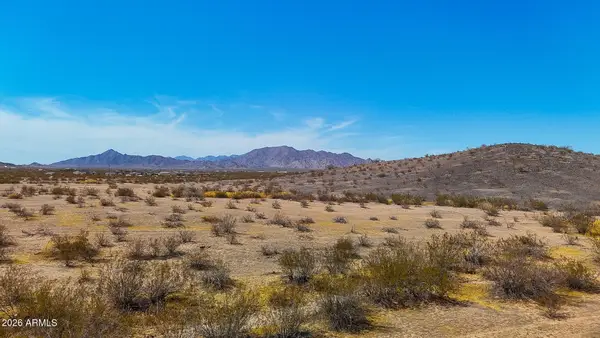 $49,999Active1.5 Acres
0 W Brazilwood Lot 3 (1.5 Acres) --, Maricopa, AZ 85139
MLS# 7049825Listed by: LONG REALTY COVEY LUXURY PROPERTIES - New
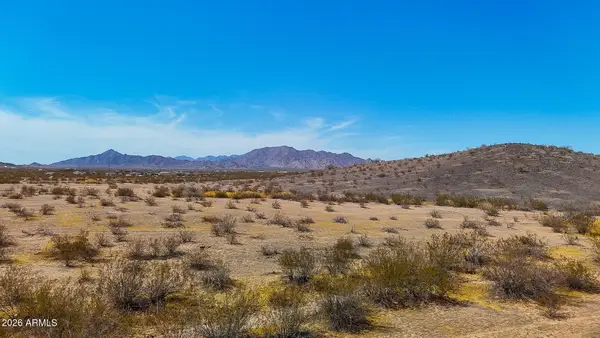 $49,999Active1.5 Acres
0 W Brazilwood Lot 2(1.5 Acres) --, Maricopa, AZ 85139
MLS# 7049830Listed by: LONG REALTY COVEY LUXURY PROPERTIES - New
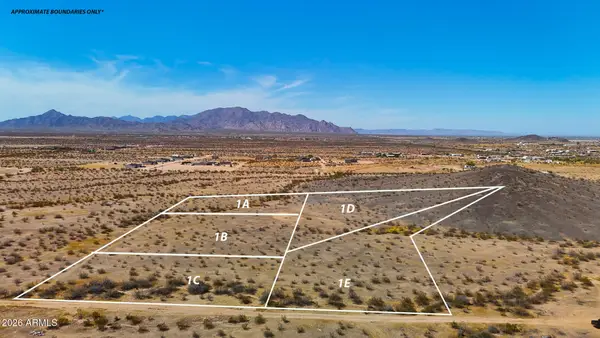 $49,999Active1.5 Acres
0 W Brazilwood Lot 4 (1.5 Acres) -- #=, Maricopa, AZ 85139
MLS# 7049843Listed by: LONG REALTY COVEY LUXURY PROPERTIES - New
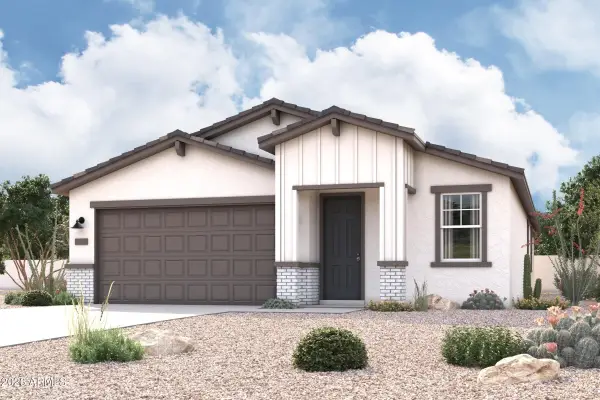 $362,560Active3 beds 2 baths1,778 sq. ft.
48042 W Cowgirl Road, Maricopa, AZ 85139
MLS# 7049421Listed by: CENTURY COMMUNITIES OF ARIZONA, LLC - New
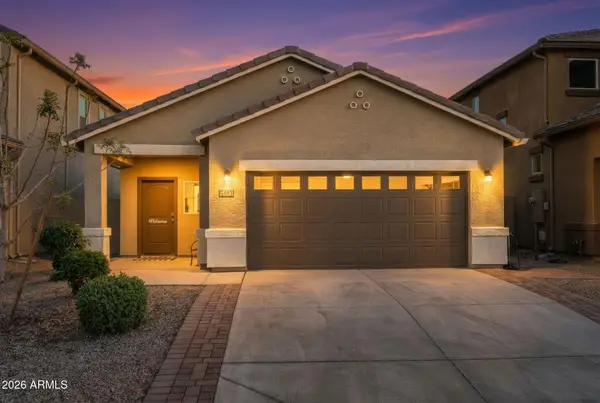 $299,000Active3 beds 2 baths1,571 sq. ft.
35251 W San Ildefanso Avenue, Maricopa, AZ 85138
MLS# 7049382Listed by: UNITED SOUTHWEST REALTY - New
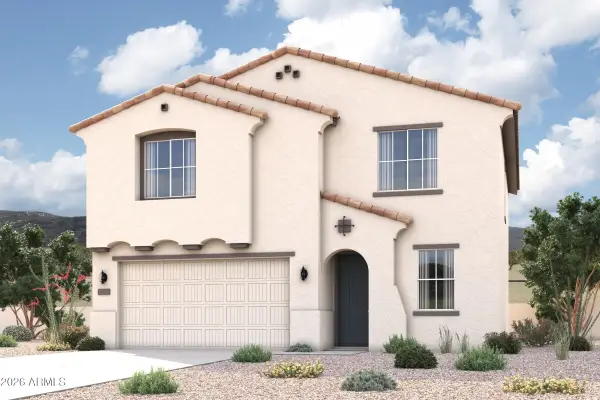 $408,960Active4 beds 3 baths2,377 sq. ft.
48032 W Cowgirl Road, Maricopa, AZ 85139
MLS# 7049413Listed by: CENTURY COMMUNITIES OF ARIZONA, LLC - New
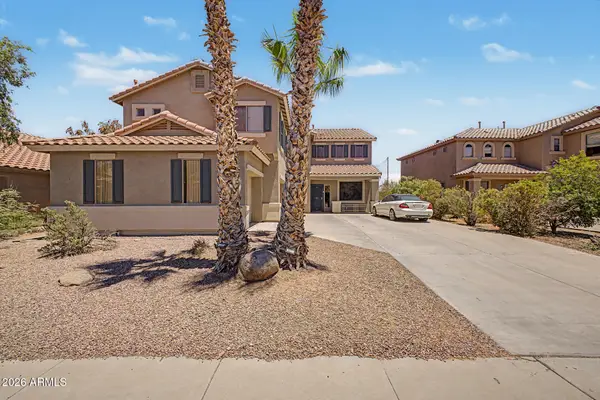 $506,900Active4 beds 3 baths3,018 sq. ft.
21747 N Backus Drive, Maricopa, AZ 85138
MLS# 7049368Listed by: EXP REALTY - New
 $399,999Active3 beds 2 baths2,200 sq. ft.
53102 W Roadrunner Way, Maricopa, AZ 85139
MLS# 7049370Listed by: WEST USA REALTY


Protect your home and budget from life's surprises with an Assurant Home Warranty, backed by a partner that supports you through every step of homeownership. Explore Plans.
©2026 Century 21 Real Estate LLC. All rights reserved. CENTURY 21®, the CENTURY 21 Logo and C21® are service marks owned by Century 21 Real Estate LLC. Century 21 Real Estate LLC fully supports the principles of the Fair Housing Act and the Equal Opportunity Act. Each office is independently owned and operated. Listing information is deemed reliable but not guaranteed accurate.