
44840 W Paitilla Lane, Maricopa, AZ 85139
Local realty services provided by:CENTURY 21 Toma Partners
Listed by: aimee burrell
Office: elpis real estate boutique
MLS#:7071578
Source:ARMLS
Price summary
- Price:$385,000
- Price per sq. ft.:$235.76
- Monthly HOA dues:$65
About this home
3.125% ASSUMABLE VA LOAN. Qualified veteran and non-veteran buyers may apply, subject to servicer and VA approval. Principal and interest of $1,042.93 a month. OWNED SOLAR keeps electric bills near $80 a month. Single story split floor plan with three bedrooms plus a separate den. Tile and laminate wood throughout with no carpet anywhere. Gray maple cabinets with glass fronts, Corian countertops, and a beverage fridge. Dual sinks and a rain-head walk-in shower in the primary bath. Ductless mini splits in the great room and primary bedroom. Play pool with three water features, flagstone decking, turf, covered patio. Bashas', Fry's Marketplace, and Sprouts within a mile. Copper Sky Regional Park under two miles, State Route 347 just east. ASSUMABLE VA FINANCING
- Existing VA loan at 3.125%, assumable by qualified veteran and non-veteran buyers, subject to servicer and VA approval
- Approximate remaining principal balance of $219,481 with a maturity date 2/15/52.
- Current principal and interest of $1,042.93 per month, monthly escrow of $152.29.
- Buyer is responsible for the difference between the purchase price and the assumed loan balance, plus applicable assumption and closing costs
- Balance, payment, loan terms and buyer eligibility must be verified with the loan servicer.
PROPERTY OVERVIEW
- Single story, built 2004, 1,633 sq ft on a 5,227 sq ft lot
- Three bedrooms plus a separate den, two baths, two-car garage
- Acacia Crossings in Maricopa, HOA $84 monthly, includes cable
- Tile and laminate wood throughout with no carpet anywhere
- Interior repainted June 2026, ceiling fans throughout
KITCHEN
- Maple cabinets painted gray with glass-front uppers
- Corian countertops
- Built-in beverage fridge
- Breakfast bar with a pass-through to the great room
PRIMARY SUITE
- Dual sinks and a walk-in shower in designer tile with a rain head
- Walk-in closet
- Ductless mini split
ADDITIONAL INTERIOR
- Separate den or office off the main living area
- Vessel bowl sink in the guest bath
- Surround sound in the great room
- Laundry room with direct garage access
OUTDOOR LIVING
- Play pool with three water features
- Flagstone decking and a paver patio
- Covered patio with a ceiling fan
- Artificial turf
- Widened driveway for extra parking
SYSTEMS
- OWNED SOLAR
- Two Pioneer 9,000 BTU ductless mini split heat pumps serving the great room and primary bedroom
- Security system and sunscreens
- Built-in cabinets in the garage
COMMUNITY
- Bashas', Fry's Marketplace, and Sprouts all within a mile
- Copper Sky Regional Park under two miles
- Maricopa Unified School District
- Butterfield Elementary, Maricopa Wells Middle, Maricopa High...
Contact an agent
Home facts
- Year built:2004
- Subdivision & Development:ACACIA CROSSINGS PARCEL 4
- Listing ID #:7071578
- Updated:September 13, 2026 at 06:52 PM
Rooms and interior
- Bedrooms:3
- Total bathrooms:2
- Flooring:Laminate, Tile
- Living area:1,633 sq. ft.
Heating and cooling
- Cooling:Ceiling Fan(s)
- Heating:Natural Gas
- Central air:Yes
Structure and exterior
- Year built:2004
- Building area:1,633 sq. ft.
- Lot area:0.12 Acres
- Lot Features:Auto Timer H2O Back, Auto Timer H2O Front, Desert Front, Grass Front, Gravel/Stone Back, North/South Exposure, Sprinklers In Front, Sprinklers In Rear
- Construction Materials:Painted, Stucco
Schools
- High school:Maricopa High School
- Middle school:Maricopa Wells Middle School
- Elementary school:Butterfield Elementary School
Utilities
- Water:Private Water Company
Finances and disclosures
- Price:$385,000
- Price per sq. ft.:$235.76
- Tax amount:$1,776 (2026)
Features and amenities
- Pool features:Play Pool
Parking
- Parking description:Attached Garage Cabinets
- Garage:Yes
- Garage spaces:2
 All information should be verified by the recipient and none is guaranteed as accurate by ARMLS. Copyright 2020 Arizona Regional Multiple Listing Service, Inc. All rights reserved. ARMLS Member Broker: Benjamin Toma
New listings near 44840 W Paitilla Lane
- New
 $76,000Active3.39 Acres
0 W Momoli Road #118, Maricopa, AZ 85139
MLS# 7079722Listed by: MARICOPA HOME REALTY - New
 $324,900Active4 beds 3 baths2,223 sq. ft.
37186 W Amalfi Avenue, Maricopa, AZ 85138
MLS# 7079707Listed by: 6 REAL ESTATE - New
 $49,999Active1.3 Acres
0 W Brazilwood Lot 3 (1.3 Acres, Maricopa, AZ 85139
MLS# 22622306Listed by: LONG REALTY COVEY LUXURY PROPE - New
 $294,999Active3 beds 2 baths1,626 sq. ft.
36905 W Mattino Lane, Maricopa, AZ 85138
MLS# 7079612Listed by: WEST USA REALTY - New
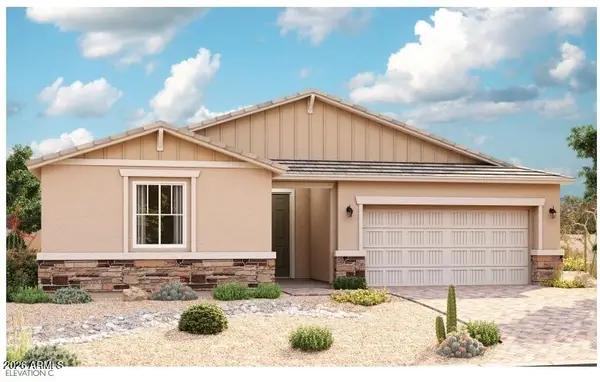 $470,995Active3 beds 3 baths2,400 sq. ft.
40465 W Bedford Drive, Maricopa, AZ 85138
MLS# 7079224Listed by: SEKISUI HOUSE ARIZONA - New
 $430,995Active3 beds 3 baths2,050 sq. ft.
40449 W Bedford Drive, Maricopa, AZ 85138
MLS# 7079121Listed by: SEKISUI HOUSE ARIZONA - New
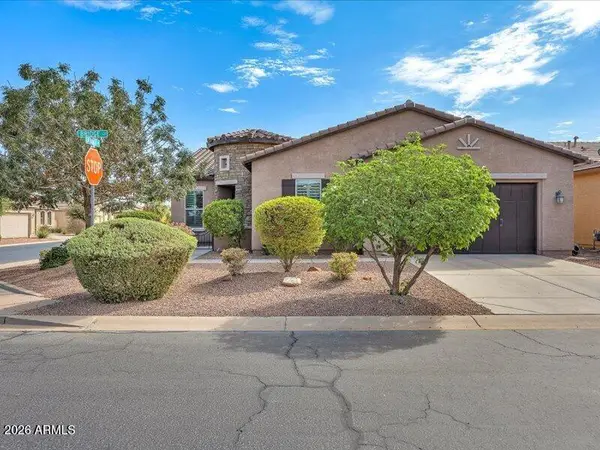 $399,900Active2 beds 3 baths1,902 sq. ft.
19731 N Bridge Court, Maricopa, AZ 85138
MLS# 7079155Listed by: KELLER WILLIAMS REALTY SONORAN LIVING - New
 $394,200Active4 beds 2 baths1,973 sq. ft.
35645 W Mallorca Avenue, Maricopa, AZ 85138
MLS# 7079005Listed by: WEST USA REALTY - New
 $310,000Active3 beds 3 baths1,942 sq. ft.
44395 W Bailey Drive, Maricopa, AZ 85138
MLS# 7079029Listed by: RE/MAX FINE PROPERTIES - New
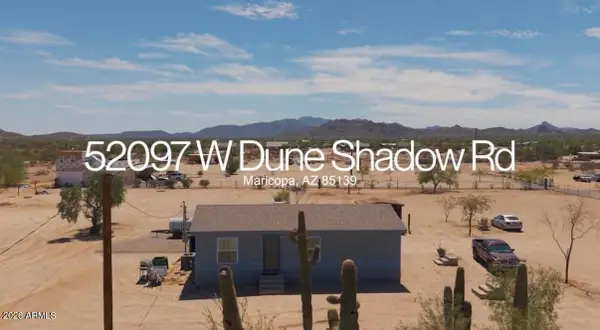 $229,000Active3 beds 2 baths1,063 sq. ft.
52097 W Dune Shadow Road, Maricopa, AZ 85139
MLS# 7078907Listed by: KELLER WILLIAMS INTEGRITY FIRST REALTY


Protect your home and budget from life's surprises with an Assurant Home Warranty, backed by a partner that supports you through every step of homeownership. Explore Plans.
©2026 Century 21 Real Estate LLC. All rights reserved. CENTURY 21®, the CENTURY 21 Logo and C21® are service marks owned by Century 21 Real Estate LLC. Century 21 Real Estate LLC fully supports the principles of the Fair Housing Act and the Equal Opportunity Act. Each office is independently owned and operated. Listing information is deemed reliable but not guaranteed accurate.