
45071 W Yucca Lane, Maricopa, AZ 85139
Local realty services provided by:CENTURY 21 Arizona Foothills
45071 W Yucca Lane,Maricopa, AZ 85139
$275,000
- 3 Beds
- 2 Baths
- 1,325 sq. ft.
- Single family
- Active
Listed by: tammy knight
Office: on q property management
MLS#:7025981
Source:ARMLS
Price summary
- Price:$275,000
- Price per sq. ft.:$207.55
- Monthly HOA dues:$69
About this home
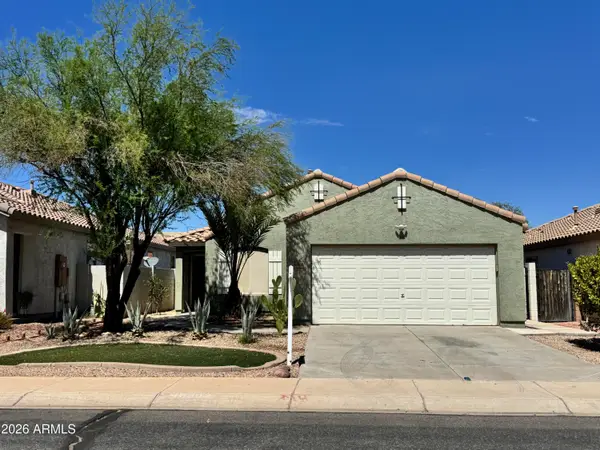
3-bedroom, 2-bathroom home featuring an open floor plan with a spacious dining area, stainless steel appliances, and a walk-in pantry. The primary suite offers double sinks and nice sized walk-in shower. This home also includes a nice covered patio perfect for relaxing outdoors. Enjoy mature low-maintenance desert landscaping and a well-maintained community featuring walking paths and playgrounds. Whether you are looking for a primary residence or a great investment opportunity, this property checks all the boxes. Plus, the HVAC system was replaced in 2025 for added peace of mind.
Contact an agent
Home facts
- Year built:2005
- Subdivision & Development:ALTERRA NORTH
- Listing ID #:7025981
- Updated:September 13, 2026 at 03:01 PM
Rooms and interior
- Bedrooms:3
- Total bathrooms:2
- Flooring:Carpet, Tile
- Living area:1,325 sq. ft.
Heating and cooling
- Cooling:Ceiling Fan(s)
- Heating:Natural Gas
- Central air:Yes
Structure and exterior
- Year built:2005
- Building area:1,325 sq. ft.
- Lot area:0.11 Acres
- Lot Features:Auto Timer H2O Back, Auto Timer H2O Front, Desert Back, Desert Front, North/South Exposure
- Architectural Style:Ranch
- Construction Materials:Painted, Stucco
Schools
- High school:Maricopa High School
- Middle school:Maricopa Wells Middle School
- Elementary school:Maricopa Elementary School
Finances and disclosures
- Price:$275,000
- Price per sq. ft.:$207.55
- Tax amount:$1,827 (2025)
Parking
- Garage:Yes
- Garage spaces:2
 All information should be verified by the recipient and none is guaranteed as accurate by ARMLS. Copyright 2020 Arizona Regional Multiple Listing Service, Inc. All rights reserved. ARMLS Member Broker: Floyd Scott
New listings near 45071 W Yucca Lane
- New
 $324,900Active4 beds 3 baths2,223 sq. ft.
37186 W Amalfi Avenue, Maricopa, AZ 85138
MLS# 7079707Listed by: 6 REAL ESTATE - New
 $49,999Active1.3 Acres
0 W Brazilwood Lot 3 (1.3 Acres, Maricopa, AZ 85139
MLS# 22622306Listed by: LONG REALTY COVEY LUXURY PROPE - New
 $294,999Active3 beds 2 baths1,626 sq. ft.
36905 W Mattino Lane, Maricopa, AZ 85138
MLS# 7079612Listed by: WEST USA REALTY - New
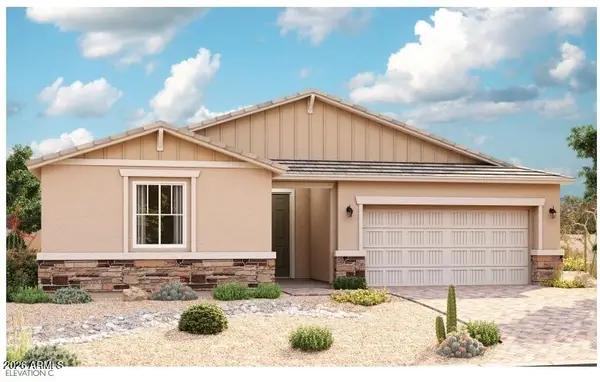 $470,995Active3 beds 3 baths2,400 sq. ft.
40465 W Bedford Drive, Maricopa, AZ 85138
MLS# 7079224Listed by: SEKISUI HOUSE ARIZONA - New
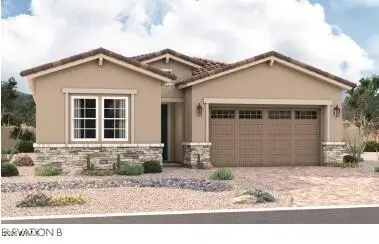 $430,995Active3 beds 3 baths2,050 sq. ft.
40449 W Bedford Drive, Maricopa, AZ 85138
MLS# 7079121Listed by: SEKISUI HOUSE ARIZONA - New
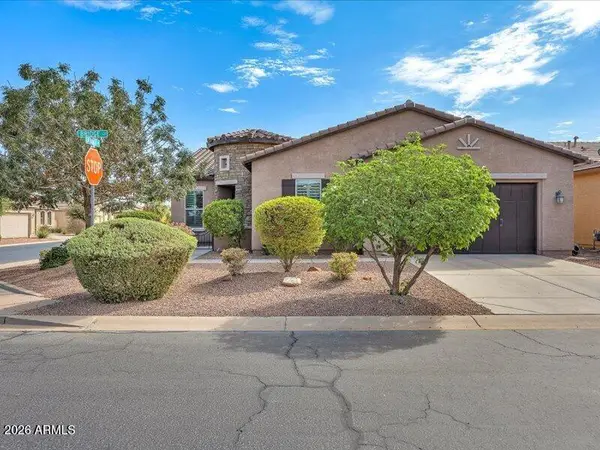 $399,900Active2 beds 3 baths1,902 sq. ft.
19731 N Bridge Court, Maricopa, AZ 85138
MLS# 7079155Listed by: KELLER WILLIAMS REALTY SONORAN LIVING - New
 $394,200Active4 beds 2 baths1,973 sq. ft.
35645 W Mallorca Avenue, Maricopa, AZ 85138
MLS# 7079005Listed by: WEST USA REALTY - New
 $310,000Active3 beds 3 baths1,942 sq. ft.
44395 W Bailey Drive, Maricopa, AZ 85138
MLS# 7079029Listed by: RE/MAX FINE PROPERTIES - New
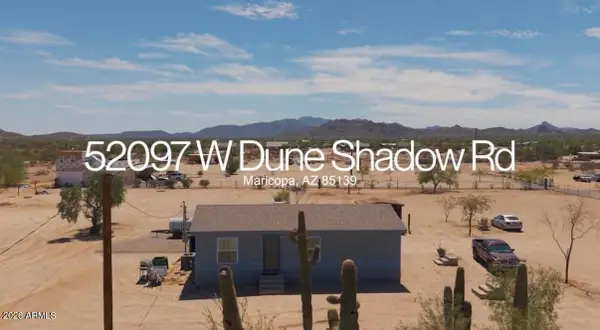 $229,000Active3 beds 2 baths1,063 sq. ft.
52097 W Dune Shadow Road, Maricopa, AZ 85139
MLS# 7078907Listed by: KELLER WILLIAMS INTEGRITY FIRST REALTY - New
 $280,000Active3 beds 2 baths1,311 sq. ft.
46002 W Barbara Lane, Maricopa, AZ 85139
MLS# 7078908Listed by: LONG REALTY- ROX REAL ESTATE


Protect your home and budget from life's surprises with an Assurant Home Warranty, backed by a partner that supports you through every step of homeownership. Explore Plans.
©2026 Century 21 Real Estate LLC. All rights reserved. CENTURY 21®, the CENTURY 21 Logo and C21® are service marks owned by Century 21 Real Estate LLC. Century 21 Real Estate LLC fully supports the principles of the Fair Housing Act and the Equal Opportunity Act. Each office is independently owned and operated. Listing information is deemed reliable but not guaranteed accurate.