
48688 W Lasso Way, Maricopa, AZ 85139
Local realty services provided by:CENTURY 21 Arizona Foothills
48688 W Lasso Way,Maricopa, AZ 85139
$411,605
- 4 Beds
- 3 Baths
- 2,418 sq. ft.
- Single family
- Active
Listed by: octavia valencia
Office: century communities of arizona, llc.
MLS#:7057204
Source:ARMLS
Price summary
- Price:$411,605
- Price per sq. ft.:$170.23
- Monthly HOA dues:$104.67
About this home
The Marion welcomes you with a thoughtfully designed 2-story home. Walking into you are met with, a full bathroom with a single vanity is conveniently placed between a French door study and Bedroom 4, offering flexibility for guests or a private home office. At the back of the home, an expansive open-concept layout brings together the kitchen, dining room, and great room, all overlooking the backyard. The kitchen features a corner walk-in pantry and a generous island, while the dining area opens directly to the covered patio. Upstairs, the staircase opens to a central loft that faces the front of the home, creating a flexible space for work, play, or retreat. Offering a private suite on one side and 2 bedrooms on the other.
Contact an agent
Home facts
- Year built:2026
- Subdivision & Development:Palomino Ranch
- Listing ID #:7057204
- Updated:September 13, 2026 at 03:01 PM
Rooms and interior
- Bedrooms:4
- Total bathrooms:3
- Rooms Total:9
- Flooring:Carpet, Tile
- Living area:2,418 sq. ft.
Heating and cooling
- Cooling:ENERGY STAR Qualified Equipment
- Heating:ENERGY STAR Qualified Equipment, Natural Gas
- Central air:Yes
Structure and exterior
- Year built:2026
- Building area:2,418 sq. ft.
- Lot area:0.17 Acres
- Lot Features:Gravel/Stone Front
- Architectural Style:Contemporary, Spanish
- Construction Materials:Stucco
Schools
- High school:Maricopa High School
- Middle school:Maricopa Wells Middle School
- Elementary school:Saddleback Elementary School
Finances and disclosures
- Price:$411,605
- Price per sq. ft.:$170.23
Features and amenities
- Laundry features:Washer/Dryer Hook-up Only
- Amenities:ENERGY STAR Qualified Windows, Vinyl Frame
Parking
- Garage:Yes
- Garage spaces:2
 All information should be verified by the recipient and none is guaranteed as accurate by ARMLS. Copyright 2020 Arizona Regional Multiple Listing Service, Inc. All rights reserved. ARMLS Member Broker: Floyd Scott
New listings near 48688 W Lasso Way
- New
 $324,900Active4 beds 3 baths2,223 sq. ft.
37186 W Amalfi Avenue, Maricopa, AZ 85138
MLS# 7079707Listed by: 6 REAL ESTATE - New
 $49,999Active1.3 Acres
0 W Brazilwood Lot 3 (1.3 Acres, Maricopa, AZ 85139
MLS# 22622306Listed by: LONG REALTY COVEY LUXURY PROPE - New
 $294,999Active3 beds 2 baths1,626 sq. ft.
36905 W Mattino Lane, Maricopa, AZ 85138
MLS# 7079612Listed by: WEST USA REALTY - New
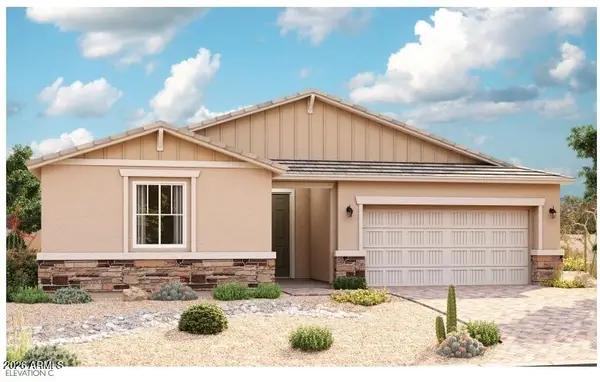 $470,995Active3 beds 3 baths2,400 sq. ft.
40465 W Bedford Drive, Maricopa, AZ 85138
MLS# 7079224Listed by: SEKISUI HOUSE ARIZONA - New
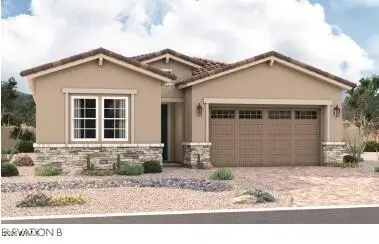 $430,995Active3 beds 3 baths2,050 sq. ft.
40449 W Bedford Drive, Maricopa, AZ 85138
MLS# 7079121Listed by: SEKISUI HOUSE ARIZONA - New
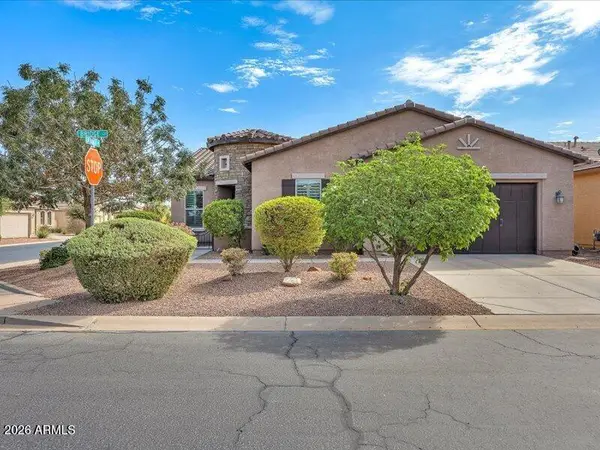 $399,900Active2 beds 3 baths1,902 sq. ft.
19731 N Bridge Court, Maricopa, AZ 85138
MLS# 7079155Listed by: KELLER WILLIAMS REALTY SONORAN LIVING - New
 $394,200Active4 beds 2 baths1,973 sq. ft.
35645 W Mallorca Avenue, Maricopa, AZ 85138
MLS# 7079005Listed by: WEST USA REALTY - New
 $310,000Active3 beds 3 baths1,942 sq. ft.
44395 W Bailey Drive, Maricopa, AZ 85138
MLS# 7079029Listed by: RE/MAX FINE PROPERTIES - New
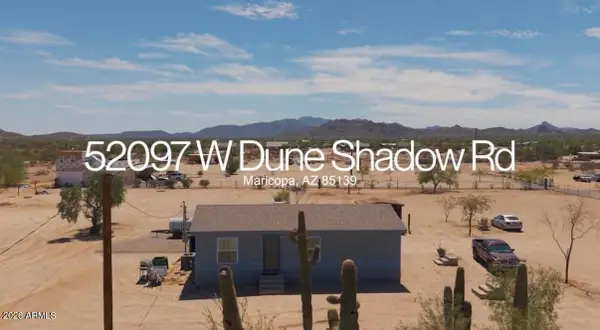 $229,000Active3 beds 2 baths1,063 sq. ft.
52097 W Dune Shadow Road, Maricopa, AZ 85139
MLS# 7078907Listed by: KELLER WILLIAMS INTEGRITY FIRST REALTY - New
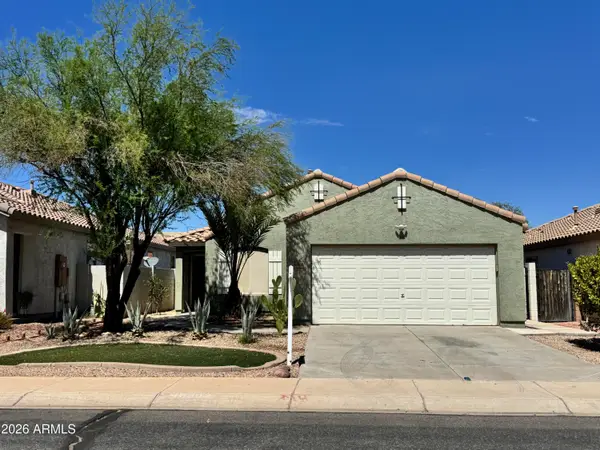 $280,000Active3 beds 2 baths1,311 sq. ft.
46002 W Barbara Lane, Maricopa, AZ 85139
MLS# 7078908Listed by: LONG REALTY- ROX REAL ESTATE


Protect your home and budget from life's surprises with an Assurant Home Warranty, backed by a partner that supports you through every step of homeownership. Explore Plans.
©2026 Century 21 Real Estate LLC. All rights reserved. CENTURY 21®, the CENTURY 21 Logo and C21® are service marks owned by Century 21 Real Estate LLC. Century 21 Real Estate LLC fully supports the principles of the Fair Housing Act and the Equal Opportunity Act. Each office is independently owned and operated. Listing information is deemed reliable but not guaranteed accurate.