
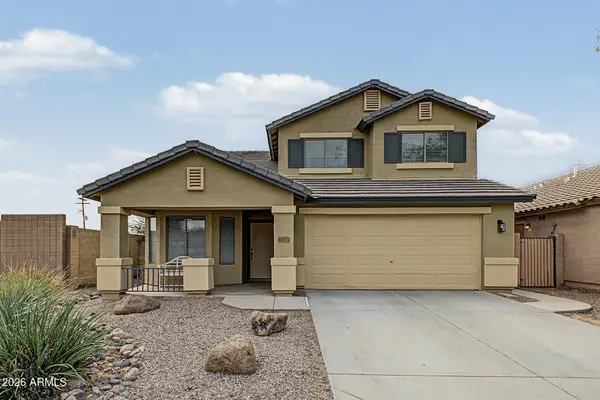
48943 W Century Road, Maricopa, AZ 85139
Local realty services provided by:CENTURY 21 Desert Estates Realty
48943 W Century Road,Maricopa, AZ 85139
$390,000
- 3 Beds
- 2 Baths
- - sq. ft.
- Single family
- Active
Listed by: john kenn bacon
Office: homesmart success
MLS#:7099326
Source:ARMLS
Price summary
- Price:$390,000
About this home
Do not miss this fantastic opportunity! Adorable 3-bedroom, 2-bathroom home sitting on a 2-acre lot with horse privileges and beautiful mountain views! Huge front and back yards, fully fenced, providing plenty of space for parking, horses, future additions, 2 storage sheds and room temperature shed. Detached 2-car garage, carport parking, and 4 RV gates! Fall in love with the inviting living areas ready to bring you joy, with a blend of carpet and wood-look flooring, vaulted ceilings, a cozy fireplace to add warmth, and a soothing palette that makes every space feel warm and welcoming. The kitchen comes equipped with shaker-style cabinetry adorned with crown molding, a tile backsplash, granite countertops, SS appliances, and an island with a breakfast bar. PAID SOLAR PANELS!! The main retreat hosts a spacious sitting room, a closet with mirrored doors, and a bathroom with double sinks and a separate shower/tub. Air-conditioned casita or workshop for added convenience! The expansive backyard features ample seating space with flagstone flooring, a lovely fountain, covered patios ideal for relaxation and gatherings, a gazebo, and plenty of space for storage with three sheds. Truly a must-see!...
Contact an agent
Home facts
- Year built:2003
- Subdivision & Development:S24 T6S R2E
- Listing ID #:7099326
- Updated:October 28, 2026 at 01:29 PM
Rooms and interior
- Bedrooms:3
- Total bathrooms:2
- Flooring:Carpet, Vinyl
Heating and cooling
- Cooling:Ceiling Fan(s)
- Heating:Electric
- Central air:Yes
Structure and exterior
- Year built:2003
- Lot area:2.01 Acres
- Lot Features:Auto Timer H2O Back, Auto Timer H2O Front, Desert Back, Desert Front, North/South Exposure, Sprinklers In Front, Sprinklers In Rear
- Architectural Style:Ranch
- Construction Materials:Painted
- Exterior Features:Playground, Storage
Schools
- High school:Casa Grande Union High School
- Middle school:Stanfield Elementary School
- Elementary school:Stanfield Elementary School
Utilities
- Water:Shared Well
- Sewer:Septic In & Connected
Finances and disclosures
- Price:$390,000
- Tax amount:$791 (2025)
Features and amenities
- Laundry features:Washer/Dryer Hook-up Only
- Amenities:Vinyl Frame
Parking
- Parking description:RV Access/Parking, Separate Storage Areas(s)
- Garage:Yes
- Garage spaces:2
- Carport spaces:1
 All information should be verified by the recipient and none is guaranteed as accurate by ARMLS. Copyright 2020 Arizona Regional Multiple Listing Service, Inc. All rights reserved. ARMLS Member Broker: JoAnn Ayres
New listings near 48943 W Century Road
- New
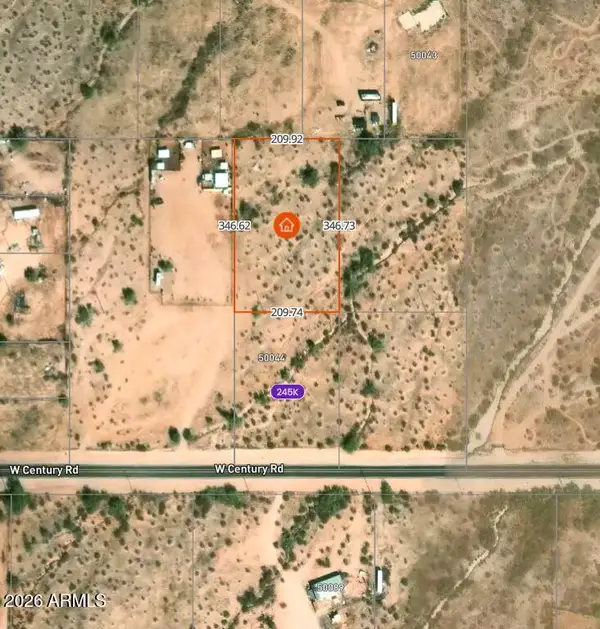 $41,000Active1.67 Acres
TBD W Century Road, Maricopa, AZ 85139
MLS# 7099341Listed by: WEST USA REALTY - New
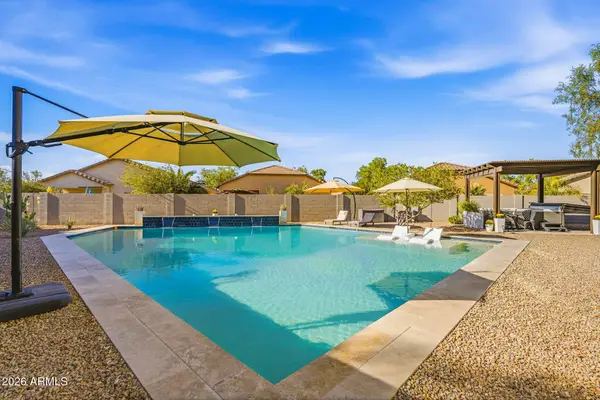 $498,000Active4 beds 3 baths
36996 W Mediterranean Way, Maricopa, AZ 85138
MLS# 7099346Listed by: WEST USA REALTY - New
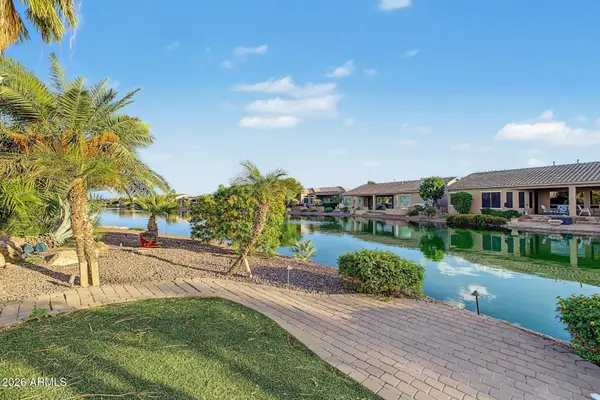 $450,000Active2 beds 2 baths
42611 W Abbey Road, Maricopa, AZ 85138
MLS# 7099314Listed by: HOMESMART - New
 $384,990Active3 beds 2 baths
46593 W Stellar Drive, Maricopa, AZ 85139
MLS# 7099133Listed by: DRH PROPERTIES INC - New
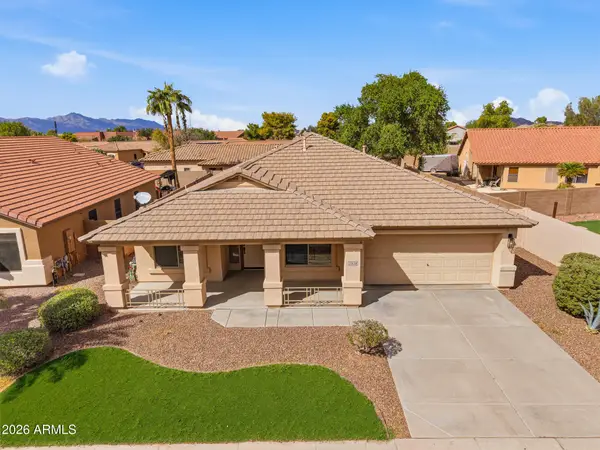 $375,000Active4 beds 2 baths
22530 N Van Loo Drive, Maricopa, AZ 85138
MLS# 7099105Listed by: MONARCH REAL ESTATE - New
 $499,000Active3 beds 3 baths
42784 W Whispering Wind Lane, Maricopa, AZ 85138
MLS# 7098984Listed by: CACTUS MOUNTAIN PROPERTIES, LLC - New
 $315,000Active3 beds 2 baths
43982 W Garden Lane, Maricopa, AZ 85139
MLS# 7098757Listed by: CACTUS MOUNTAIN PROPERTIES, LLC - New
 $349,900Active3 beds 3 baths
41425 W Novak Lane, Maricopa, AZ 85138
MLS# 7098804Listed by: KELLER WILLIAMS LEGACY ONE REALTY - New
 $330,000Active4 beds 3 baths
44761 W Sage Brush Drive, Maricopa, AZ 85139
MLS# 7098680Listed by: REALTY OF AMERICA LLC


Protect your home and budget from life's surprises with an Assurant Home Warranty, backed by a partner that supports you through every step of homeownership. Explore Plans.
©2026 Century 21 Real Estate LLC. All rights reserved. CENTURY 21®, the CENTURY 21 Logo and C21® are service marks owned by Century 21 Real Estate LLC. Century 21 Real Estate LLC fully supports the principles of the Fair Housing Act and the Equal Opportunity Act. Each office is independently owned and operated. Listing information is deemed reliable but not guaranteed accurate.