
17150 E Rabbit Road, Mayer, AZ 86333
Local realty services provided by:CENTURY 21 Toma Partners
17150 E Rabbit Road,Mayer, AZ 86333
$225,000
- 3 Beds
- 2 Baths
- 920 sq. ft.
- Mobile / Manufactured
- Active
Listed by:
 CENTURY 21 Americana
Office: century 21 americana
MLS#:1083471
Source:AZ_PAAR
Price summary
- Price:$225,000
- Price per sq. ft.:$244.57
About this home
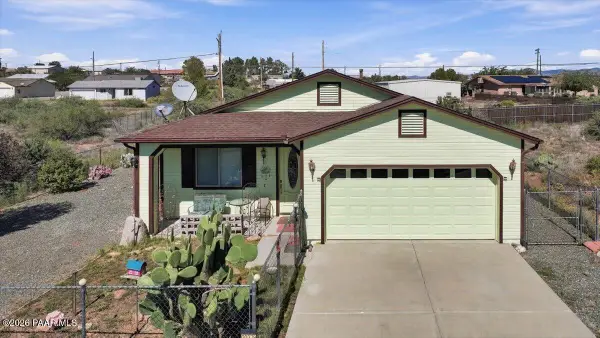
Updated home in beautiful Spring Valley, 3 bedrooms with 1 and 1/2 bath. Bed 2 and 3 are jack N jill share a 1/2 bath. Home is a split plan. All electric house with updated interior features fresh paint and a newer heat/cooling system installed. Washer Dryer and Refridge stay! Front porch, large fenced yard and shed/shop with power no hoa. Laundry area off the kitchen with new counter tops plenty of room for RV parking, APS power, local water company and septic. Porches are self-supporting. Large Walk in Shower with low step. This home is ready to go to its new owners!
Contact an agent
Home facts
- Year built:1983
- Subdivision & Development:Spring Valley
- Listing ID #:1083471
- Added:93 day(s) ago
- Updated:October 09, 2026 at 04:34 PM
Rooms and interior
- Bedrooms:3
- Total bathrooms:2
- Full bathrooms:1
- Half bathrooms:1
- Flooring:Laminate
- Kitchen Description:Electric Range, Microwave, Refrigerator
- Basement Description:Piers
- Living area:920 sq. ft.
Heating and cooling
- Cooling:Central Air
- Heating:Electric
- Central air:Yes
Structure and exterior
- Roof:Composition
- Year built:1983
- Building area:920 sq. ft.
- Lot area:0.21 Acres
- Exterior Features:Driveway Dirt, Driveway Gravel, Shed(s)
- Levels:1 Story
Utilities
- Sewer:Septic Conventional
Finances and disclosures
- Price:$225,000
- Price per sq. ft.:$244.57
- Tax amount:$369 (2025)
Features and amenities
- Laundry features:Dryer
- Amenities:Formal Dining
New listings near 17150 E Rabbit Road
- New
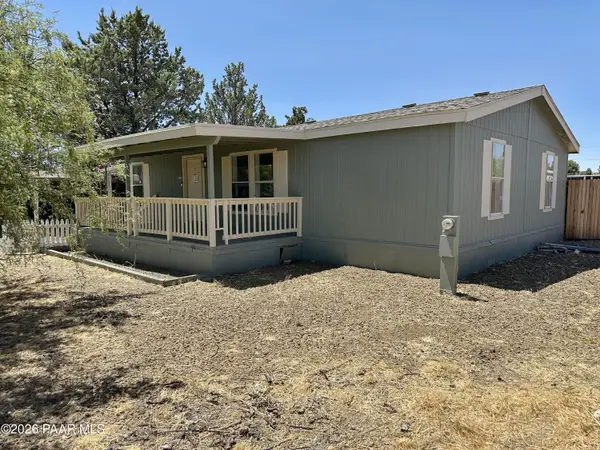 $226,900Active3 beds 2 baths1,094 sq. ft.
20787 E Zaragoza Drive, Mayer, AZ 86333
MLS# 1085605Listed by: GARDEN BROOK REALTY - New
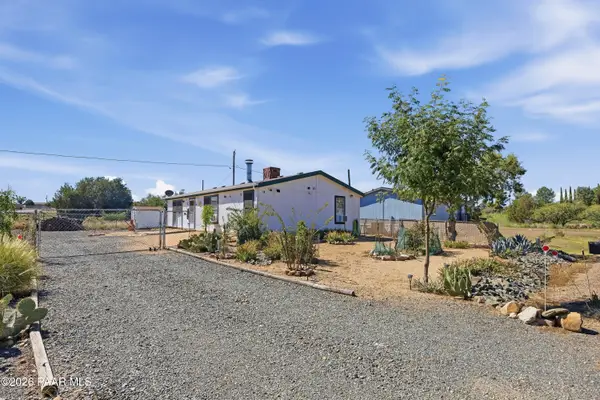 $200,000Active3 beds 2 baths1,080 sq. ft.
20611 E Quail Run Drive, Mayer, AZ 86333
MLS# 1085598Listed by: IANNELLI AND ASSOCIATES REAL ESTATE - New
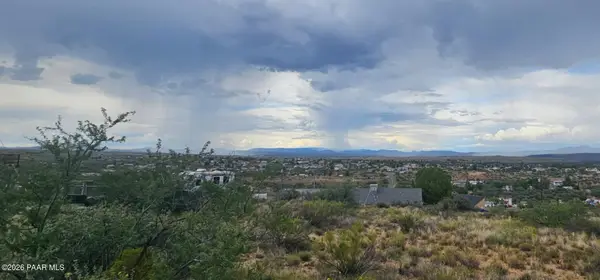 $65,000Active0.47 Acres
20249 E Santa Rita Road, Mayer, AZ 86333
MLS# 1085580Listed by: IREALTY PROFESSIONALS - New
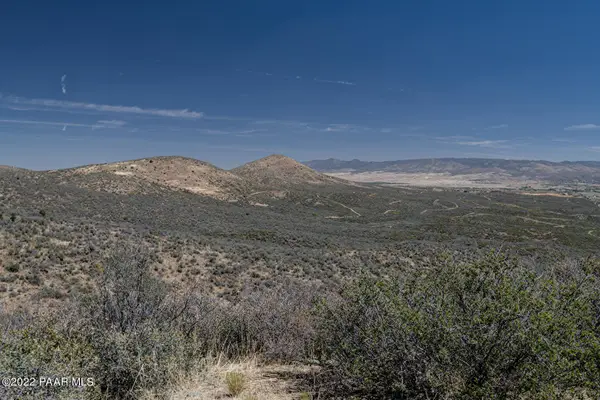 $360,000Active36.03 Acres
0j Bullhorn, Mayer, AZ 86333
MLS# 1085537Listed by: WEST USA REALTY OF PRESCOTT - New
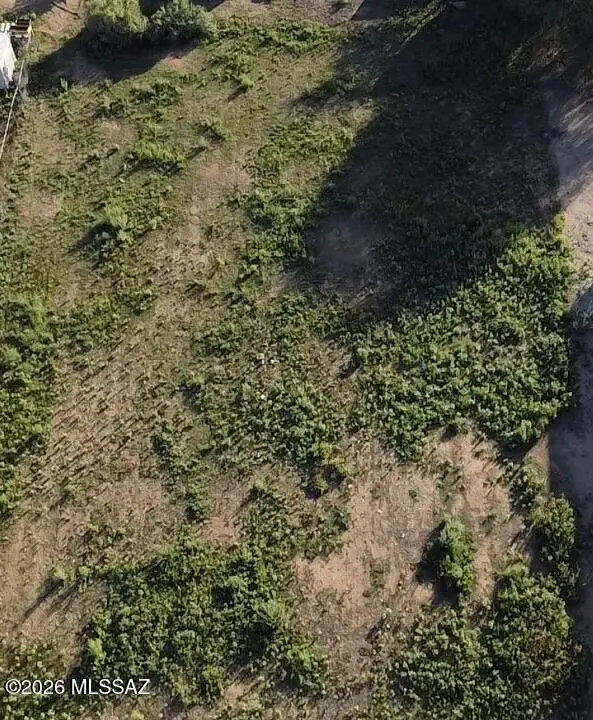 $20,000Active0.25 Acres
16808 S Redondo, Mayer, AZ 86333
MLS# 22624404Listed by: DOUGLAS PROPERTY GROUP - New
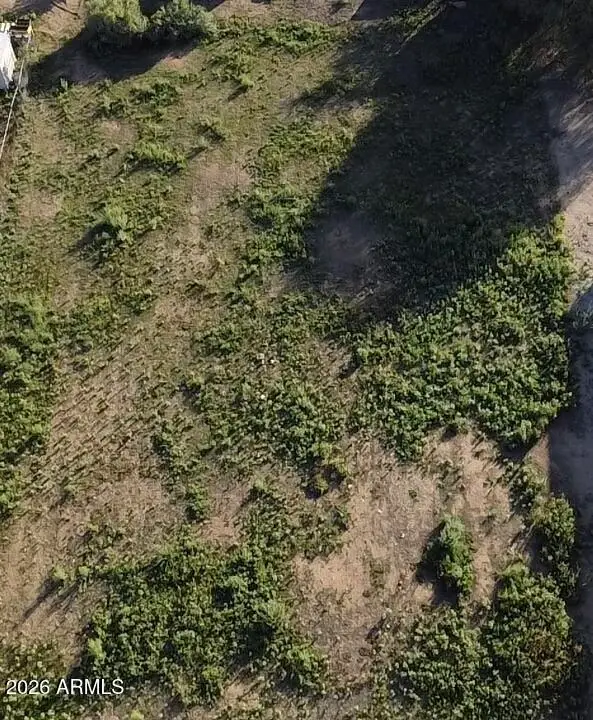 $20,000Active0.25 Acres
16808 S Redondo Circle #12222, Mayer, AZ 86333
MLS# 7090272Listed by: DOUGLAS PROPERTY GROUP - New
 $43,000Active1.3 Acres
12440 S Caballo Terrace #308, Mayer, AZ 86333
MLS# 7090222Listed by: BETTER HOMES & GARDENS REAL ESTATE SJ FOWLER - New
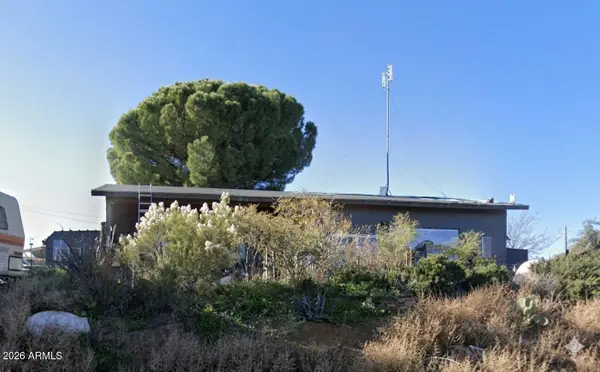 $159,900Active2 beds 2 baths
13390 E Summit Avenue, Mayer, AZ 86333
MLS# 7090120Listed by: UNITED REAL ESTATE SPECIALISTS 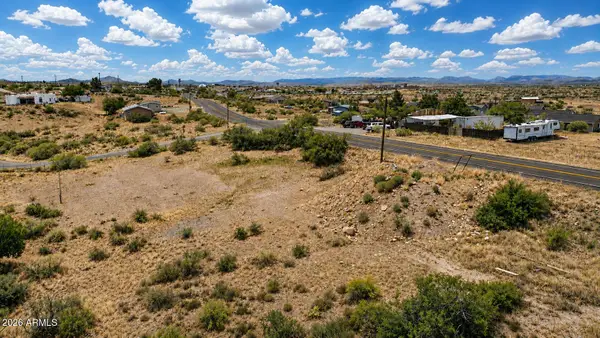 $14,900Pending0.23 Acres
19827 E Stagecoach Trail #1876, Mayer, AZ 86333
MLS# 7089988Listed by: MORGAN TAYLOR REALTY- New
 $325,000Active3 beds 2 baths1,338 sq. ft.
20278 E Antelope Road, Mayer, AZ 86333
MLS# 1085490Listed by: REALTY ONE GROUP MOUNTAIN DESERT


Protect your home and budget from life's surprises with an Assurant Home Warranty, backed by a partner that supports you through every step of homeownership. Explore Plans.
©2026 Century 21 Real Estate LLC. All rights reserved. CENTURY 21®, the CENTURY 21 Logo and C21® are service marks owned by Century 21 Real Estate LLC. Century 21 Real Estate LLC fully supports the principles of the Fair Housing Act and the Equal Opportunity Act. Each office is independently owned and operated. Listing information is deemed reliable but not guaranteed accurate.