
10124 E Pantera Avenue, Mesa, AZ 85212
Local realty services provided by:CENTURY 21 Desert Estates Realty
10124 E Pantera Avenue,Mesa, AZ 85212
$649,900
- 4 Beds
- 2 Baths
- 2,170 sq. ft.
- Single family
- Active
Listed by: araceli simpson
Office: realty one group
MLS#:7057558
Source:ARMLS
Price summary
- Price:$649,900
- Price per sq. ft.:$299.49
- Monthly HOA dues:$80
About this home
Beautifully upgraded and thoughtfully designed, this East Mesa home delivers the best of Arizona indoor-outdoor living. Featuring 4 bedrooms, an open-concept layout, and multiple living areas, it's ideal for comfortable living and effortless entertaining. The remodeled kitchen, part of more than $100,000 in seller upgrades, showcases granite countertops, stainless steel appliances, a large T-shaped island, and abundant cabinetry. The private primary suite features dual vanities, a soaking tub, separate shower, and oversized walk-in closet. Relax in your backyard oasis with a sparkling pool, pergola-covered patio, built-in fire pit, and putting green. Additional highlights include plantation shutters throughout, a dedicated 2-ton garage A/C unit, and a 3-car garage.
Contact an agent
Home facts
- Year built:2001
- Subdivision & Development:SANTA RITA RANCH PARCEL 3
- Listing ID #:7057558
- Updated:July 30, 2026 at 04:04 PM
Rooms and interior
- Bedrooms:4
- Total bathrooms:2
- Flooring:Tile
- Living area:2,170 sq. ft.
Heating and cooling
- Cooling:Ceiling Fan(s)
- Heating:Natural Gas
- Central air:Yes
Structure and exterior
- Year built:2001
- Building area:2,170 sq. ft.
- Lot area:0.18 Acres
- Lot Features:Auto Timer H2O Back, Auto Timer H2O Front, Dirt Back, Dirt Front, Sprinklers In Front, Sprinklers In Rear, Synthetic Grass Back
- Construction Materials:Painted, Stucco
Schools
- High school:Desert Ridge High
- Middle school:Desert Ridge Jr. High
- Elementary school:Canyon Rim Elementary
Utilities
- Water:City Water
Finances and disclosures
- Price:$649,900
- Price per sq. ft.:$299.49
- Tax amount:$1,848 (2025)
Features and amenities
- Pool features:Play Pool
Parking
- Garage:Yes
- Garage spaces:3
 All information should be verified by the recipient and none is guaranteed as accurate by ARMLS. Copyright 2020 Arizona Regional Multiple Listing Service, Inc. All rights reserved. ARMLS Member Broker: JoAnn Ayres
New listings near 10124 E Pantera Avenue
- New
 $460,000Active3 beds 2 baths1,610 sq. ft.
1730 E Impala Avenue, Mesa, AZ 85204
MLS# 7060210Listed by: DELEX REALTY - New
 $700,000Active4 beds 3 baths2,402 sq. ft.
9847 E Resistance Avenue, Mesa, AZ 85212
MLS# 7060225Listed by: EXP REALTY - New
 $895,000Active4 beds 3 baths2,792 sq. ft.
3546 N Canyon Wash Circle, Mesa, AZ 85207
MLS# 7060240Listed by: THE AVE COLLECTIVE - New
 $28,000Active2 beds 2 baths937 sq. ft.
4065 E University Drive #313, Mesa, AZ 85205
MLS# 7060245Listed by: KELLER WILLIAMS INTEGRITY FIRST REALTY - New
 $1,250,000Active4 beds 4 baths3,659 sq. ft.
3342 E Fox Street, Mesa, AZ 85213
MLS# 7060251Listed by: EVERGREEN REALTY LLC - New
 $340,000Active3 beds 3 baths1,566 sq. ft.
6710 E University Drive #124, Mesa, AZ 85205
MLS# 7060183Listed by: EXP REALTY - New
 $49,900Active3 beds 2 baths1,152 sq. ft.
8832 E Pueblo Avenue #55, Mesa, AZ 85208
MLS# 7059763Listed by: APARTMENT SOURCE - New
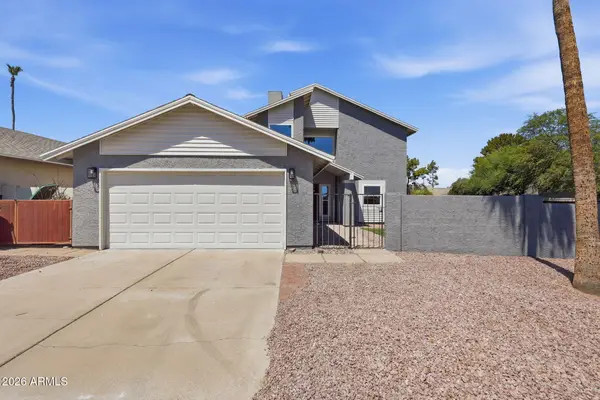 $489,000Active3 beds 3 baths1,862 sq. ft.
2134 S Cholla --, Mesa, AZ 85202
MLS# 7060124Listed by: DENMAR REALTY - New
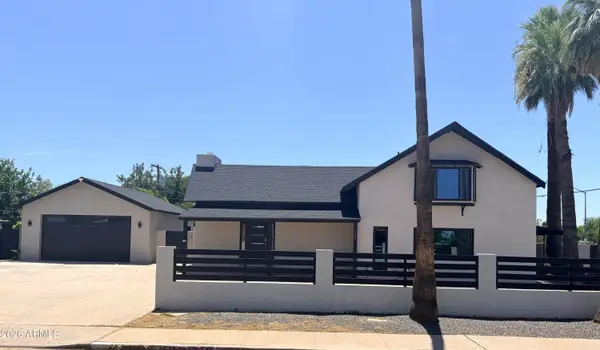 $679,900Active7 beds 4 baths3,504 sq. ft.
753 W 6th Drive, Mesa, AZ 85210
MLS# 7060056Listed by: 6 REAL ESTATE - New
 $568,500Active4 beds 3 baths2,917 sq. ft.
11326 E Shepperd Avenue, Mesa, AZ 85212
MLS# 7060024Listed by: EXP REALTY


Protect your home and budget from life's surprises with an Assurant Home Warranty, backed by a partner that supports you through every step of homeownership. Explore Plans.
©2026 Century 21 Real Estate LLC. All rights reserved. CENTURY 21®, the CENTURY 21 Logo and C21® are service marks owned by Century 21 Real Estate LLC. Century 21 Real Estate LLC fully supports the principles of the Fair Housing Act and the Equal Opportunity Act. Each office is independently owned and operated. Listing information is deemed reliable but not guaranteed accurate.