
10215 E Gamma Avenue, Mesa, AZ 85212
Local realty services provided by:CENTURY 21 Toma Partners
10215 E Gamma Avenue,Mesa, AZ 85212
$629,900
- 3 Beds
- 3 Baths
- 2,191 sq. ft.
- Single family
- Active
Listed by: travis hansen, cole hansen
Office: clearview realty, inc.
MLS#:7075507
Source:ARMLS
Price summary
- Price:$629,900
- Price per sq. ft.:$287.49
- Monthly HOA dues:$128
About this home
Nestled on a highly desirable corner lot, welcome to this beautifully maintained 3-bedroom home! Inside, an inviting hallway leads to the harmonious open floor plan filled w/abundant natural light, wood-look flooring, window blinds, & fresh paint throughout. Well-appointed kitchen is a cook's delight, boasting a walk-in pantry, SS appliances, ample cabinets w/crown moulding, subway tile backsplash, quartz counters, recessed/pendant lighting, & a prep island w/a breakfast bar. Discover a large primary retreat, highlighted by an ensuite & a walk-in closet. Standout features include a 2nd main bedroom w/its own bathroom, offering excellent flexibility for guests or extended stays. A versatile den w/ French doors can easily be transformed into an additional bedroom, media room, or hobby space. Spacious backyard has a covered patio & artificial turf. You'll LOVE the exceptional Community amenities such as children's playground, clubhouse, swimming pool, & more. Don't miss it!
Contact an agent
Home facts
- Year built:2019
- Subdivision & Development:EASTMARK DEVELOPMENT UNIT 6 SOUTH PRCLS 6-10 THRU
- Listing ID #:7075507
- Updated:September 04, 2026 at 12:53 AM
Rooms and interior
- Bedrooms:3
- Total bathrooms:3
- Flooring:Carpet, Laminate, Tile
- Living area:2,191 sq. ft.
Heating and cooling
- Cooling:Ceiling Fan(s), ENERGY STAR Qualified Equipment
- Heating:Natural Gas
- Central air:Yes
Structure and exterior
- Year built:2019
- Building area:2,191 sq. ft.
- Lot area:0.19 Acres
- Lot Features:Corner, Gravel/Stone Back, Gravel/Stone Front, North/South Exposure, Synthetic Grass Back
- Architectural Style:Ranch
- Construction Materials:Painted, Stucco
Schools
- High school:Eastmark High School
- Middle school:Silver Valley Elementary
- Elementary school:Silver Valley Elementary
Utilities
- Water:City Water
Finances and disclosures
- Price:$629,900
- Price per sq. ft.:$287.49
- Tax amount:$3,015 (2025)
Features and amenities
- Laundry features:Gas Dryer Hookup
Parking
- Garage:Yes
- Garage spaces:2
 All information should be verified by the recipient and none is guaranteed as accurate by ARMLS. Copyright 2020 Arizona Regional Multiple Listing Service, Inc. All rights reserved. ARMLS Member Broker: Benjamin Toma
New listings near 10215 E Gamma Avenue
- New
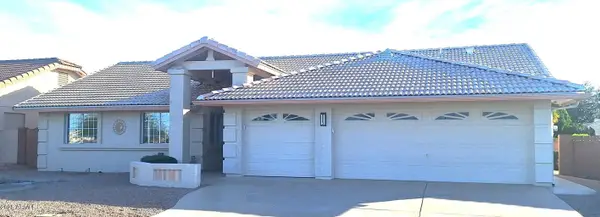 $585,000Active3 beds 2 baths1,995 sq. ft.
8053 E Natal Avenue, Mesa, AZ 85209
MLS# 7075510Listed by: PROSMART REALTY - New
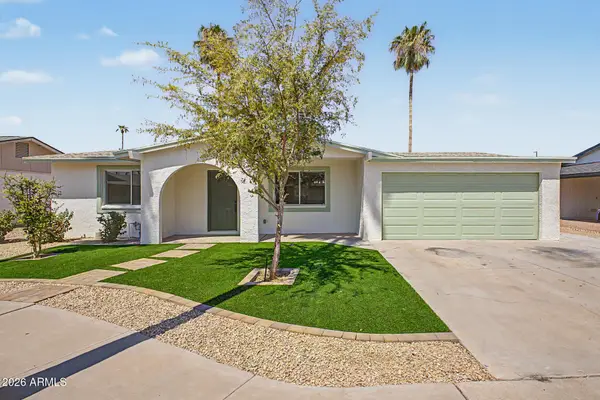 $450,000Active3 beds 2 baths1,224 sq. ft.
2438 W Jacinto Avenue, Mesa, AZ 85202
MLS# 7075512Listed by: DELEX REALTY - New
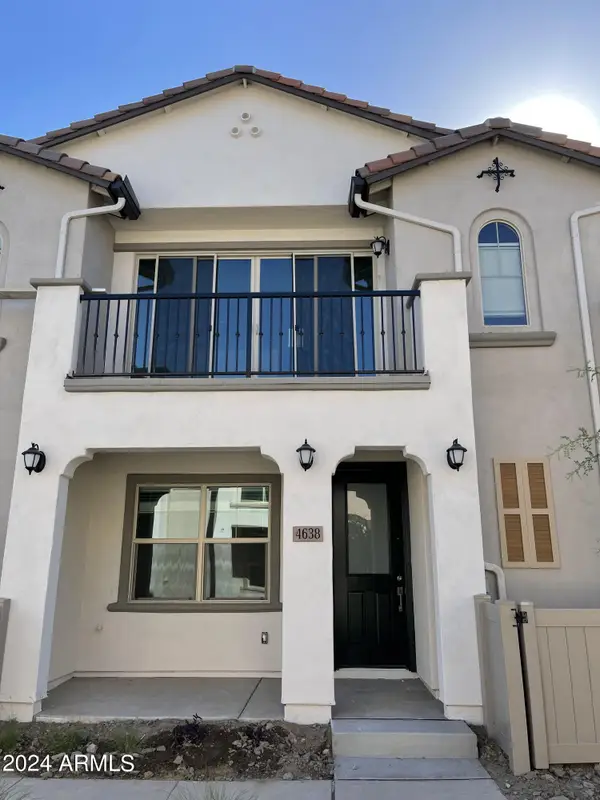 $365,000Active3 beds 2 baths1,312 sq. ft.
4638 S Jetty --, Mesa, AZ 85212
MLS# 7075518Listed by: CATALYST PROPERTY MANAGEMENT - New
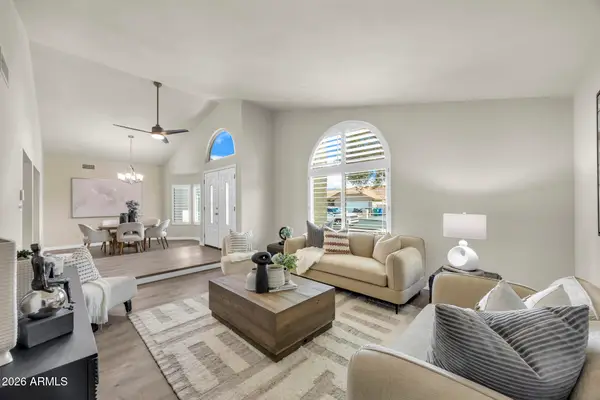 $519,900Active4 beds 2 baths2,171 sq. ft.
2722 E Lawndale Street, Mesa, AZ 85213
MLS# 7075519Listed by: COLDWELL BANKER REALTY - New
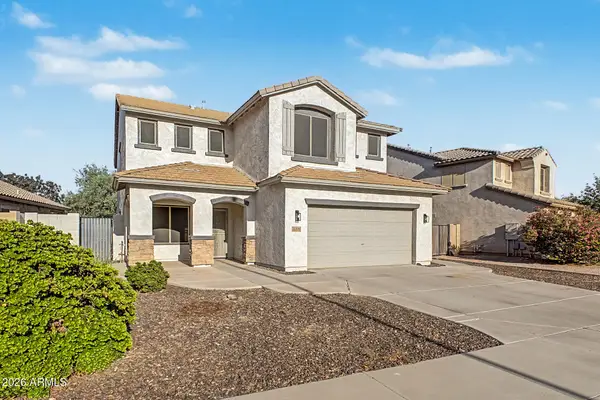 $519,900Active5 beds 3 baths2,435 sq. ft.
4909 S Antonio --, Mesa, AZ 85212
MLS# 7075534Listed by: AVENEW REALTY INC - New
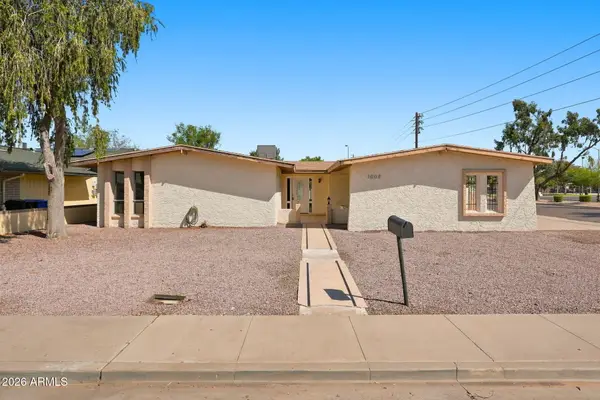 $350,000Active4 beds 2 baths1,918 sq. ft.
1008 W Drummer Avenue, Mesa, AZ 85210
MLS# 7075542Listed by: RIO SALADO REALTY, LLC - New
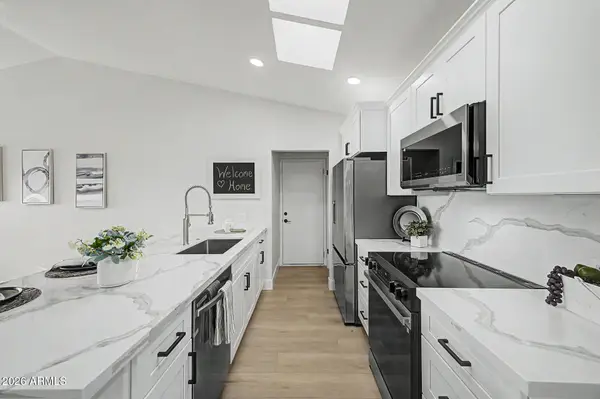 $298,000Active2 beds 2 baths1,009 sq. ft.
2929 E Broadway Road #87, Mesa, AZ 85204
MLS# 7075451Listed by: MY HOME GROUP REAL ESTATE - New
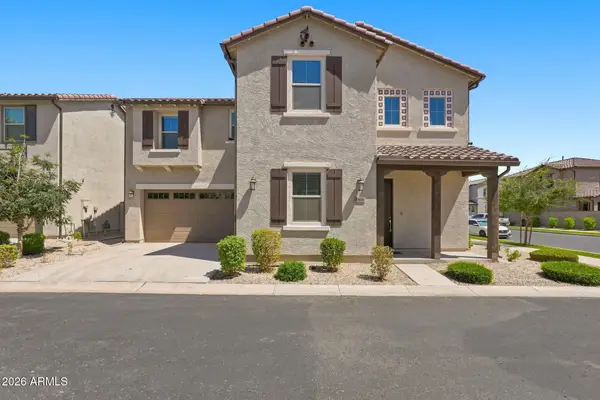 $490,000Active4 beds 3 baths2,248 sq. ft.
9908 E Texas Avenue, Mesa, AZ 85212
MLS# 7075408Listed by: RE/MAX FINE PROPERTIES - New
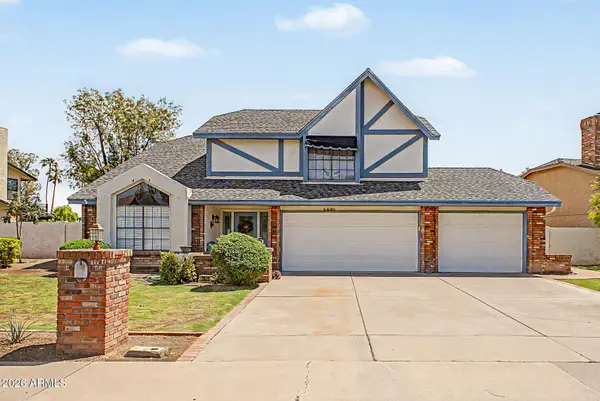 $779,000Active4 beds 3 baths2,666 sq. ft.
2031 W Madero Avenue, Mesa, AZ 85202
MLS# 7072687Listed by: REDFIN CORPORATION


Protect your home and budget from life's surprises with an Assurant Home Warranty, backed by a partner that supports you through every step of homeownership. Explore Plans.
©2026 Century 21 Real Estate LLC. All rights reserved. CENTURY 21®, the CENTURY 21 Logo and C21® are service marks owned by Century 21 Real Estate LLC. Century 21 Real Estate LLC fully supports the principles of the Fair Housing Act and the Equal Opportunity Act. Each office is independently owned and operated. Listing information is deemed reliable but not guaranteed accurate.