
10345 E Trillium Avenue, Mesa, AZ 85212
Local realty services provided by:CENTURY 21 Toma Partners
10345 E Trillium Avenue,Mesa, AZ 85212
$1,299,000
- 6 Beds
- 5 Baths
- 5,052 sq. ft.
- Single family
- Active
Listed by: karla lopez
Office: copper tree properties
MLS#:7083232
Source:ARMLS
Price summary
- Price:$1,299,000
- Price per sq. ft.:$257.13
- Monthly HOA dues:$182
About this home
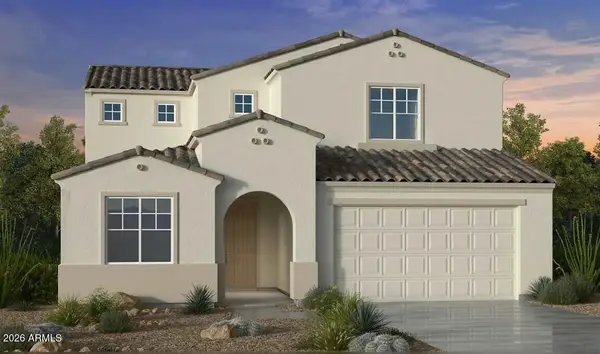
Rare Spruce model in The Estates at Eastmark! Fantastic floorplan with 5,052 sf of living space in award winning community. Home features 6 bedrooms, 4.5 bathrooms with versatile additional spaces such as den/office on main floor and large loft. Gourmet kitchen with gas cooktop, double ovens, large walk-in pantry and sprawling Quartz island is a chef's dream! Six separate thermostat zones, for comfort and energy efficiency. Main floor guest suite ideal for in-laws. Many upgrades and decorator touches throughout! The upstairs is thoughtfully planned with 4 bedrooms, 3 bathrooms, laundry room and loft/media room perfect for home theater. 3-car tandem garage w/extra space. Sauna conveys! The Club, pool and fitness center are state of the art! Schools, restaurants and much more within minutes.
Contact an agent
Home facts
- Year built:2020
- Subdivision & Development:ESTATES AT EASTMARK
- Listing ID #:7083232
- Updated:September 22, 2026 at 05:34 AM
Rooms and interior
- Bedrooms:6
- Total bathrooms:5
- Flooring:Carpet, Tile
- Living area:5,052 sq. ft.
Heating and cooling
- Cooling:Ceiling Fan(s), Programmable Thermostat
- Heating:Natural Gas
- Central air:Yes
Structure and exterior
- Year built:2020
- Building area:5,052 sq. ft.
- Lot area:0.23 Acres
- Lot Features:Auto Timer H2O Back, Auto Timer H2O Front, Desert Back, Desert Front, North/South Exposure, Synthetic Grass Back
- Architectural Style:Contemporary
- Construction Materials:Painted, Stucco
Schools
- High school:Eastmark High School
- Middle school:Eastmark High School
- Elementary school:Silver Valley Elementary
Finances and disclosures
- Price:$1,299,000
- Price per sq. ft.:$257.13
- Tax amount:$4,529 (2025)
Features and amenities
- Laundry features:Upstairs Laundry
- Amenities:Vinyl Frame
Parking
- Parking description:Electric Vehicle Charging Station(s), Extended Length Garage, Tandem
- Garage:Yes
- Garage spaces:3
 All information should be verified by the recipient and none is guaranteed as accurate by ARMLS. Copyright 2020 Arizona Regional Multiple Listing Service, Inc. All rights reserved. ARMLS Member Broker: Benjamin Toma
New listings near 10345 E Trillium Avenue
- New
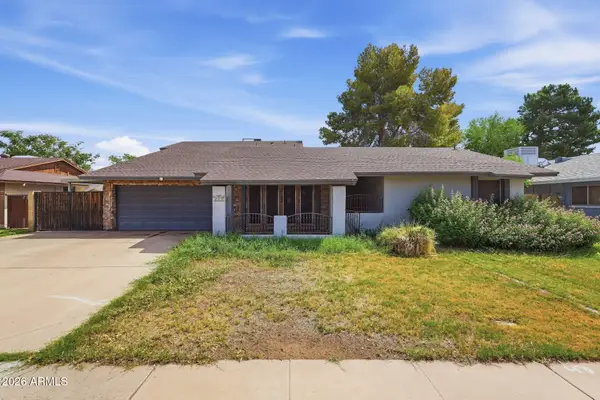 $538,930Active6 beds 3 baths2,322 sq. ft.
415 S Spur Street, Mesa, AZ 85204
MLS# 7083349Listed by: MAINSTAY BROKERAGE - New
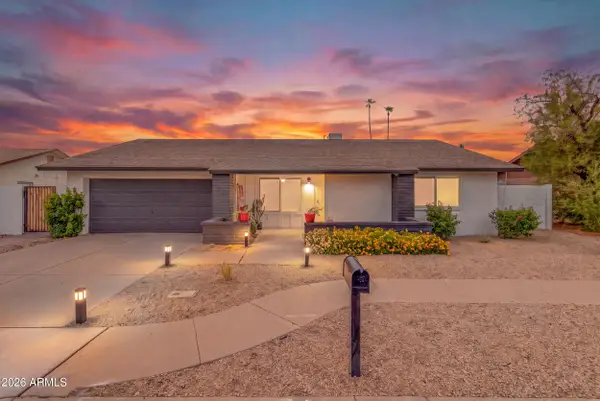 $530,000Active4 beds 2 baths1,768 sq. ft.
1759 W Nido Avenue, Mesa, AZ 85202
MLS# 7083304Listed by: REAL BROKER - New
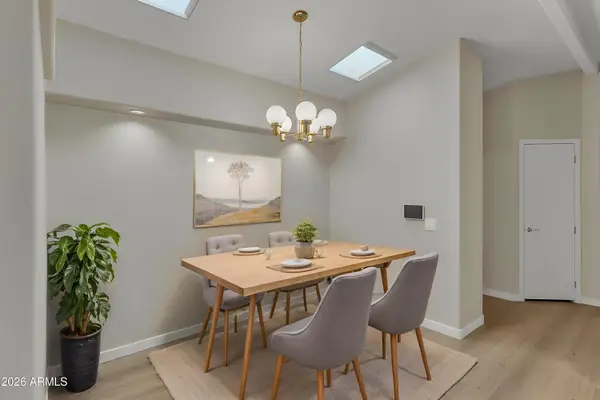 $77,500Active2 beds 2 baths1,456 sq. ft.
8500 E Southern Avenue #495, Mesa, AZ 85209
MLS# 7083305Listed by: CITIEA - New
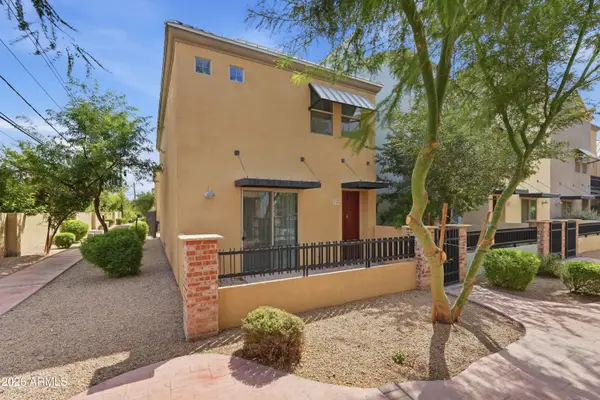 $350,000Active3 beds 3 baths1,501 sq. ft.
1406 W Main Street #125, Mesa, AZ 85201
MLS# 7083315Listed by: COLDWELL BANKER REALTY - New
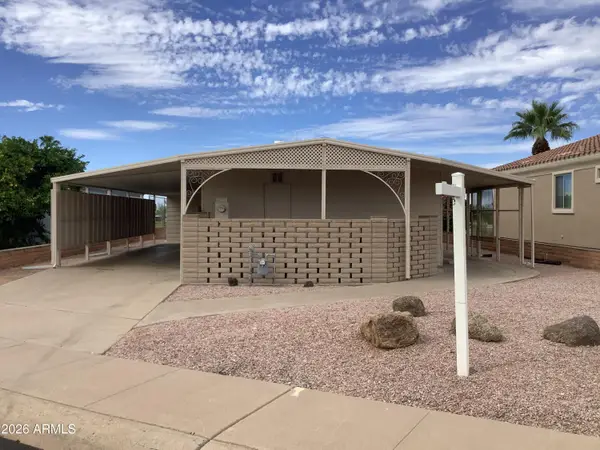 $429,000Active2 beds 2 baths1,090 sq. ft.
5804 E Marlin Place, Mesa, AZ 85215
MLS# 7083285Listed by: GRAND AZ REALTY - New
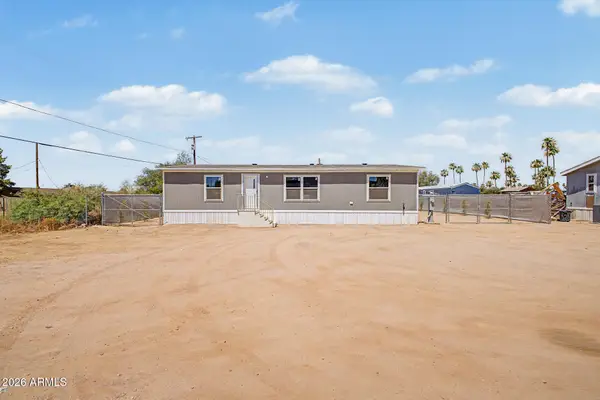 $329,900Active3 beds 2 baths1,264 sq. ft.
132 S 103rd Place, Mesa, AZ 85208
MLS# 7083292Listed by: SLOAN REALTY ASSOCIATES - New
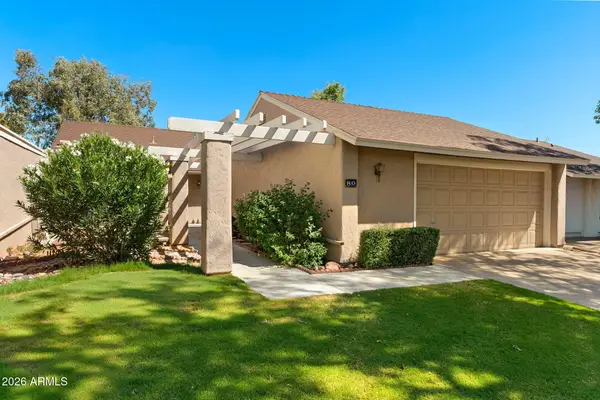 $307,000Active3 beds 2 baths1,460 sq. ft.
80 Leisure World --, Mesa, AZ 85206
MLS# 7083263Listed by: RE/MAX CLASSIC - New
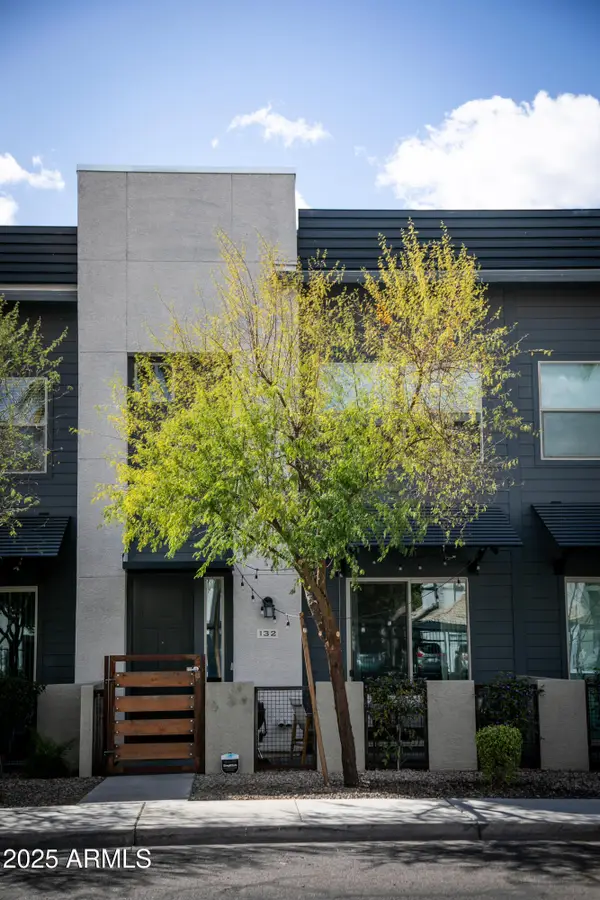 $385,000Active3 beds 3 baths1,600 sq. ft.
7531 E Billings Street #132, Mesa, AZ 85207
MLS# 7083225Listed by: RETSY - New
 $709,990Active5 beds 4 baths2,883 sq. ft.
7929 E Ramblewood Avenue, Mesa, AZ 85212
MLS# 7083250Listed by: TAYLOR MORRISON (MLS ONLY)


Protect your home and budget from life's surprises with an Assurant Home Warranty, backed by a partner that supports you through every step of homeownership. Explore Plans.
©2026 Century 21 Real Estate LLC. All rights reserved. CENTURY 21®, the CENTURY 21 Logo and C21® are service marks owned by Century 21 Real Estate LLC. Century 21 Real Estate LLC fully supports the principles of the Fair Housing Act and the Equal Opportunity Act. Each office is independently owned and operated. Listing information is deemed reliable but not guaranteed accurate.