
10422 E Corbin Avenue, Mesa, AZ 85212
Local realty services provided by:CENTURY 21 Northwest Realty
10422 E Corbin Avenue,Mesa, AZ 85212
$799,000
- 4 Beds
- 3 Baths
- 2,983 sq. ft.
- Single family
- Active
Listed by: peter wieging
Office: realty west, llc.
MLS#:7056361
Source:ARMLS
Price summary
- Price:$799,000
- Price per sq. ft.:$267.85
- Monthly HOA dues:$127
About this home
This highly upgraded 2021 build has everything you've been looking for! Gorgeous landscaping in the front yard and pavered driveway leads to a cozy porch for sitting out with morning coffee. The entryway leads to a separate dining room or the office with its custom sliding glass doors! The inviting family room and kitchen area are perfect for entertaining. The backyard features a custom pool and spa, with space for the kids to play.
Upstairs highlights include a spacious owner's suite with huge walk-in closet, 3 other bedrooms, and a large loft. Come see tnis one today beofre it's gone!
Contact an agent
Home facts
- Year built:2021
- Listing ID #:7056361
- Updated:July 21, 2026 at 04:28 AM
Rooms and interior
- Bedrooms:4
- Total bathrooms:3
- Flooring:Carpet, Tile
- Living area:2,983 sq. ft.
Heating and cooling
- Cooling:Ceiling Fan(s)
- Heating:Ceiling
- Central air:Yes
Structure and exterior
- Year built:2021
- Building area:2,983 sq. ft.
- Lot area:0.15 Acres
- Lot Features:Synthetic Grass Back, Synthetic Grass Front
- Construction Materials:Block, Stucco
Schools
- High school:Eastmark High School
- Middle school:Eastmark High School
- Elementary school:Silver Valley Elementary
Utilities
- Water:City Water
Finances and disclosures
- Price:$799,000
- Price per sq. ft.:$267.85
- Tax amount:$3,023 (2025)
Features and amenities
- Pool features:Play Pool
Parking
- Parking description:Extended Length Garage
- Garage:Yes
- Garage spaces:2
 All information should be verified by the recipient and none is guaranteed as accurate by ARMLS. Copyright 2020 Arizona Regional Multiple Listing Service, Inc. All rights reserved.
New listings near 10422 E Corbin Avenue
- New
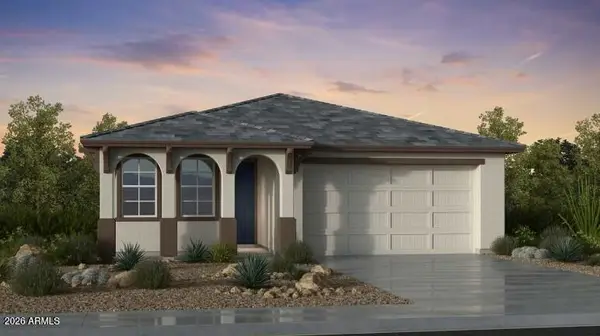 $590,260Active5 beds 3 baths1,915 sq. ft.
7822 E Renata Avenue, Mesa, AZ 85212
MLS# 7056497Listed by: TAYLOR MORRISON (MLS ONLY) - New
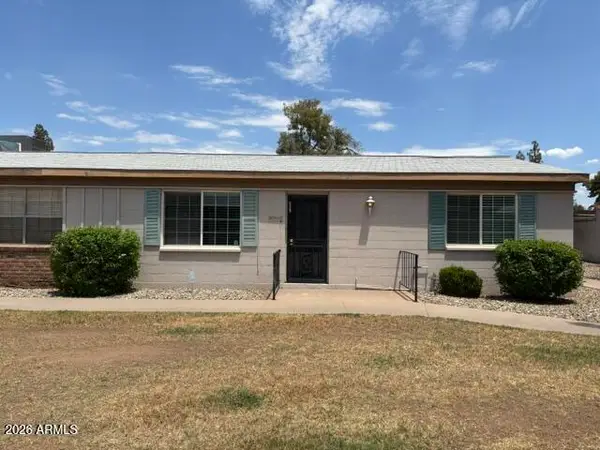 $245,000Active2 beds 1 baths850 sq. ft.
909 N Revere Street #F, Mesa, AZ 85201
MLS# 7056420Listed by: ROX REAL ESTATE - New
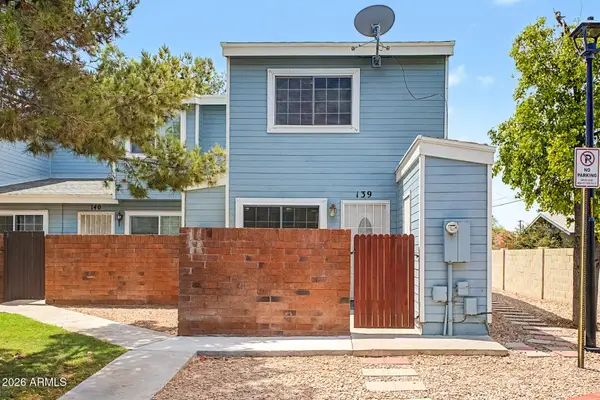 $229,000Active2 beds 2 baths792 sq. ft.
510 N Alma School Road #139, Mesa, AZ 85201
MLS# 7056387Listed by: REALTY ONE GROUP - New
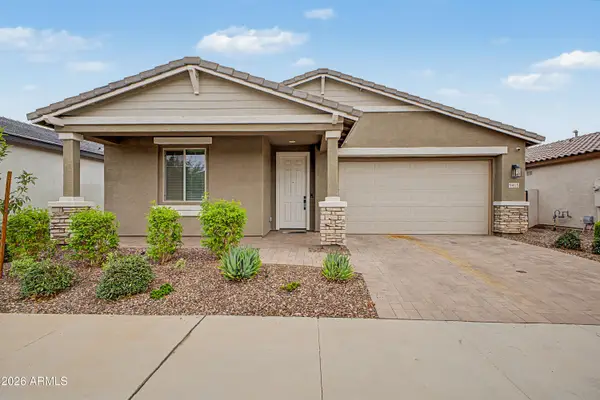 $489,000Active3 beds 2 baths1,566 sq. ft.
9415 E Steno Avenue, Mesa, AZ 85212
MLS# 7056201Listed by: DESERT DREAM REALTY - New
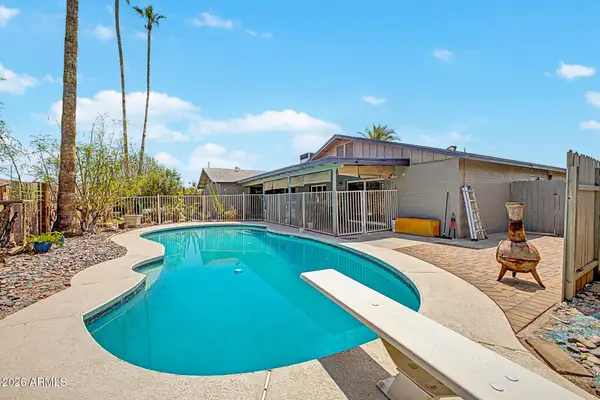 $625,000Active3 beds 2 baths2,177 sq. ft.
2642 W Juanita Circle, Mesa, AZ 85202
MLS# 7056177Listed by: CITIEA - New
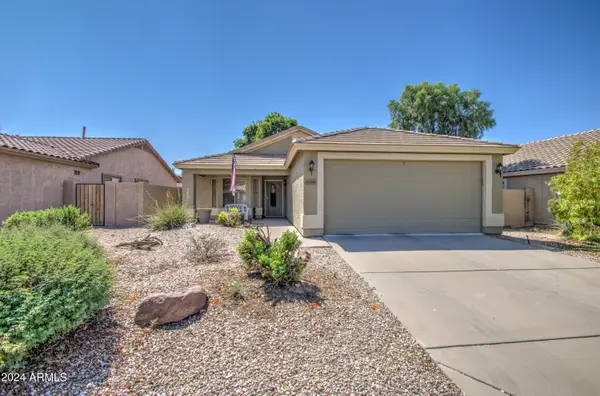 $415,000Active3 beds 2 baths1,445 sq. ft.
10109 E Obispo Avenue, Mesa, AZ 85212
MLS# 7056161Listed by: HOMESMART - New
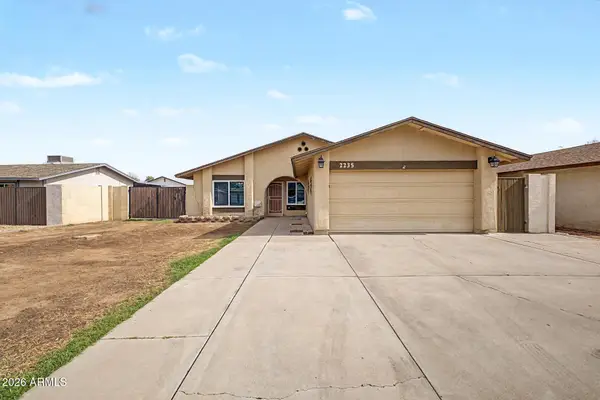 $410,000Active3 beds 2 baths1,381 sq. ft.
2235 W El Moro Avenue, Mesa, AZ 85202
MLS# 7056103Listed by: MY HOME GROUP REAL ESTATE - New
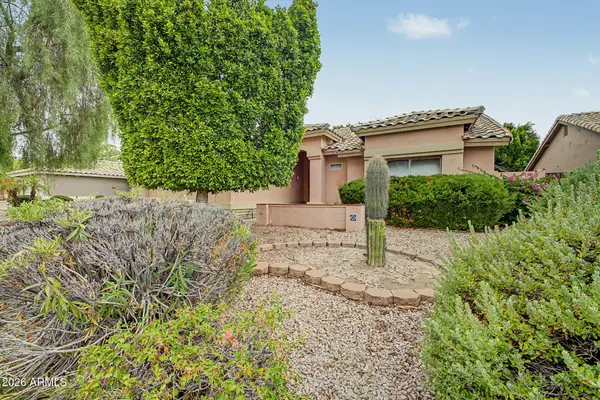 $420,000Active3 beds 2 baths1,399 sq. ft.
3329 N Reynolds --, Mesa, AZ 85215
MLS# 7056106Listed by: RED MOUNTAIN REAL ESTATE 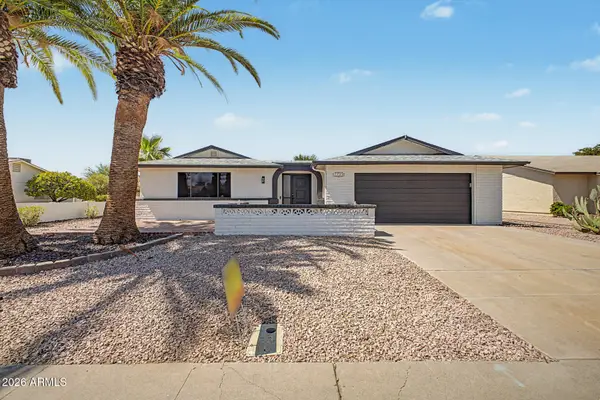 $535,000Pending2 beds 2 baths2,338 sq. ft.
1780 Leisure World --, Mesa, AZ 85206
MLS# 7056098Listed by: FARNSWORTH REALTY & MANAGEMENT


Protect your home and budget from life's surprises with an Assurant Home Warranty, backed by a partner that supports you through every step of homeownership. Explore Plans.
©2026 Century 21 Real Estate LLC. All rights reserved. CENTURY 21®, the CENTURY 21 Logo and C21® are service marks owned by Century 21 Real Estate LLC. Century 21 Real Estate LLC fully supports the principles of the Fair Housing Act and the Equal Opportunity Act. Each office is independently owned and operated. Listing information is deemed reliable but not guaranteed accurate.