
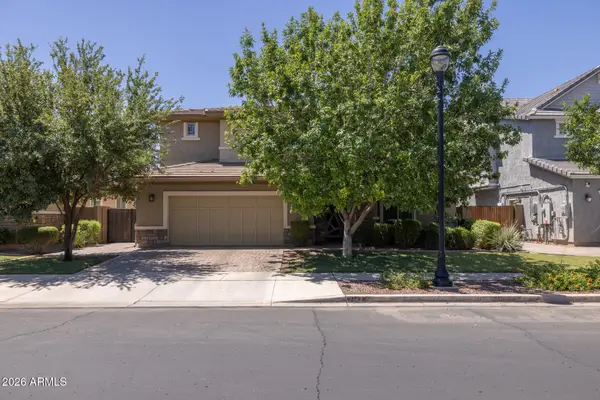
10426 Greenway Street, Mesa, AZ 85207
Local realty services provided by:CENTURY 21 Arizona Foothills
Listed by: jeannie dexter
Office: weichert, realtors-home pro realty
MLS#:7034366
Source:ARMLS
Price summary
- Price:$1,200,000
- Price per sq. ft.:$380.11
About this home
Experience the perfect blend of privacy, space, and modern comfort in this beautifully updated 4-bedroom, 2.5-bath custom home nestled in desirable North East Mesa. Situated on just under an acre with stunning mountain views, this north/south facing property is tucked within a private enclave of only eight custom homes on a quiet cul- de-sac street--offering the rare freedom of NO HOA. Just minutes away from Lakes, Rivers, Hiking Trails, Biking Trails & Many outdoor activities. Step inside to fresh interior paint, brand-new carpet in all bedrooms, and updated tile flooring in the office. The thoughtfully designed split floor plan features a spacious primary suite in the west wing and Jack-and-Jill bedrooms in the east wing, providing ideal separation and functionality. The primary bath has been transformed into a spa-
like retreat with a newly remodeled walk-in shower, deep soaking Jacuzzi tub, slate flooring, and dual granite vanities. The guest bath showcases a tiled shower and travertine dual vanity, while natural wood and stone accents throughout the home add
warmth and character. The bright, open living spaces flow seamlessly between the kitchen, dining, and living
areas--perfect for entertaining while enjoying picturesque mountain views through large picture windows. Energy efficiency shines with dual-pane tinted windows, shade screens, owned solar (to be paid off at closing--see video link for details on this unique,
off-grid capable system) with central vacuum for ease of cleaning throughout the home. Additional recent upgrades include a newer dishwasher, water heater, and updated fixtures throughout.
The backyard is a private desert oasis designed for both relaxation and productivity. Enjoy a sparkling diving pool, cozy fire pit, two covered patios, and mature mesquite and palo verde trees providing natural shade & privacy. The homesteader's dream continues with six mulberry trees/bushes, pomegranate, orange, grapefruit, olive trees, three grapevines, five raised garden beds with organic soil and established vegetables, plus a
chicken coop and goat pen. Two RV gates offer easy access and flexibility, with ample space remaining for toys, play, or future expansion. Completing the property is an oversized 4-car garage with vaulted ceilings and dedicated workshop space--perfect for hobbyists or extra storage. This rare North East Mesa property offers modern updates, exceptional outdoor
amenities, and the freedom to truly make it your own--all in a peaceful, private setting....
Contact an agent
Home facts
- Year built:2007
- Subdivision & Development:None
- Listing ID #:7034366
- Updated:August 02, 2026 at 03:17 PM
Rooms and interior
- Bedrooms:4
- Total bathrooms:3
- Flooring:Carpet, Tile
- Living area:3,157 sq. ft.
Heating and cooling
- Heating:Electric
- Central air:Yes
Structure and exterior
- Year built:2007
- Building area:3,157 sq. ft.
- Lot area:0.84 Acres
- Lot Features:Gravel/Stone Front, Natural Desert Back, North/South Exposure
- Architectural Style:Territorial
- Construction Materials:Painted, Stucco
- Exterior Features:Storage
Schools
- High school:Skyline High School
- Middle school:Smith Junior High School
- Elementary school:Zaharis Elementary
Utilities
- Water:Private Water Company
- Sewer:Septic In & Connected
Finances and disclosures
- Price:$1,200,000
- Price per sq. ft.:$380.11
- Tax amount:$4,018 (2025)
Features and amenities
- Pool features:Diving Pool
Parking
- Parking description:Attached Garage Cabinets, Electric Vehicle Charging Station(s), Extended Length Garage, Over Height Garage, RV Access/Parking, RV Gate, Separate Storage Areas(s), Tandem Garage
- Garage:Yes
- Garage spaces:4
 All information should be verified by the recipient and none is guaranteed as accurate by ARMLS. Copyright 2020 Arizona Regional Multiple Listing Service, Inc. All rights reserved. ARMLS Member Broker: Floyd Scott
New listings near 10426 Greenway Street
- New
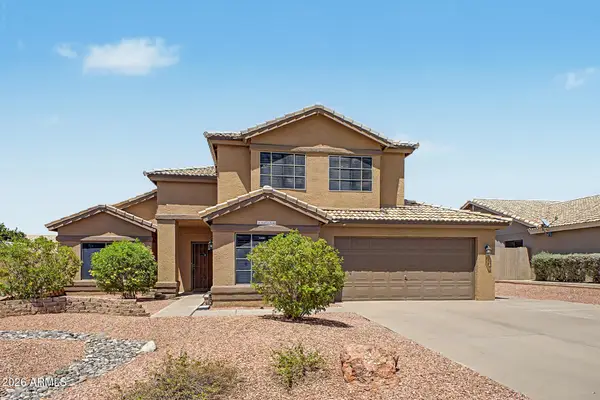 $565,000Active3 beds 3 baths2,140 sq. ft.
6556 E Portia Street, Mesa, AZ 85215
MLS# 7061535Listed by: REALTY85 - New
 $460,000Active3 beds 2 baths1,700 sq. ft.
11510 E Vine Avenue, Mesa, AZ 85208
MLS# 7061496Listed by: KIN HOMES - New
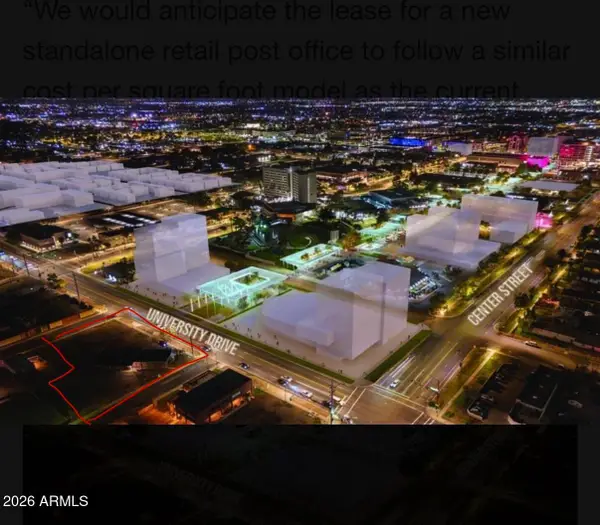 $2,100,000Active0.77 Acres
408 N Lewis -- #41, Mesa, AZ 85201
MLS# 7061478Listed by: CLUFF REAL ESTATE LLC - New
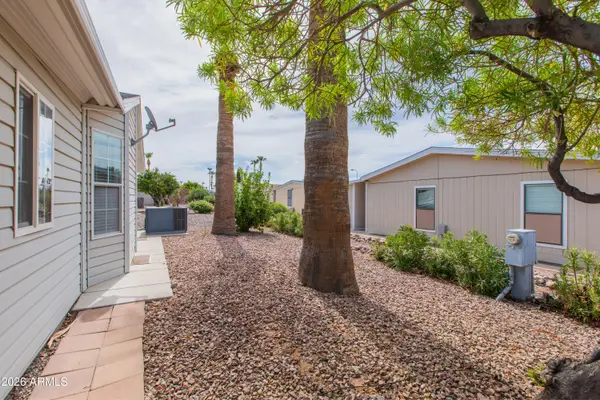 $115,000Active2 beds 2 baths1,012 sq. ft.
5402 E Mckellips Road #257, Mesa, AZ 85215
MLS# 7061480Listed by: KELLER WILLIAMS INTEGRITY FIRST REALTY - New
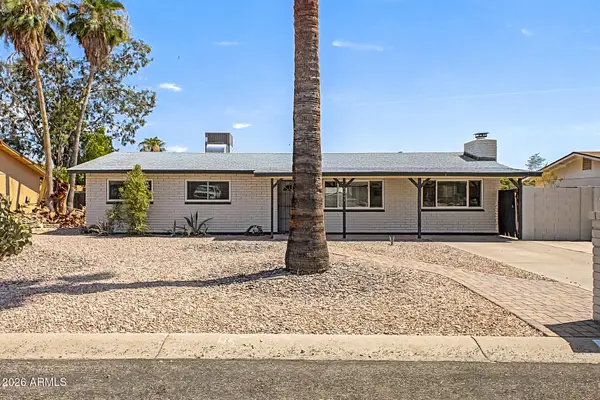 $400,000Active2 beds 2 baths1,378 sq. ft.
9041 E Gary Lane, Mesa, AZ 85207
MLS# 7061439Listed by: CITIEA - New
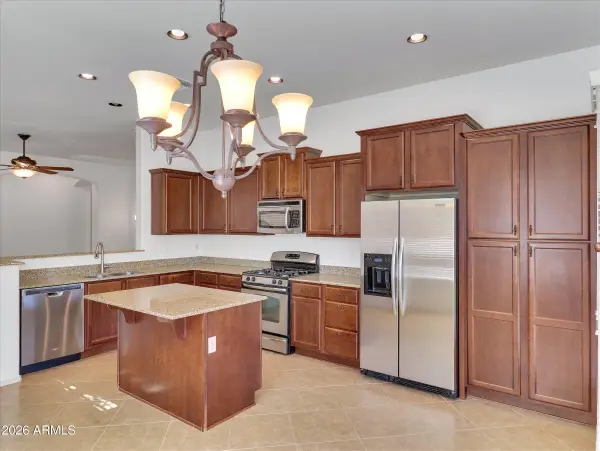 $575,000Active3 beds 3 baths1,731 sq. ft.
8532 E Inca Street, Mesa, AZ 85207
MLS# 7061466Listed by: WEST USA REALTY - New
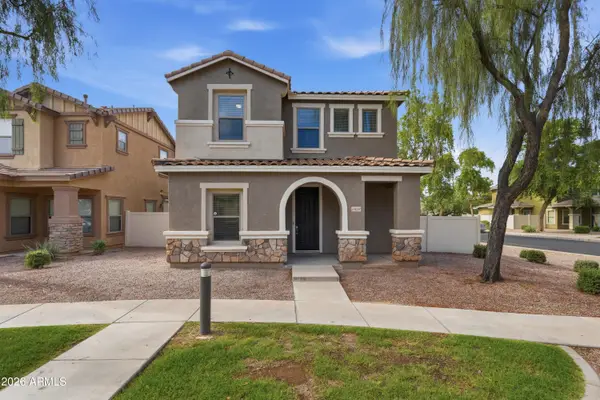 $419,900Active5 beds 3 baths2,038 sq. ft.
5856 E Holmes Avenue, Mesa, AZ 85206
MLS# 7061408Listed by: REAL BROKER - New
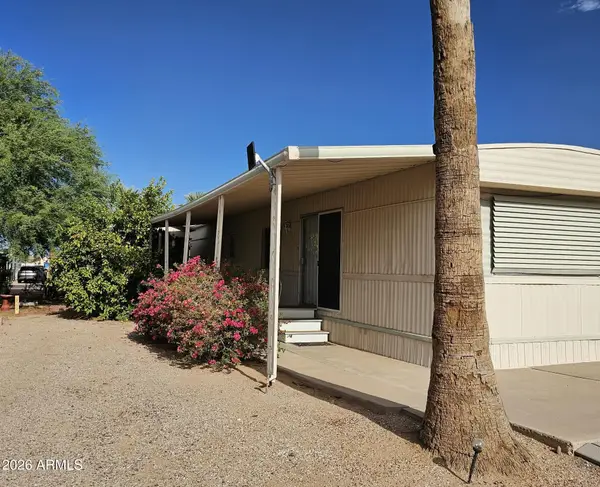 $29,500Active1 beds 1 baths624 sq. ft.
9310 E Main Street #75, Mesa, AZ 85207
MLS# 7061413Listed by: HOMESMART - New
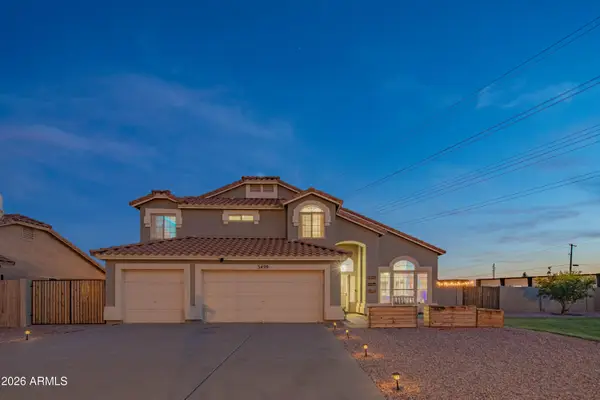 $725,000Active5 beds 3 baths2,720 sq. ft.
3429 E Camino Circle, Mesa, AZ 85213
MLS# 7061341Listed by: WEST USA REALTY - New
 $849,850Active5 beds 4 baths4,149 sq. ft.
7147 E Portobello Avenue, Mesa, AZ 85212
MLS# 7061372Listed by: KELLER WILLIAMS ARIZONA REALTY


Protect your home and budget from life's surprises with an Assurant Home Warranty, backed by a partner that supports you through every step of homeownership. Explore Plans.
©2026 Century 21 Real Estate LLC. All rights reserved. CENTURY 21®, the CENTURY 21 Logo and C21® are service marks owned by Century 21 Real Estate LLC. Century 21 Real Estate LLC fully supports the principles of the Fair Housing Act and the Equal Opportunity Act. Each office is independently owned and operated. Listing information is deemed reliable but not guaranteed accurate.