
1051 S 72nd Way, Mesa, AZ 85208
Local realty services provided by:CENTURY 21 Toma Partners
1051 S 72nd Way,Mesa, AZ 85208
$409,990
- 3 Beds
- 2 Baths
- 1,534 sq. ft.
- Single family
- Pending
Listed by: andres higuera, davida patterson
Office: a.z. & associates
MLS#:7045432
Source:ARMLS
Price summary
- Price:$409,990
- Price per sq. ft.:$267.27
About this home
Check out this gorgeous single-story home nestled in a quiet cul-de-sac! Inside, you'll be greeted with spacious living areas ready to bring you joy, featuring tile floors, abundant natural light, and neutral paint that pairs well with any decor style. The well-appointed kitchen displays ample cabinetry, spacious counters, and built-in appliances for a seamless cooking experience. The primary bedroom includes a private bathroom for extra comfort. Laundry room with attached cabinetry and shelving for added storage. The AZ room was turned into a bonus room that works perfectly as a bedroom or office. Out back, you'll have a cozy covered patio ideal for morning coffee, a storage shed, and a grass area. Don't miss out on this gem!
Contact an agent
Home facts
- Year built:1975
- Listing ID #:7045432
- Updated:July 05, 2026 at 03:55 PM
Rooms and interior
- Bedrooms:3
- Total bathrooms:2
- Flooring:Laminate, Tile
- Living area:1,534 sq. ft.
Heating and cooling
- Cooling:Ceiling Fan(s), Mini Split
- Heating:Electric
- Central air:Yes
Structure and exterior
- Year built:1975
- Building area:1,534 sq. ft.
- Lot area:0.19 Acres
- Lot Features:Cul-De-Sac, Desert Back, Desert Front, East/West Exposure, Grass Back, Grass Front, Sprinklers In Front, Sprinklers In Rear
- Architectural Style:Ranch
- Construction Materials:Block, Brick Veneer, Painted
- Exterior Features:Storage
Schools
- High school:Skyline High School
- Middle school:Franklin Accelerated Academy - Brimhall Campus
- Elementary school:Jefferson Elementary School
Utilities
- Water:City Water
Finances and disclosures
- Price:$409,990
- Price per sq. ft.:$267.27
- Tax amount:$1,112 (2025)
Features and amenities
- Laundry features:Washer/Dryer Hook-up Only
Parking
- Parking description:Attached Garage Cabinets
- Garage:Yes
- Garage spaces:2
 All information should be verified by the recipient and none is guaranteed as accurate by ARMLS. Copyright 2020 Arizona Regional Multiple Listing Service, Inc. All rights reserved. ARMLS Member Broker: Benjamin Toma
New listings near 1051 S 72nd Way
- New
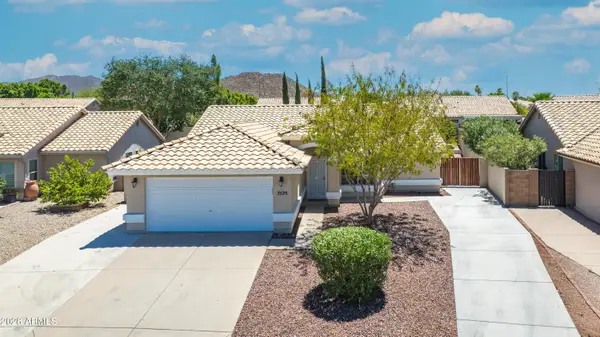 $538,000Active3 beds 3 baths1,542 sq. ft.
3535 N Ramada --, Mesa, AZ 85215
MLS# 7050153Listed by: RUSS LYON SOTHEBY'S INTERNATIONAL REALTY - New
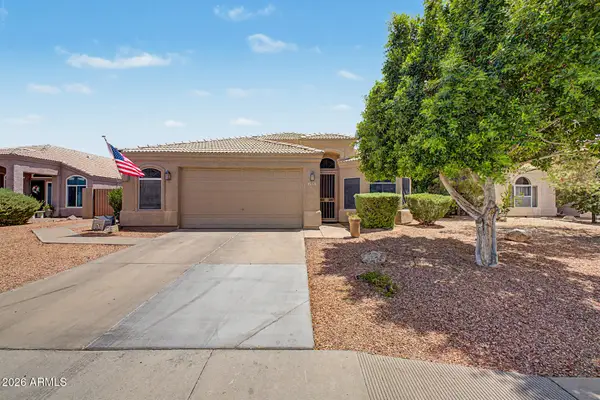 $490,000Active3 beds 2 baths1,673 sq. ft.
1845 N Abner Circle, Mesa, AZ 85205
MLS# 7050145Listed by: KELLER WILLIAMS INTEGRITY FIRST REALTY - New
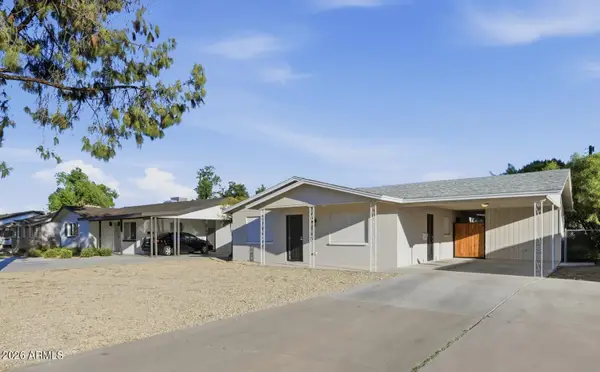 $489,900Active3 beds 3 baths3,000 sq. ft.
1031 E 2nd Avenue, Mesa, AZ 85204
MLS# 7050129Listed by: REALTY ONE GROUP - New
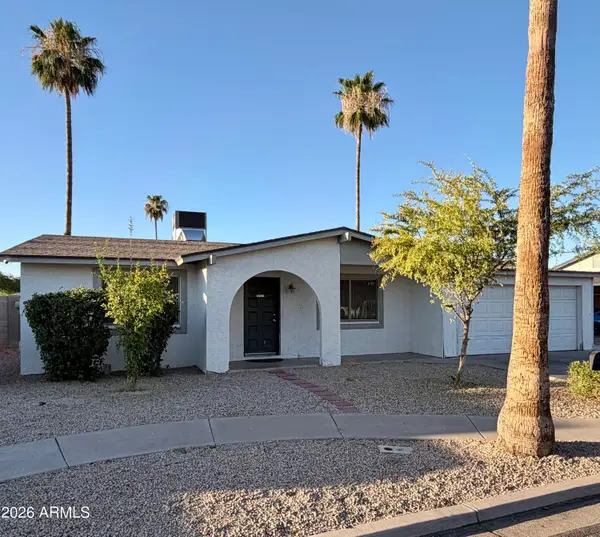 $368,000Active3 beds 2 baths1,224 sq. ft.
2438 W Jacinto Avenue, Mesa, AZ 85202
MLS# 7050115Listed by: GOOD OAK REAL ESTATE - New
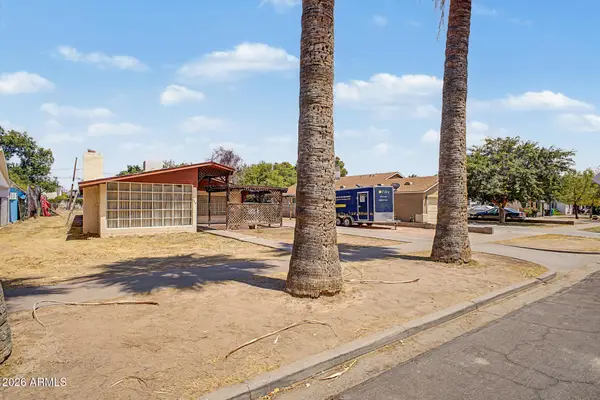 $360,000Active4 beds 2 baths1,995 sq. ft.
835 N Robson --, Mesa, AZ 85201
MLS# 7050105Listed by: RE/MAX EXCALIBUR - New
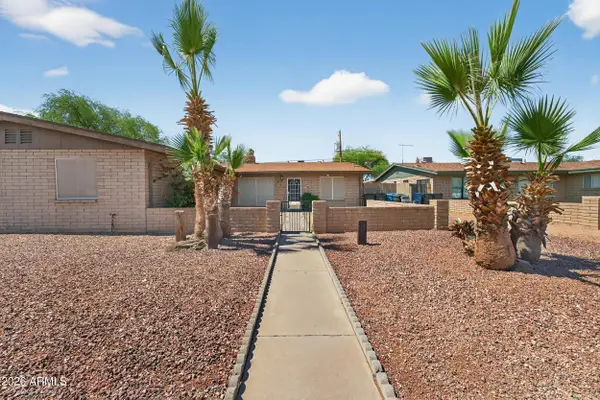 $569,000Active-- beds -- baths
536 N Hall --, Mesa, AZ 85203
MLS# 7050097Listed by: LIMITLESS REAL ESTATE - New
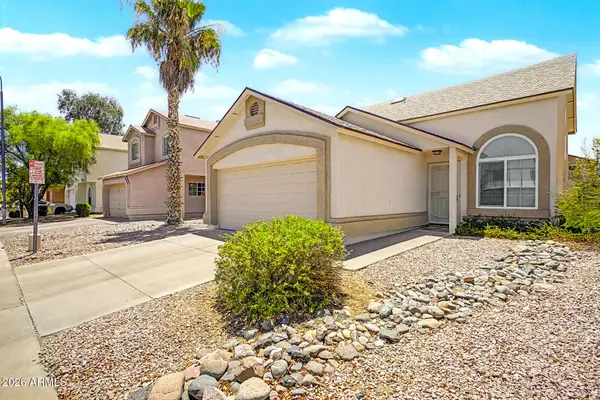 $415,000Active4 beds 2 baths1,675 sq. ft.
3134 E Mckellips Road #221, Mesa, AZ 85213
MLS# 7050034Listed by: REALTY ONE GROUP - New
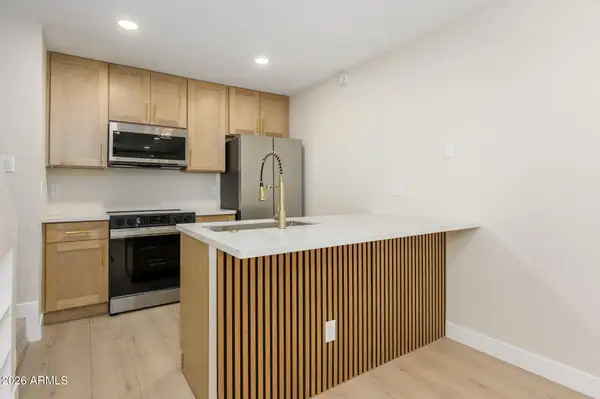 $279,995Active2 beds 2 baths944 sq. ft.
510 N Alma School Road #163, Mesa, AZ 85201
MLS# 7050039Listed by: REAL ESTATE 48 - New
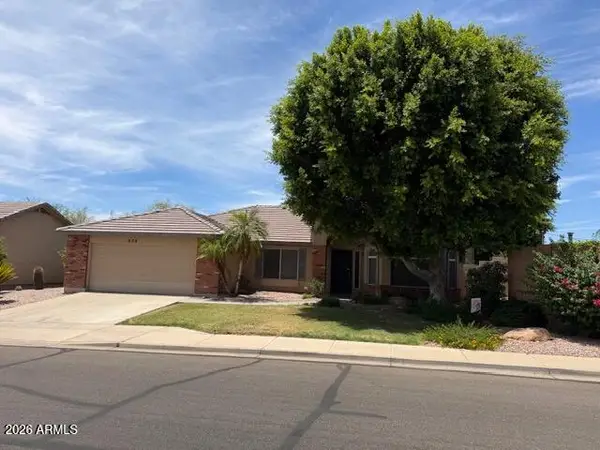 $504,990Active4 beds 2 baths2,008 sq. ft.
604 S Hastings --, Mesa, AZ 85208
MLS# 7050041Listed by: MY HOME GROUP REAL ESTATE - New
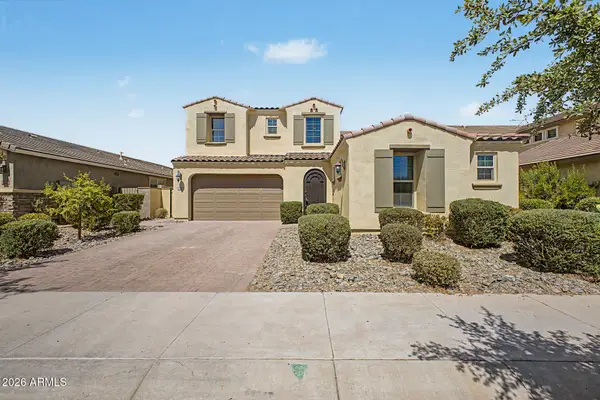 $860,000Active5 beds 5 baths4,650 sq. ft.
5222 S Verde --, Mesa, AZ 85212
MLS# 7050057Listed by: ARROW PROPERTY MANAGEMENT


Protect your home and budget from life's surprises with an Assurant Home Warranty, backed by a partner that supports you through every step of homeownership. Explore Plans.
©2026 Century 21 Real Estate LLC. All rights reserved. CENTURY 21®, the CENTURY 21 Logo and C21® are service marks owned by Century 21 Real Estate LLC. Century 21 Real Estate LLC fully supports the principles of the Fair Housing Act and the Equal Opportunity Act. Each office is independently owned and operated. Listing information is deemed reliable but not guaranteed accurate.