
10664 E Monterey Avenue, Mesa, AZ 85209
Local realty services provided by:CENTURY 21 Arizona West
10664 E Monterey Avenue,Mesa, AZ 85209
$599,900
- 4 Beds
- 3 Baths
- 2,277 sq. ft.
- Single family
- Active
Listed by: jesse wintersteen
Office: prosmart realty
MLS#:7057814
Source:ARMLS
Price summary
- Price:$599,900
- Price per sq. ft.:$263.46
- Monthly HOA dues:$186.33
About this home
Welcome to the highly sought-after premier Mulberry neighborhood, upgraded with designer finishes and premium features throughout. The spacious gourmet kitchen is a chef's dream, featuring quartz countertops, upgraded cabinetry, a professional-grade 6-burner range, a Bosch refrigerator, and an added 600 CFM vent hood for enhanced ventilation. Elegant 18-inch tile flooring extends throughout the home, complemented by upgraded interior doors and raised vanities in the bathrooms. The luxurious primary suite offers a spa-inspired Euro glass shower, a private toilet room, and refined finishes for everyday comfort. Beautiful wooden shutters add timeless style and privacy. Rear patio is travertine with just enough turf. Move in ready home with craftmanship and quality!
Contact an agent
Home facts
- Year built:2017
- Subdivision & Development:MULBERRY
- Listing ID #:7057814
- Updated:September 16, 2026 at 03:46 PM
Rooms and interior
- Bedrooms:4
- Total bathrooms:3
- Flooring:Carpet, Tile
- Living area:2,277 sq. ft.
Heating and cooling
- Cooling:Ceiling Fan(s), Programmable Thermostat
- Heating:Electric
- Central air:Yes
Structure and exterior
- Year built:2017
- Building area:2,277 sq. ft.
- Lot area:0.14 Acres
- Lot Features:Auto Timer H2O Back, Auto Timer H2O Front, Desert Back, Desert Front, North/South Exposure, Sprinklers In Front, Sprinklers In Rear, Synthetic Grass Back, Synthetic Grass Front
- Construction Materials:Painted, Stone, Stucco
- Exterior Features:Private Yard
Schools
- High school:Desert Ridge High
- Middle school:Desert Ridge Jr. High
- Elementary school:Augusta Ranch Elementary
Finances and disclosures
- Price:$599,900
- Price per sq. ft.:$263.46
- Tax amount:$2,562 (2025)
Features and amenities
- Laundry features:Washer/Dryer Hook-up Only
Parking
- Parking description:Tandem
- Garage:Yes
- Garage spaces:3
 All information should be verified by the recipient and none is guaranteed as accurate by ARMLS. Copyright 2020 Arizona Regional Multiple Listing Service, Inc. All rights reserved.
New listings near 10664 E Monterey Avenue
- New
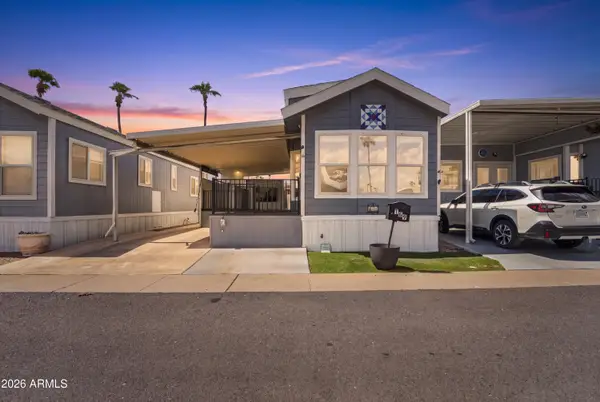 $45,000Active1 beds 1 baths385 sq. ft.
303 N Lindsay Road #T69, Mesa, AZ 85213
MLS# 7080809Listed by: MARKETPLACE HOMES - New
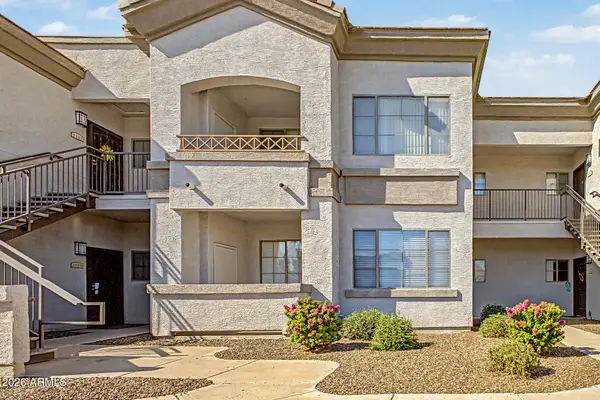 $218,000Active1 beds 1 baths735 sq. ft.
1941 S Pierpont Drive #1114, Mesa, AZ 85206
MLS# 7080816Listed by: MY HOME GROUP REAL ESTATE - New
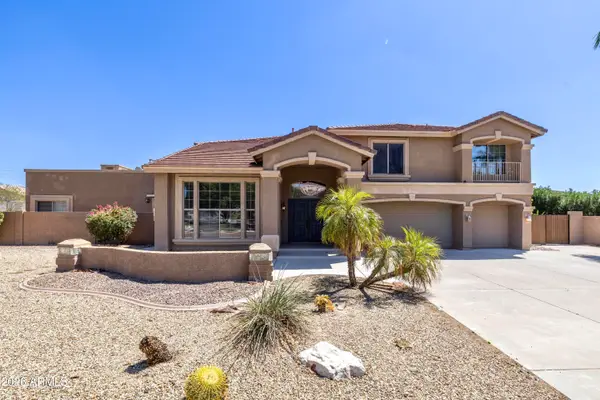 $1,050,000Active9 beds 5 baths5,475 sq. ft.
2315 N Avoca Street N, Mesa, AZ 85207
MLS# 7080761Listed by: BROKERS HUB REALTY, LLC - New
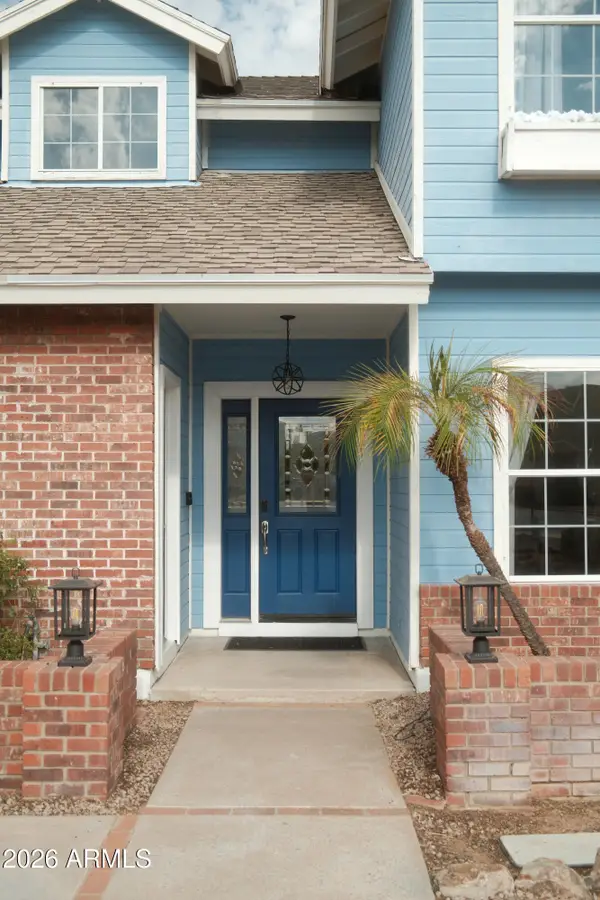 $800,000Active6 beds 4 baths3,141 sq. ft.
936 S Linda Circle, Mesa, AZ 85204
MLS# 7080767Listed by: REAL BROKER - New
 $625,000Active3 beds 2 baths1,731 sq. ft.
921 N Sandal Circle, Mesa, AZ 85205
MLS# 7080705Listed by: WEST USA REALTY - New
 $466,000Active3 beds 2 baths1,531 sq. ft.
817 W Isabella Avenue, Mesa, AZ 85210
MLS# 7080625Listed by: OPENDOOR BROKERAGE, LLC - New
 $475,000Active4 beds 2 baths1,734 sq. ft.
3158 E Gable Circle, Mesa, AZ 85204
MLS# 7068588Listed by: REDFIN CORPORATION - New
 $550,000Active3 beds 2 baths1,858 sq. ft.
11248 E Onza Avenue, Mesa, AZ 85212
MLS# 7080539Listed by: CITIEA - New
 $450,000Active4 beds 3 baths1,892 sq. ft.
445 N Cherry --, Mesa, AZ 85201
MLS# 7080490Listed by: INCYTE REALTY, LLC - New
 $29,500Active2 beds 2 baths960 sq. ft.
303 S Recker Road #97, Mesa, AZ 85206
MLS# 7080390Listed by: BERKSHIRE HATHAWAY HOMESERVICES ARIZONA PROPERTIES


Protect your home and budget from life's surprises with an Assurant Home Warranty, backed by a partner that supports you through every step of homeownership. Explore Plans.
©2026 Century 21 Real Estate LLC. All rights reserved. CENTURY 21®, the CENTURY 21 Logo and C21® are service marks owned by Century 21 Real Estate LLC. Century 21 Real Estate LLC fully supports the principles of the Fair Housing Act and the Equal Opportunity Act. Each office is independently owned and operated. Listing information is deemed reliable but not guaranteed accurate.