10844 E Reese Avenue, Mesa, AZ 85212
Local realty services provided by:CENTURY 21 Indie Realty
Listed by: mary lokka, greg lokka
Office: coldwell banker realty
MLS#:7077351
Source:ARMLS
Price summary
- Price:$698,900
- Monthly HOA dues:$96
About this home
Space is the story here! This Mesa home offers an incredibly flexible layout with 6 bedrooms, 4 bathrooms, a spacious loft, multiple living areas, and a 3-car garage, giving you plenty of room to spread out, entertain, work from home, or accommodate guests.
At the heart of the home is a remodeled kitchen that opens to the family room and creates an easy flow for everyday living and gatherings. Most bedrooms feature walk-in closets, while a Jack and Jill bathroom adds even more functionality. A dedicated office with its own mini-split provides a comfortable work-from-home space year-round.
Outside, the backyard is made for Arizona living with a sparkling pool, full-length covered patio, natural gas fireplace, and mature citrus trees including orange, lime, and lemon. Owned solar adds yet another valuable feature and helps make a home of this size easier to enjoy.
With a 3-car garage, generous storage, an open floor plan, and room for everyone, this home delivers the space buyers are searching for in a convenient East Valley location with Mesa taxes and Gilbert schools....
Contact an agent
Home facts
- Year built:2009
- Subdivision & Development:MOUNTAIN HORIZONS UNIT 1
- Listing ID #:7077351
- Updated:October 22, 2026 at 04:33 AM
Rooms and interior
- Bedrooms:6
- Total bathrooms:4
- Flooring:Carpet, Laminate, Tile
Heating and cooling
- Cooling:Ceiling Fan(s)
- Heating:Heat Pump
- Central air:Yes
Structure and exterior
- Year built:2009
- Lot area:0.19 Acres
- Lot Features:Desert Front, North/South Exposure, Synthetic Grass Back
- Construction Materials:Stucco
Schools
- High school:Desert Ridge High
- Middle school:Desert Ridge Jr. High
- Elementary school:Meridian
Finances and disclosures
- Price:$698,900
- Tax amount:$3,022 (2025)
Features and amenities
- Pool features:Play Pool, Variable Speed Pump
Parking
- Garage:Yes
- Garage spaces:3
 All information should be verified by the recipient and none is guaranteed as accurate by ARMLS. Copyright 2020 Arizona Regional Multiple Listing Service, Inc. All rights reserved. ARMLS Member Broker: Donald Geisler
New listings near 10844 E Reese Avenue
- New
 $395,000Active3 beds 2 baths
1640 N Markdale --, Mesa, AZ 85201
MLS# 7098375Listed by: GENTRY REAL ESTATE - New
 $310,000Active3 beds 2 baths
3901 E Baywood Avenue, Mesa, AZ 85206
MLS# 7098361Listed by: REVINRE - New
 $295,000Active3 beds 2 baths
921 W University Drive #1235, Mesa, AZ 85201
MLS# 7098365Listed by: REALTY EXECUTIVES ARIZONA TERRITORY - New
 $695,000Active4 beds 3 baths
10744 E Sheffield Drive, Mesa, AZ 85212
MLS# 7098370Listed by: COMPASS - New
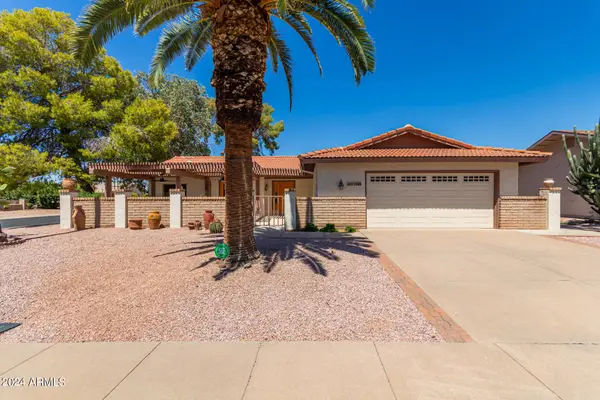 $525,000Active3 beds 2 baths
930 Leisure World --, Mesa, AZ 85206
MLS# 7098344Listed by: KELLER WILLIAMS REALTY PHOENIX - New
 $79,900Active2 beds 2 baths
3104 E Broadway Road #347, Mesa, AZ 85204
MLS# 7098347Listed by: LIBERTAS REAL ESTATE - New
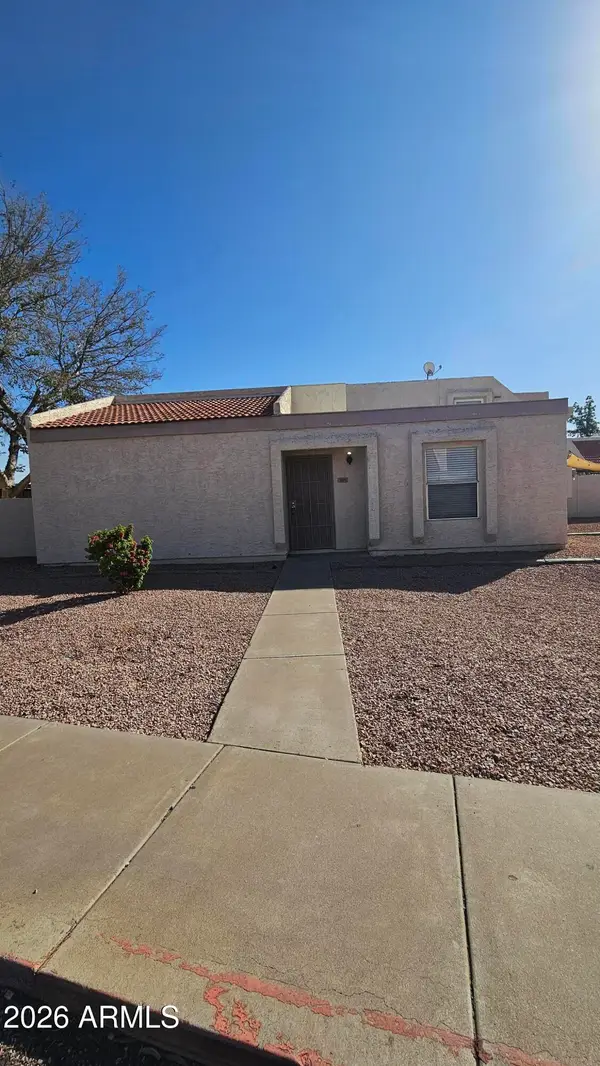 $289,900Active2 beds 2 baths
1342 W Emerald Avenue #391, Mesa, AZ 85202
MLS# 7098304Listed by: HIT REALTY ADVISORS,LLC - New
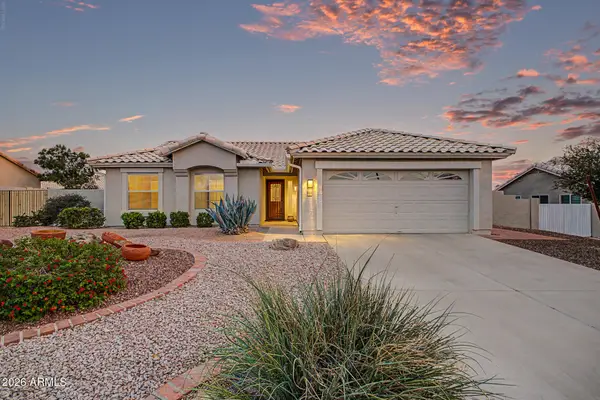 $449,900Active3 beds 2 baths
6321 E Presidio Street, Mesa, AZ 85215
MLS# 7098223Listed by: WEST USA REALTY - New

 $117,000Active1 beds 2 baths
111 S Greenfield Road #606, Mesa, AZ 85206
MLS# 7098226Listed by: CENTURY 21-TOWNE & COUNTRY - New
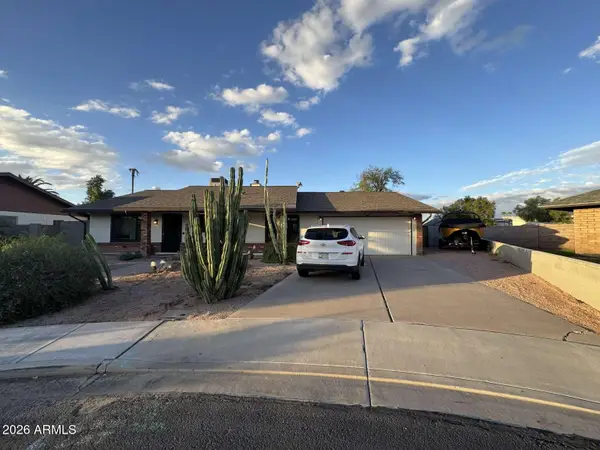 $399,900Active4 beds 2 baths
1846 E Grove Circle, Mesa, AZ 85204
MLS# 7098227Listed by: CONGRESS REALTY, INC.


Protect your home and budget from life's surprises with an Assurant Home Warranty, backed by a partner that supports you through every step of homeownership. Explore Plans.
©2026 Century 21 Real Estate LLC. All rights reserved. CENTURY 21®, the CENTURY 21 Logo and C21® are service marks owned by Century 21 Real Estate LLC. Century 21 Real Estate LLC fully supports the principles of the Fair Housing Act and the Equal Opportunity Act. Each office is independently owned and operated. Listing information is deemed reliable but not guaranteed accurate.