
10941 E Texas Avenue, Mesa, AZ 85212
Local realty services provided by:CENTURY 21 Desert Estates Realty
10941 E Texas Avenue,Mesa, AZ 85212
$550,000
- 4 Beds
- 3 Baths
- - sq. ft.
- Single family
- Active
Listed by: ryan meeks
Office: compass
MLS#:7099846
Source:ARMLS
Price summary
- Price:$550,000
- Monthly HOA dues:$117
About this home
THIS PROPERTY IS BEING PROFESSIONALLY NEGOTIATED AS A SHORT SALE. PLEASE VIEW SS INFO AND STATUS DOCUMENT BY CLICKING ON THE DOCUMENTS TAB - Rare opportunity to own a nearly new Paisley model in this community, with no remaining new-build lots available and priced below appraised value. This one-year-old Paisley floor plan offers 2,358 sq ft, 4 bedrooms, 3 full bathrooms, and a spacious loft, with over $100k in premium upgrades already completed. Comparable The open-concept layout features a chef-inspired kitchen with white quartz countertops, 42'' white shaker cabinets, a dark blue island, and Café gas appliances. Upgrades throughout the home include ceiling fans in every room, dimmer switches, custom window blinds, and wood-plank tile flooring in all wet areas. A 15-ft sliding glass door opens to the extended covered patio and the 55' x 50' backyard, the largest in the neighborhood, prepped for turf and complete with a $5k patio misting system.
Behind the home is a large drainage basin and open buffer area creating separation from the road, with future development planned for residential condos, not commercial space.
Additional features include a Level 2 EV charger, soft water system, and energy-efficient construction, located just one mile from Highway 24 for convenient East Valley access.
Seller is open to negotiating appliances and considering buyer concessions or closing cost assistance depending on offer terms....
Contact an agent
Home facts
- Year built:2024
- Subdivision & Development:LA MIRA PHASE 2
- Listing ID #:7099846
- Updated:October 29, 2026 at 08:43 PM
Rooms and interior
- Bedrooms:4
- Total bathrooms:3
- Flooring:Carpet, Tile
Heating and cooling
- Cooling:Ceiling Fan(s), Programmable Thermostat
- Heating:Natural Gas
- Central air:Yes
Structure and exterior
- Year built:2024
- Lot area:0.14 Acres
- Lot Features:Desert Front, Irrigation Front, North/South Exposure, Synthetic Grass Back
- Construction Materials:Blown Cellulose, Painted, Stucco
- Exterior Features:Misting System
Schools
- High school:Eastmark High School
- Middle school:Eastmark High School
- Elementary school:Gateway Polytechnic Academy
Finances and disclosures
- Price:$550,000
- Tax amount:$1,505 (2025)
Features and amenities
- Laundry features:Washer/Dryer Hook-up Only
- Amenities:ENERGY STAR Qualified Windows
Parking
- Garage:Yes
- Garage spaces:2
 All information should be verified by the recipient and none is guaranteed as accurate by ARMLS. Copyright 2020 Arizona Regional Multiple Listing Service, Inc. All rights reserved. ARMLS Member Broker: JoAnn Ayres
New listings near 10941 E Texas Avenue
- New
 $149,899Active1 beds 3 baths
111 S Greenfield Road #682, Mesa, AZ 85206
MLS# 7100142Listed by: RE/MAX FINE PROPERTIES - New
 $389,000Active2 beds 2 baths
3117 S Signal Butte Road #523, Mesa, AZ 85212
MLS# 7100077Listed by: FARNSWORTH REALTY & MANAGEMENT - New
 $495,000Active4 beds 4 baths
350 S 98th Street, Mesa, AZ 85208
MLS# 7100103Listed by: HOMESMART - New
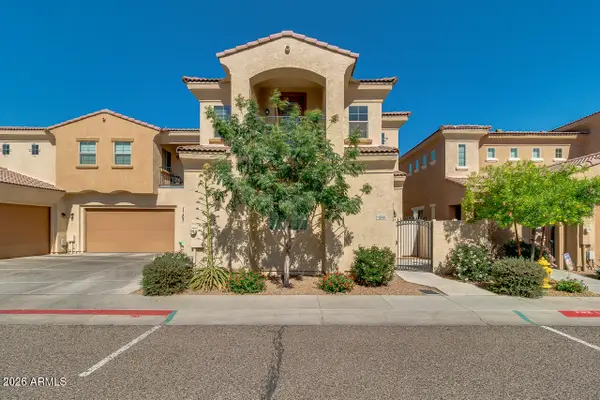 $399,000Active4 beds 4 baths
1367 S Country Club Drive #1049, Mesa, AZ 85210
MLS# 7100116Listed by: KELLER WILLIAMS REALTY PHOENIX 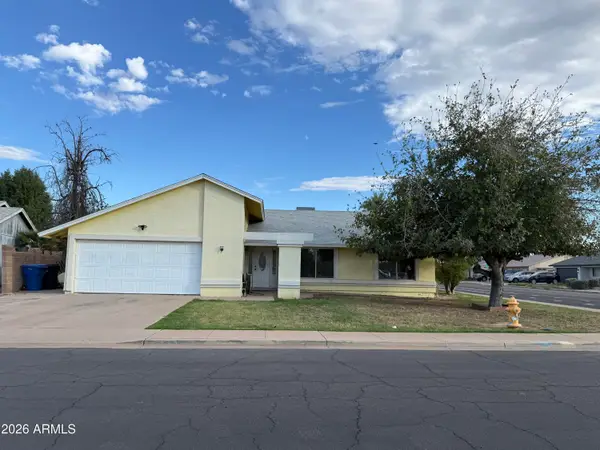 $335,000Pending3 beds 2 baths
1725 S Alamo Circle, Mesa, AZ 85204
MLS# 7099963Listed by: CITIEA- New
 $775,000Active3 beds 2 baths
950 E Knoll Street, Mesa, AZ 85203
MLS# 7099939Listed by: HOWE REALTY - New
 $625,000Active3 beds 3 baths
4525 S Element --, Mesa, AZ 85212
MLS# 7099942Listed by: EXP REALTY - New
 $439,999Active3 beds 2 baths
2560 S Rowen --, Mesa, AZ 85209
MLS# 7099955Listed by: BLISS REALTY & INVESTMENTS - New
 $10,500Active2 beds 1 baths
7807 E Main Street #B7, Mesa, AZ 85207
MLS# 7099986Listed by: APARTMENT & HOME SOLUTIONS - New
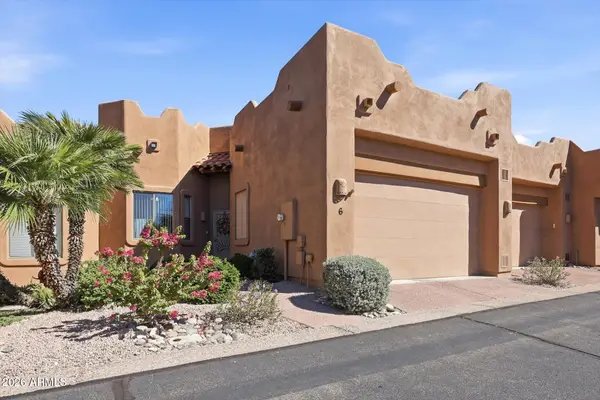 $384,900Active2 beds 2 baths
6540 E Redmont Drive #6, Mesa, AZ 85215
MLS# 7099995Listed by: EXP REALTY


Protect your home and budget from life's surprises with an Assurant Home Warranty, backed by a partner that supports you through every step of homeownership. Explore Plans.
©2026 Century 21 Real Estate LLC. All rights reserved. CENTURY 21®, the CENTURY 21 Logo and C21® are service marks owned by Century 21 Real Estate LLC. Century 21 Real Estate LLC fully supports the principles of the Fair Housing Act and the Equal Opportunity Act. Each office is independently owned and operated. Listing information is deemed reliable but not guaranteed accurate.