
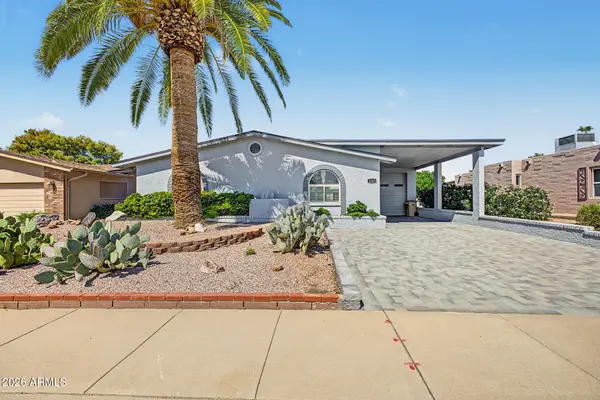
11037 E Grove Street, Mesa, AZ 85208
Local realty services provided by:CENTURY 21 Northwest Realty
Listed by: susana e diaz
Office: west usa realty
MLS#:7083814
Source:ARMLS
Price summary
- Price:$945,000
- Price per sq. ft.:$321.87
About this home
Unique Mesa property offering exceptional space, flexibility, and multiple living areas on approximately 0.80 acre. The main residence features 4 bedrooms, 2.5 baths, a 3-car garage, and a finished basement that offers additional space for a game room, media room, hobby area, or private retreat.
The beautifully finished backyard creates a private oasis with artificial turf, mature trees, pavers, a spacious covered patio, and a built-in grill--perfect for entertaining and outdoor living.
A separate guest house/casita features 2 bedrooms and 1 bath, providing excellent space for extended family, guests, or potential rental use.
The property also includes two RV gates, an RV carport, full block fencing, and a divided lot configuration. On the secondary portion of the property is a mechanical shop with an additional RV gate, 1/2 bath, and plenty of space for trucks, equipment, storage, or recreational vehicles.
With approximately 34,834 sq. ft. of land, multiple structures, extensive parking, and versatile spaces, this one-of-a-kind property offers a rare combination of comfortable residential living, guest accommodations, workshop space, and room to spread out....
Contact an agent
Home facts
- Year built:1984
- Subdivision & Development:DESERT VILLAGE 3 LT 1-7 22-35 50-63 78-84
- Listing ID #:7083814
- Updated:September 23, 2026 at 05:43 PM
Rooms and interior
- Bedrooms:4
- Total bathrooms:3
- Flooring:Laminate, Tile
- Basement:Yes
- Basement Description:Finished
- Living area:2,936 sq. ft.
Heating and cooling
- Cooling:Ceiling Fan(s)
- Heating:Electric
- Central air:Yes
Structure and exterior
- Year built:1984
- Building area:2,936 sq. ft.
- Lot area:0.8 Acres
- Lot Features:Dirt Back, Natural Desert Back, Natural Desert Front, Synthetic Grass Back
- Architectural Style:Ranch
- Construction Materials:Stucco
- Exterior Features:Built-in Barbecue, Playground
Schools
- High school:Skyline High School
- Middle school:Smith Junior High School
- Elementary school:Brinton Elementary
Utilities
- Water:Private Water Company
Finances and disclosures
- Price:$945,000
- Price per sq. ft.:$321.87
- Tax amount:$3,130 (2025)
Features and amenities
- Laundry features:Washer/Dryer Hook-up Only
Parking
- Parking description:RV Access/Parking, RV Garage, Side Vehicle Entry
- Garage:Yes
- Garage spaces:3
 All information should be verified by the recipient and none is guaranteed as accurate by ARMLS. Copyright 2020 Arizona Regional Multiple Listing Service, Inc. All rights reserved.
New listings near 11037 E Grove Street
- New
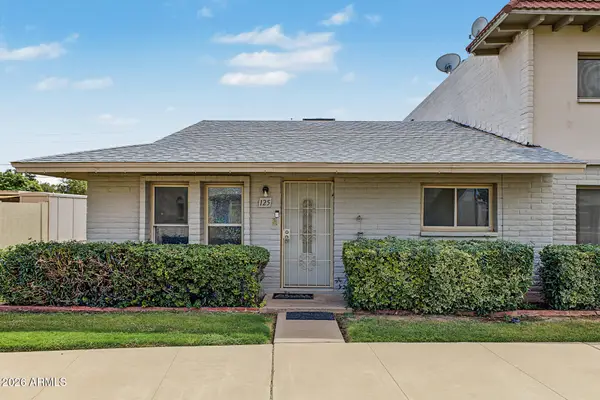 $245,000Active2 beds 1 baths969 sq. ft.
225 N Standage -- #125, Mesa, AZ 85201
MLS# 7083919Listed by: REAL BROKER - New
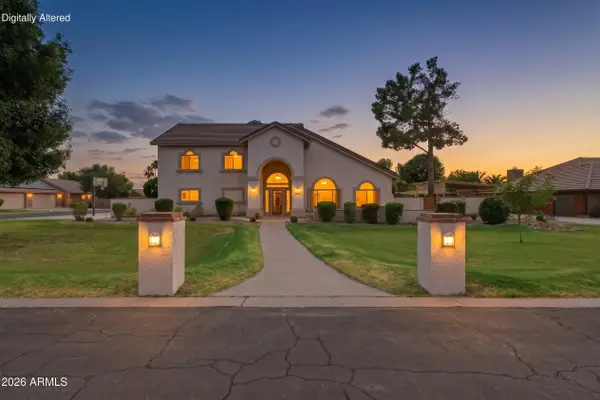 $1,475,000Active5 beds 6 baths5,467 sq. ft.
2263 E Riverdale Street, Mesa, AZ 85213
MLS# 7083941Listed by: KELLER WILLIAMS INTEGRITY FIRST REALTY - New
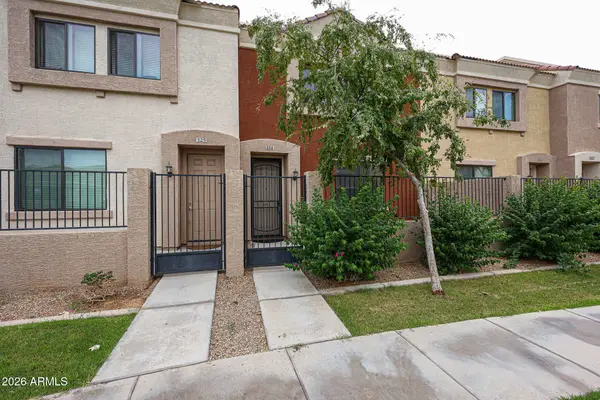 $360,000Active3 beds 3 baths1,463 sq. ft.
5225 E Enid Avenue #124, Mesa, AZ 85206
MLS# 7083945Listed by: WEST USA REALTY - New
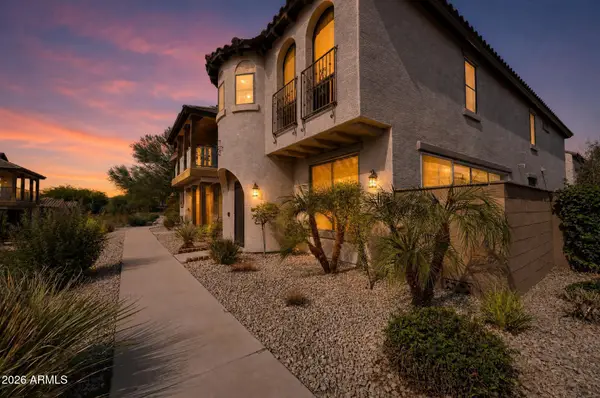 $499,900Active3 beds 4 baths2,087 sq. ft.
2944 N Brighton --, Mesa, AZ 85207
MLS# 7083954Listed by: OFFERPAD BROKERAGE, LLC - New
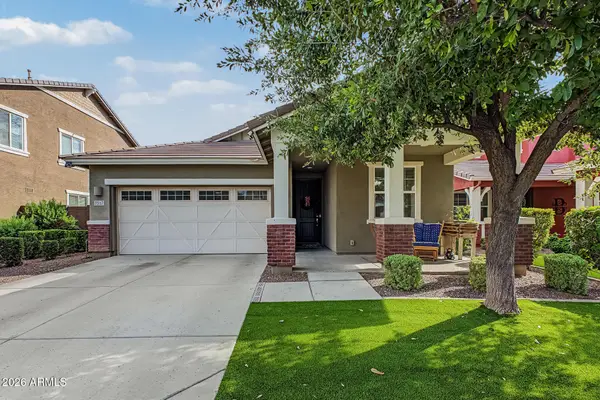 $529,900Active5 beds 3 baths1,947 sq. ft.
7517 E Osage Avenue, Mesa, AZ 85212
MLS# 7083861Listed by: REALTY ONE GROUP - New
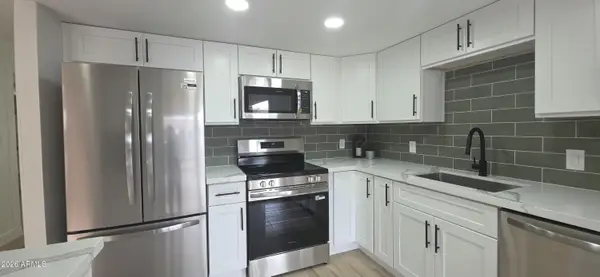 $299,950Active2 beds 2 baths1,080 sq. ft.
460 S Desert Palm --, Mesa, AZ 85208
MLS# 7083892Listed by: AERIS HOUSE PROPERTIES, LLC - New
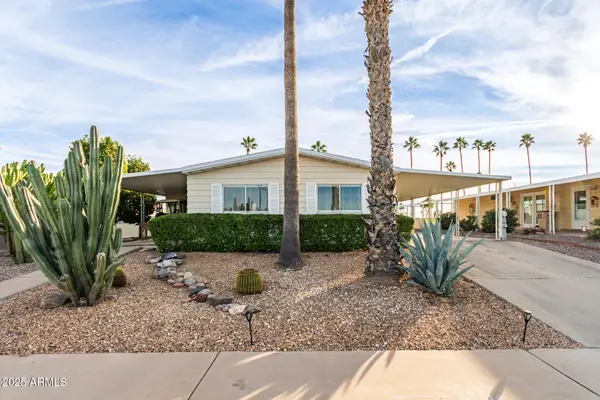 $335,000Active2 beds 2 baths1,210 sq. ft.
5263 E Mcdowell Road, Mesa, AZ 85215
MLS# 7083903Listed by: CALL REALTY, INC. - New
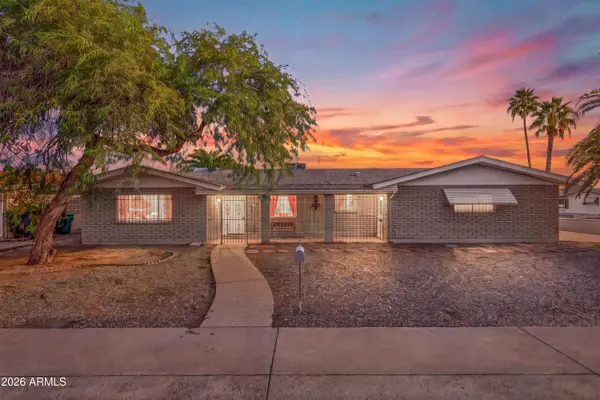 $387,000Active2 beds 2 baths2,214 sq. ft.
6209 E El Paso Street, Mesa, AZ 85205
MLS# 7083916Listed by: WEST USA REALTY - New
 $499,000Active3 beds 3 baths1,685 sq. ft.
2260 N Middlecoff Drive, Mesa, AZ 85215
MLS# 7083822Listed by: APACHE GOLD REALTY, LLC


Protect your home and budget from life's surprises with an Assurant Home Warranty, backed by a partner that supports you through every step of homeownership. Explore Plans.
©2026 Century 21 Real Estate LLC. All rights reserved. CENTURY 21®, the CENTURY 21 Logo and C21® are service marks owned by Century 21 Real Estate LLC. Century 21 Real Estate LLC fully supports the principles of the Fair Housing Act and the Equal Opportunity Act. Each office is independently owned and operated. Listing information is deemed reliable but not guaranteed accurate.