
1105 N 110th Street, Mesa, AZ 85207
Local realty services provided by:CENTURY 21 Toma Partners
1105 N 110th Street,Mesa, AZ 85207
$995,000
- 5 Beds
- 3 Baths
- 3,465 sq. ft.
- Single family
- Active
Listed by: jolene a morris
Office: delex realty
MLS#:7047963
Source:ARMLS
Price summary
- Price:$995,000
- Price per sq. ft.:$287.16
About this home
RED, WHITE & BLUE - THE PERFECT HOME FOR YOU!!!!
With room to grow and no grass to mow, this meticulously maintained 1.36-acre cul-de-sac estate offers a rare combination of luxury, flexibility, and privacy. Whether you're looking for multi-generational living, a property with income potential, or simply extra space to enjoy your lifestyle, this home offers endless possibilities. It is the perfect balance of space, comfort, and versatility.
Located on a County Island with NO HOA, this home features two spacious living areas. This versatile property is designed to accommodate today's evolving needs while providing ample space for RVs, recreational vehicles, business equipment, a workshop, or hobbies. The sparkling pool, featuring a swim-up bar and a pergola-covered BBQ area, offers the perfect setting for unforgettable gatherings and effortless outdoor entertaining. Inside, you'll discover a warm contemporary design with soaring ceilings and an expansive open-concept floor plan. The gourmet kitchen is beautifully appointed with premium quartzite countertops, custom fixtures, a designer backsplash, and a large island that serves as the heart of the home for everyday living and entertaining.
The oversized double-wide, extra-deep garage provides ample space for multiple vehicles while offering additional room for storage, a workshop, or recreational gear....
Contact an agent
Home facts
- Year built:1999
- Listing ID #:7047963
- Updated:July 05, 2026 at 03:55 PM
Rooms and interior
- Bedrooms:5
- Total bathrooms:3
- Flooring:Vinyl
- Living area:3,465 sq. ft.
Heating and cooling
- Cooling:Ceiling Fan(s), ENERGY STAR Qualified Equipment, Programmable Thermostat
- Heating:ENERGY STAR Qualified Equipment, Electric
- Central air:Yes
Structure and exterior
- Year built:1999
- Building area:3,465 sq. ft.
- Lot area:1.36 Acres
- Lot Features:Auto Timer H2O Back, Corner, Cul-De-Sac, Desert Back, Desert Front, Sprinklers In Rear, Synthetic Grass Back
- Architectural Style:Ranch
- Construction Materials:Painted, Stone, Stucco
- Exterior Features:Built-in Barbecue, Storage
Schools
- High school:Skyline High School
- Middle school:Smith Junior High School
- Elementary school:Sousa Elementary School
Utilities
- Water:Private Water Company
Finances and disclosures
- Price:$995,000
- Price per sq. ft.:$287.16
- Tax amount:$2,923 (2025)
Features and amenities
- Pool features:Play Pool, Variable Speed Pump
Parking
- Parking description:Attached Garage Cabinets, Extended Length Garage, RV Access/Parking, RV Gate, Side Vehicle Entry
- Garage:Yes
- Garage spaces:3
 All information should be verified by the recipient and none is guaranteed as accurate by ARMLS. Copyright 2020 Arizona Regional Multiple Listing Service, Inc. All rights reserved. ARMLS Member Broker: Benjamin Toma
New listings near 1105 N 110th Street
- New
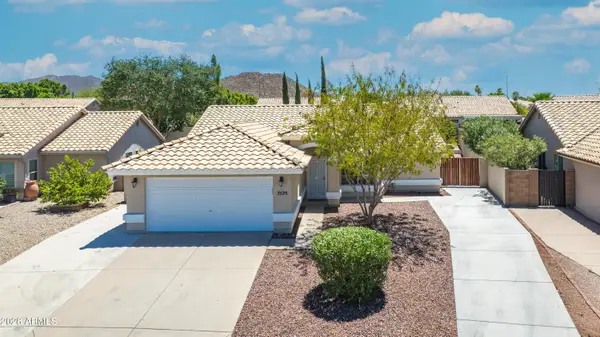 $538,000Active3 beds 3 baths1,542 sq. ft.
3535 N Ramada --, Mesa, AZ 85215
MLS# 7050153Listed by: RUSS LYON SOTHEBY'S INTERNATIONAL REALTY - New
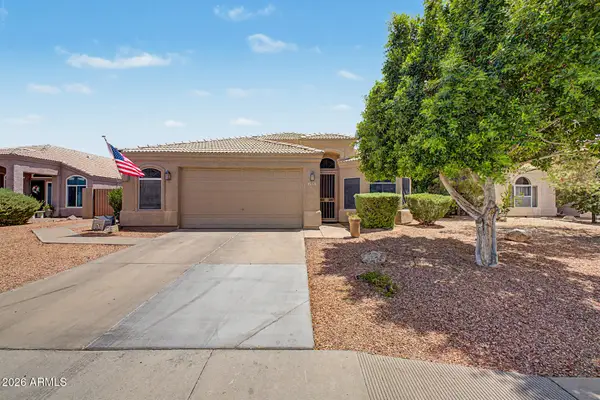 $490,000Active3 beds 2 baths1,673 sq. ft.
1845 N Abner Circle, Mesa, AZ 85205
MLS# 7050145Listed by: KELLER WILLIAMS INTEGRITY FIRST REALTY - New
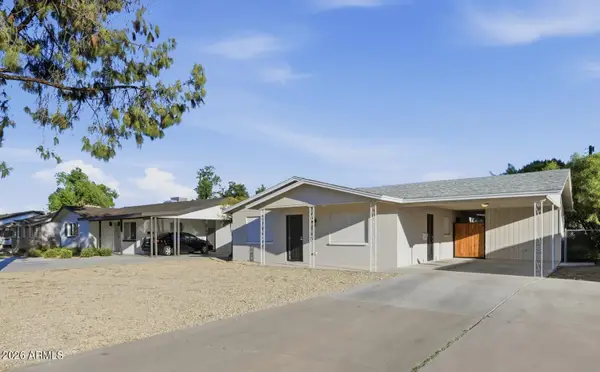 $489,900Active3 beds 3 baths3,000 sq. ft.
1031 E 2nd Avenue, Mesa, AZ 85204
MLS# 7050129Listed by: REALTY ONE GROUP - New
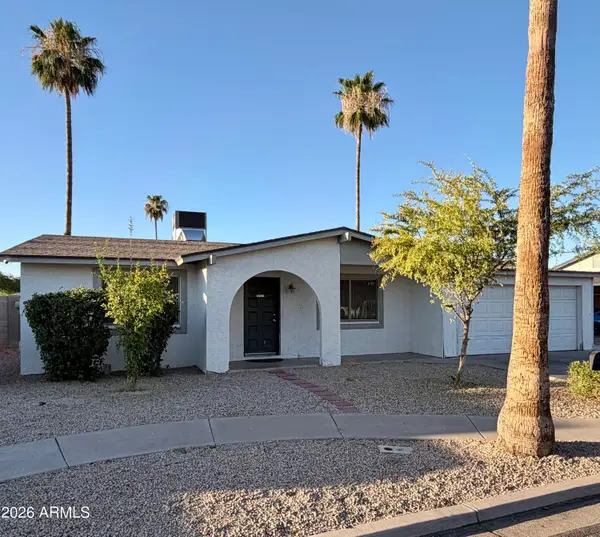 $368,000Active3 beds 2 baths1,224 sq. ft.
2438 W Jacinto Avenue, Mesa, AZ 85202
MLS# 7050115Listed by: GOOD OAK REAL ESTATE - New
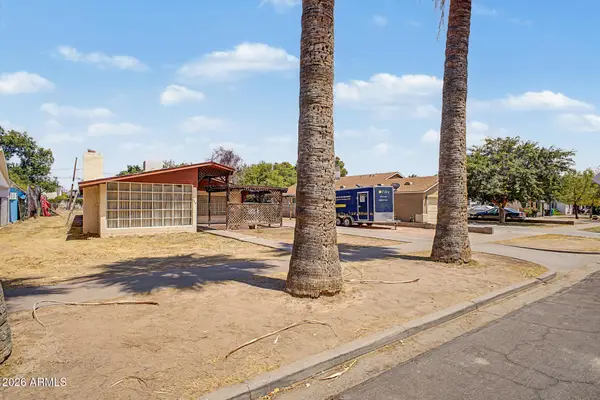 $360,000Active4 beds 2 baths1,995 sq. ft.
835 N Robson --, Mesa, AZ 85201
MLS# 7050105Listed by: RE/MAX EXCALIBUR - New
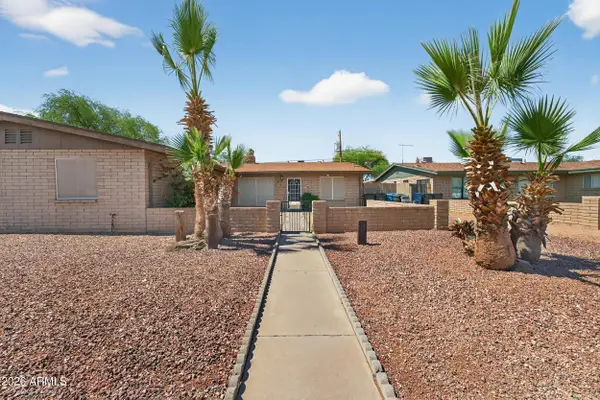 $569,000Active-- beds -- baths
536 N Hall --, Mesa, AZ 85203
MLS# 7050097Listed by: LIMITLESS REAL ESTATE - New
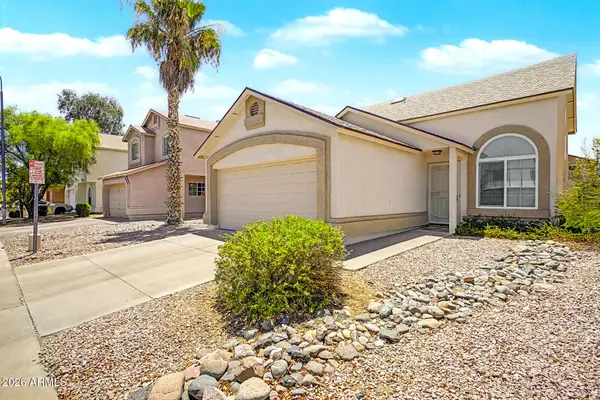 $415,000Active4 beds 2 baths1,675 sq. ft.
3134 E Mckellips Road #221, Mesa, AZ 85213
MLS# 7050034Listed by: REALTY ONE GROUP - New
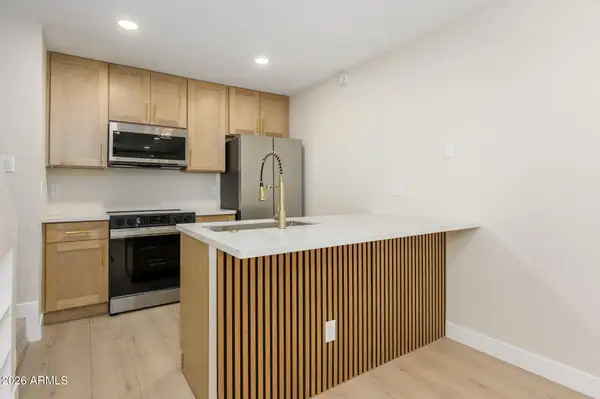 $279,995Active2 beds 2 baths944 sq. ft.
510 N Alma School Road #163, Mesa, AZ 85201
MLS# 7050039Listed by: REAL ESTATE 48 - New
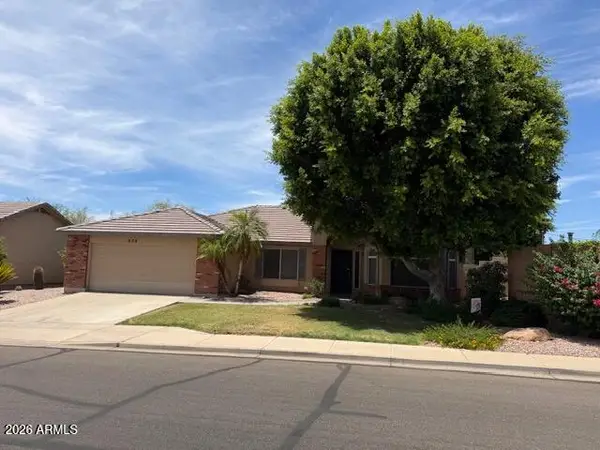 $504,990Active4 beds 2 baths2,008 sq. ft.
604 S Hastings --, Mesa, AZ 85208
MLS# 7050041Listed by: MY HOME GROUP REAL ESTATE - New
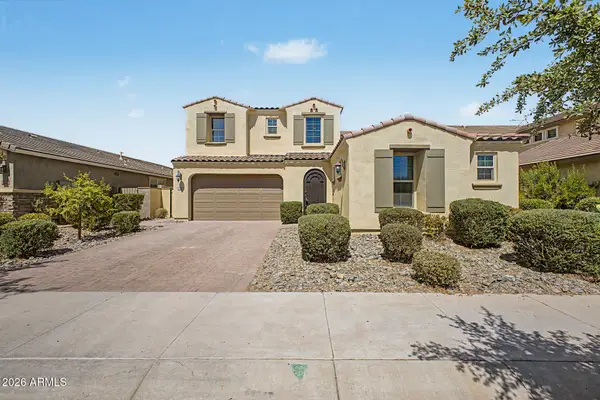 $860,000Active5 beds 5 baths4,650 sq. ft.
5222 S Verde --, Mesa, AZ 85212
MLS# 7050057Listed by: ARROW PROPERTY MANAGEMENT


Protect your home and budget from life's surprises with an Assurant Home Warranty, backed by a partner that supports you through every step of homeownership. Explore Plans.
©2026 Century 21 Real Estate LLC. All rights reserved. CENTURY 21®, the CENTURY 21 Logo and C21® are service marks owned by Century 21 Real Estate LLC. Century 21 Real Estate LLC fully supports the principles of the Fair Housing Act and the Equal Opportunity Act. Each office is independently owned and operated. Listing information is deemed reliable but not guaranteed accurate.