
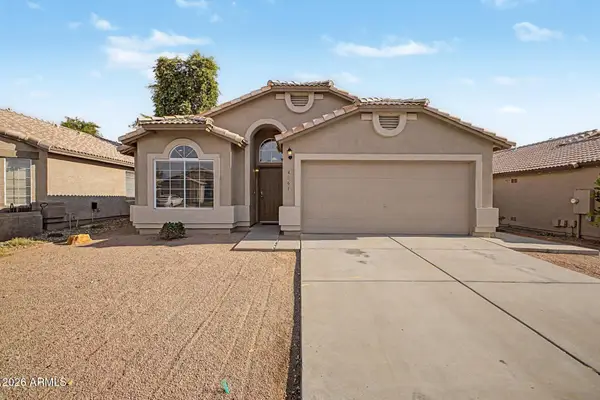
11256 E Utopia Avenue E, Mesa, AZ 85212
Local realty services provided by:CENTURY 21 Toma Partners
11256 E Utopia Avenue E,Mesa, AZ 85212
$635,000
- 3 Beds
- 3 Baths
- 2,702 sq. ft.
- Single family
- Active
Listed by: stephanie choi
Office: west usa realty
MLS#:7068640
Source:ARMLS
Price summary
- Price:$635,000
- Price per sq. ft.:$235.01
- Monthly HOA dues:$123
About this home
Elegant 3 bedroom + Den + Teen Room / 2.5 Bath home beautifully upgraded with accent walls and low maintenance artificial turf backyard with lemon tree! North/South exposure. Gourmet kitchen includes quartz countertops w/ designer backsplash, 42'' white shaker cabinets, stainless steel appliances and butler pantry.. Beautiful ceiling fixtures makes it move-in ready! Amazing spa like master bath with enlarged shower and soaking tub. a spa bath with soaking tub. A large closet connecting to the laundry. Home features faux wood tile throughout, 10' ceilings with elevated exterior, paver drive way, jack & jill bathtub and much more! Close to parks, top rated public & charter schools, easy access to freeway 24 & 202. Energy Star home for remarkable comfort, energy efficiency!
Contact an agent
Home facts
- Year built:2023
- Subdivision & Development:DESTINATION AT GATEWAY EAST PHASE 1
- Listing ID #:7068640
- Updated:August 20, 2026 at 04:44 PM
Rooms and interior
- Bedrooms:3
- Total bathrooms:3
- Flooring:Carpet, Tile
- Living area:2,702 sq. ft.
Heating and cooling
- Heating:Natural Gas
- Central air:Yes
Structure and exterior
- Year built:2023
- Building area:2,702 sq. ft.
- Lot area:0.17 Acres
- Lot Features:Auto Timer H2O Back, Auto Timer H2O Front
- Construction Materials:Brick, Stone, Stucco
Schools
- High school:Eastmark High School
- Middle school:Eastmark High School
- Elementary school:Gateway Polytechnic Academy
Utilities
- Water:City Water
Finances and disclosures
- Price:$635,000
- Price per sq. ft.:$235.01
- Tax amount:$2,132 (2025)
Parking
- Garage:Yes
- Garage spaces:2
- Carport spaces:2
 All information should be verified by the recipient and none is guaranteed as accurate by ARMLS. Copyright 2020 Arizona Regional Multiple Listing Service, Inc. All rights reserved. ARMLS Member Broker: Benjamin Toma
New listings near 11256 E Utopia Avenue E
- New
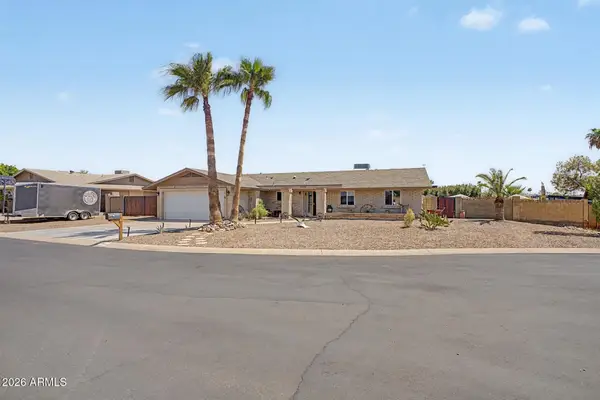 $540,000Active3 beds 2 baths1,863 sq. ft.
6025 E Hannibal Street, Mesa, AZ 85205
MLS# 7068969Listed by: HOMESMART - New
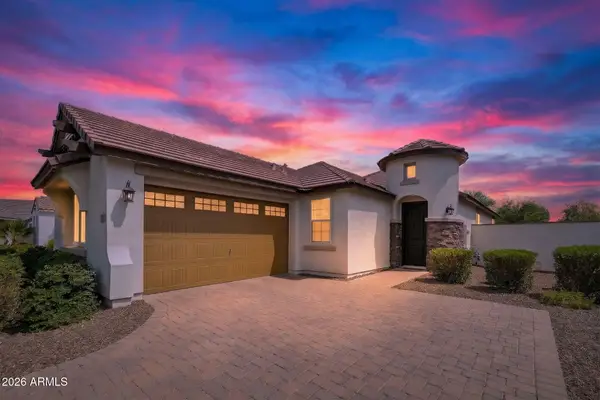 $499,980Active3 beds 2 baths1,743 sq. ft.
4563 S Quantum Way, Mesa, AZ 85212
MLS# 7068983Listed by: RAN REALTY & PROPERTY MANAGEMENT - New
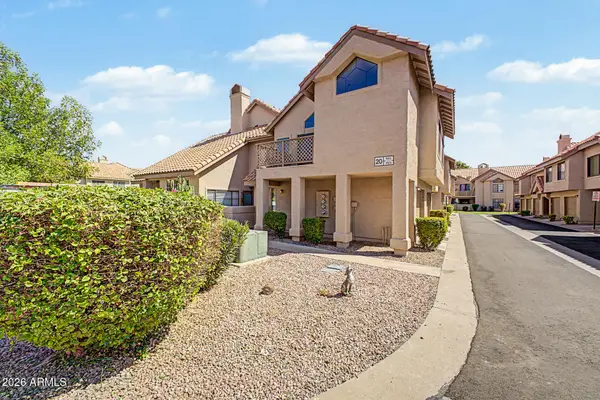 $270,000Active2 beds 2 baths927 sq. ft.
1001 N Pasadena -- #146, Mesa, AZ 85201
MLS# 7068986Listed by: AZ FLAT FEE - New
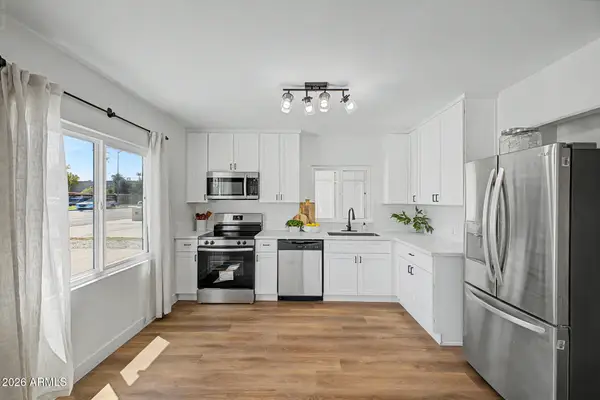 $379,900Active3 beds 2 baths1,134 sq. ft.
636 W Rio Salado Parkway, Mesa, AZ 85201
MLS# 7068990Listed by: TRADELANDS REALTY - New
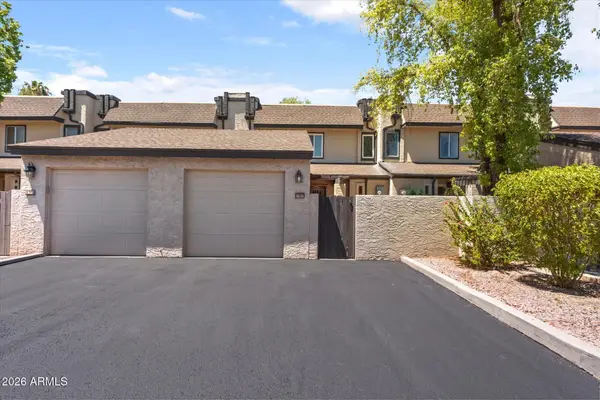 $265,000Active2 beds 3 baths1,317 sq. ft.
2208 W Lindner Avenue #40, Mesa, AZ 85202
MLS# 7068991Listed by: RUSS LYON SOTHEBY'S INTERNATIONAL REALTY - New
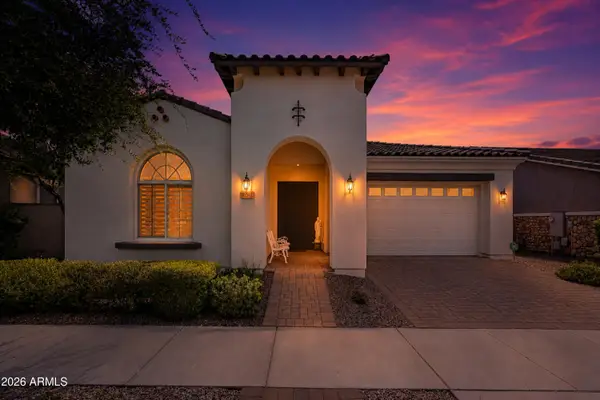 $710,000Active3 beds 3 baths2,425 sq. ft.
10345 E Kinetic Drive, Mesa, AZ 85212
MLS# 7069003Listed by: RIO SALADO REALTY, LLC - New
 $380,000Active3 beds 2 baths1,635 sq. ft.
339 N 86th Street, Mesa, AZ 85207
MLS# 7069004Listed by: GENTRY REAL ESTATE - New
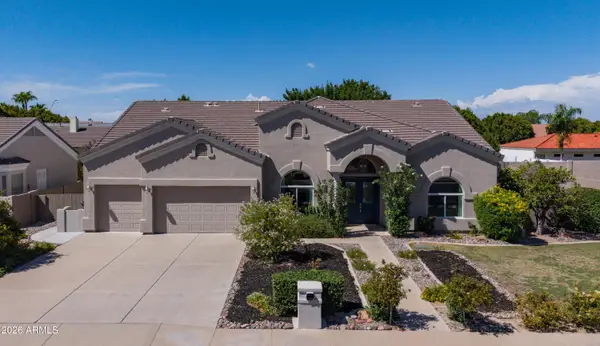 $1,049,000Active4 beds 3 baths2,972 sq. ft.
2140 E Mallory Street, Mesa, AZ 85213
MLS# 7069005Listed by: KOR PROPERTIES - New
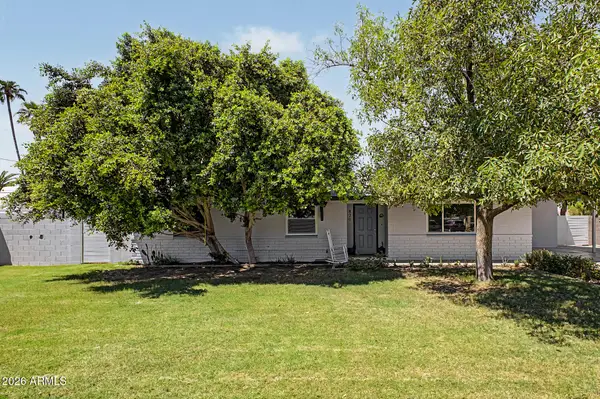 $440,000Active3 beds 2 baths1,861 sq. ft.
820 N Lesueur --, Mesa, AZ 85203
MLS# 7069017Listed by: NEXTHOME ALLIANCE - New
 $435,000Active3 beds 2 baths1,640 sq. ft.
4961 E Holmes Avenue, Mesa, AZ 85206
MLS# 7069019Listed by: MY HOME GROUP REAL ESTATE


Protect your home and budget from life's surprises with an Assurant Home Warranty, backed by a partner that supports you through every step of homeownership. Explore Plans.
©2026 Century 21 Real Estate LLC. All rights reserved. CENTURY 21®, the CENTURY 21 Logo and C21® are service marks owned by Century 21 Real Estate LLC. Century 21 Real Estate LLC fully supports the principles of the Fair Housing Act and the Equal Opportunity Act. Each office is independently owned and operated. Listing information is deemed reliable but not guaranteed accurate.