
11341 E Ulysses Avenue, Mesa, AZ 85212
Local realty services provided by:CENTURY 21 Northwest Realty
11341 E Ulysses Avenue,Mesa, AZ 85212
$635,300
- 5 Beds
- 5 Baths
- 3,083 sq. ft.
- Single family
- Pending
Listed by: sandra l barrett
Office: homesmart
MLS#:7049001
Source:ARMLS
Price summary
- Price:$635,300
- Price per sq. ft.:$206.07
- Monthly HOA dues:$123
About this home
NEW PICS TENANT OUT REDUCED to SELL MOTIIVATED Almost new built in 2024 w/5 spacious bedrooms, 4 1/2 baths right across from a massive grassed park. Plank tile floors, carpet in bedrooms & loft, 1 ensuite bedroom down, Master has dual vanities, walk in shower, 2 linen closets and sumptuous walk in closet. Open kitchen concept w/FR, SS Samsung refrigerator, quartz counters in kitchen, breakfast bar on island, pantry, and view of outdoors w/turf and brick pavers, 3 car tandem garage, comes with W/D, Loft 2nd FR upstairs, and comfortably and efficiently laid out. Dining room off kitchen w/key drop/utility area for backpacks/jackets off garage. Ample cabinetry, Quality design with pizazz and esthetics. Walmart is going in 2 minutes away shopping is 5-10 minutes. PARK ACROSS the STREET the street affords fun and relaxation as well as physical activity for the children in your life Abundance of storage abounds with 4 bedrooms having walk in closets. Seller had home built new and put in turf, plants & pavers and his LOSS is YOUR gain, If you are looking for a nearly new, pristine home to accomodate a large family with storage & functionality this is the HONEY STOP THE CAR. Tenants lease is up August 31, 2026. They would love to stay if you have an investor buyer....
Contact an agent
Home facts
- Year built:2024
- Subdivision & Development:DESTINATION AT GATEWAY EAST PHASE 1
- Listing ID #:7049001
- Updated:September 13, 2026 at 03:01 PM
Rooms and interior
- Bedrooms:5
- Total bathrooms:5
- Rooms Total:9
- Flooring:Carpet, Tile
- Living area:3,083 sq. ft.
Heating and cooling
- Cooling:Ceiling Fan(s), Programmable Thermostat
- Heating:Natural Gas
- Central air:Yes
Structure and exterior
- Year built:2024
- Building area:3,083 sq. ft.
- Lot area:0.13 Acres
- Lot Features:Auto Timer H2O Back, Auto Timer H2O Front, Desert Front, North/South Exposure, Sprinklers In Front, Sprinklers In Rear, Synthetic Grass Back
- Construction Materials:Painted, Stucco
- Exterior Features:Private Yard
Schools
- High school:Eastmark High School
- Middle school:Eastmark High School
- Elementary school:Gateway Polytechnic Academy
Utilities
- Sewer:Sewer in & Connected
Finances and disclosures
- Price:$635,300
- Price per sq. ft.:$206.07
- Tax amount:$1,891 (2025)
Features and amenities
- Laundry features:Washer/Dryer Hook-up Only
Parking
- Parking description:Tandem
- Garage:Yes
- Garage spaces:3
 All information should be verified by the recipient and none is guaranteed as accurate by ARMLS. Copyright 2020 Arizona Regional Multiple Listing Service, Inc. All rights reserved.
New listings near 11341 E Ulysses Avenue
- New
 $285,000Active2 beds 2 baths990 sq. ft.
2831 E Southern Avenue #124, Mesa, AZ 85204
MLS# 7079705Listed by: HOMESMART - New
 $99,999Active3 beds 2 baths1,862 sq. ft.
652 S Ellsworth Road #9, Mesa, AZ 85208
MLS# 7079654Listed by: LEMARK REALTY - New
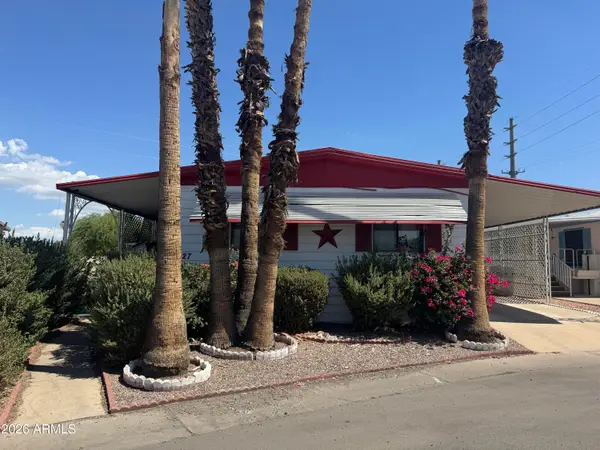 $53,000Active2 beds 2 baths1,440 sq. ft.
205 S Higley Road #227, Mesa, AZ 85206
MLS# 7079674Listed by: REALTY ONE GROUP - New
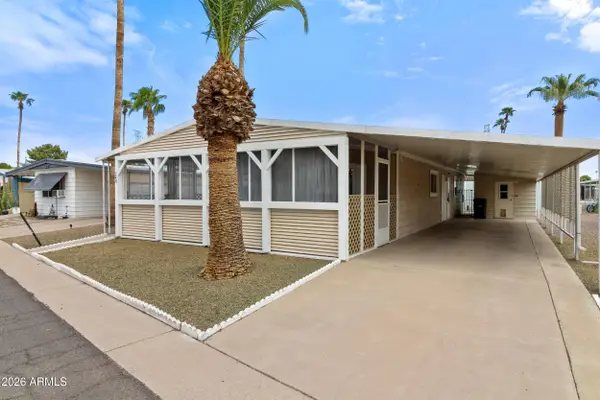 $44,900Active2 beds 2 baths1,248 sq. ft.
120 N Val Vista Drive #248, Mesa, AZ 85213
MLS# 7079630Listed by: REALTY USA SOUTHWEST - New
 $39,900Active2 beds 1 baths896 sq. ft.
535 S Alma School Road #21, Mesa, AZ 85210
MLS# 7079648Listed by: REALTY USA SOUTHWEST - New
 $639,900Active4 beds 2 baths2,311 sq. ft.
2309 N Khalil Circle, Mesa, AZ 85201
MLS# 7079627Listed by: REALTY ONE GROUP - New
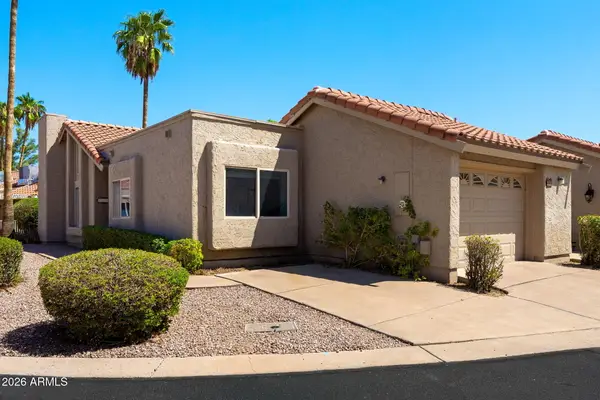 $283,500Active2 beds 2 baths1,304 sq. ft.
660 Leisure World --, Mesa, AZ 85206
MLS# 7079597Listed by: RE/MAX CLASSIC - New
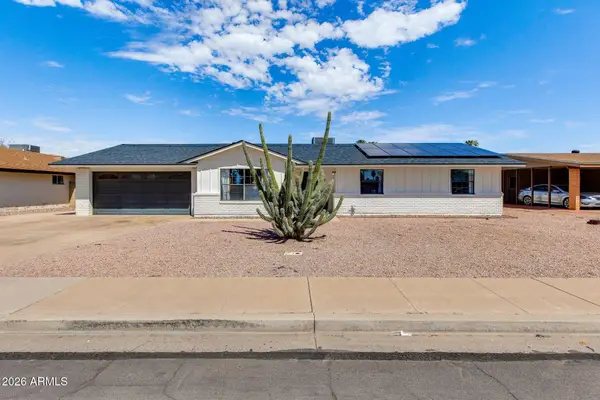 $530,000Active3 beds 2 baths1,554 sq. ft.
1858 E 8th Street, Mesa, AZ 85203
MLS# 7079602Listed by: THE BROKERY - New
 $439,900Active4 beds 3 baths1,968 sq. ft.
5415 E Mckellips Road #72, Mesa, AZ 85215
MLS# 7079574Listed by: REALTY ONE GROUP - New
 $275,000Active4 beds 3 baths1,546 sq. ft.
532 E 4th Place, Mesa, AZ 85203
MLS# 7079582Listed by: DENMAN REALTY GROUP, L.L.C


Protect your home and budget from life's surprises with an Assurant Home Warranty, backed by a partner that supports you through every step of homeownership. Explore Plans.
©2026 Century 21 Real Estate LLC. All rights reserved. CENTURY 21®, the CENTURY 21 Logo and C21® are service marks owned by Century 21 Real Estate LLC. Century 21 Real Estate LLC fully supports the principles of the Fair Housing Act and the Equal Opportunity Act. Each office is independently owned and operated. Listing information is deemed reliable but not guaranteed accurate.