
11349 E Elton Avenue, Mesa, AZ 85208
Local realty services provided by:CENTURY 21 Northwest Realty
11349 E Elton Avenue,Mesa, AZ 85208
$405,000
- 3 Beds
- 2 Baths
- - sq. ft.
- Single family
- Sold
Listed by: rebekah liperote
Office: redfin corporation
MLS#:7061797
Source:ARMLS
Sorry, we are unable to map this address
Price summary
- Price:$405,000
About this home
Welcome home to this 3-bedroom, 2-bath single-level home with a 2-car garage, ideally situated on a spacious County Island lot with no HOA, offering the freedom to park your RV and enjoy extra outdoor space. Inside, you'll love the new wood-look tile flooring throughout the entire home, creating a clean, modern feel with easy maintenance. The spacious eat-in kitchen offers plenty of cabinet and counter space and opens to the main living area, making it ideal for everyday living and entertaining. The primary suite provides a private retreat, while two additional bedrooms offer flexibility for guests, a home office, or hobbies. Outside is an oversized covered patio overlooking a large backyard w/ a mature shade tree, poured concrete walkway & a newer storage shed on a concrete pad, providing plenty of room for outdoor enjoyment and extra storage. Additional upgrades include a newer roof and newer A/C, giving buyers peace of mind, along with the washer, and dryer that convey. This move-in ready home combines modern updates, a functional layout, and the rare benefit of no HOA in a convenient Mesa location....
Contact an agent
Home facts
- Year built:1989
- Subdivision & Development:VISTA VILLA
- Listing ID #:7061797
- Updated:September 18, 2026 at 06:41 AM
Rooms and interior
- Bedrooms:3
- Total bathrooms:2
- Flooring:Tile
Heating and cooling
- Cooling:Programmable Thermostat
- Heating:Electric
- Central air:Yes
Structure and exterior
- Year built:1989
- Lot Features:Dirt Back, Gravel/Stone Front, North/South Exposure
- Construction Materials:Painted, Stucco
- Exterior Features:Storage
Schools
- High school:Skyline High School
- Middle school:Smith Junior High School
- Elementary school:Brinton Elementary
Utilities
- Sewer:Septic In & Connected
Finances and disclosures
- Price:$405,000
- Tax amount:$775 (2025)
Features and amenities
- Laundry features:Washer/Dryer Hook-up Only
- Amenities:Skylight(s)
Parking
- Garage:Yes
- Garage spaces:2
 All information should be verified by the recipient and none is guaranteed as accurate by ARMLS. Copyright 2020 Arizona Regional Multiple Listing Service, Inc. All rights reserved.
New listings near 11349 E Elton Avenue
- New
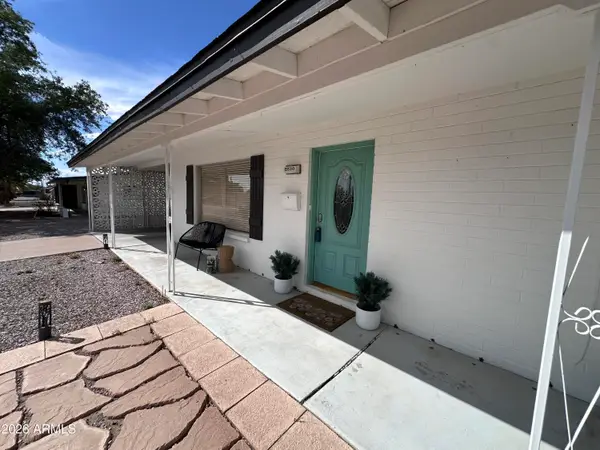 $250,000Active2 beds 1 baths1,388 sq. ft.
5510 E Colby Street, Mesa, AZ 85205
MLS# 7081937Listed by: WEST USA REALTY - New
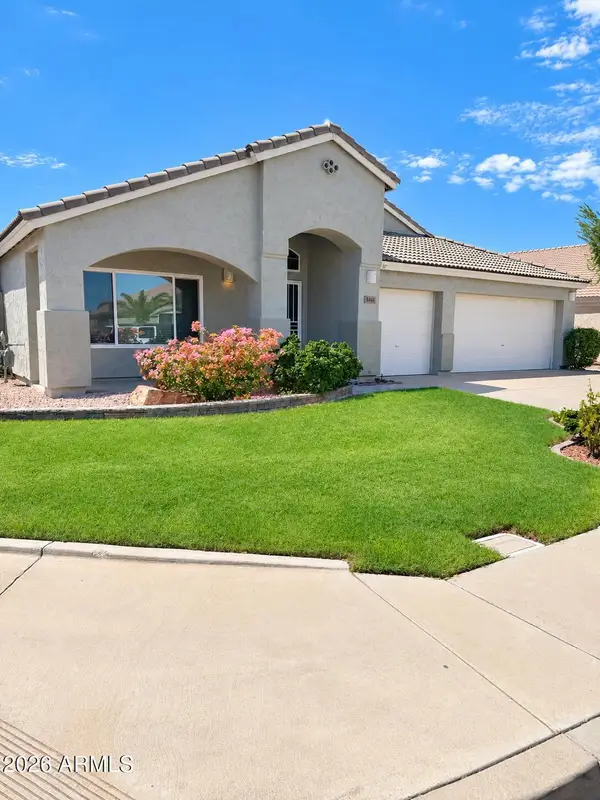 $550,000Active3 beds 2 baths2,105 sq. ft.
8465 E Portobello Avenue, Mesa, AZ 85212
MLS# 7081914Listed by: SISTERS REALTY LLC - New
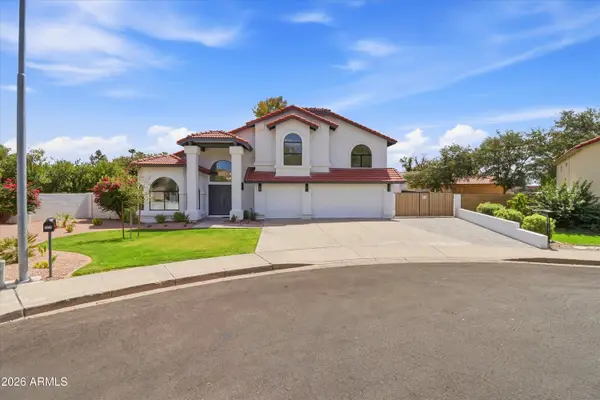 $760,000Active4 beds 3 baths2,546 sq. ft.
2059 E Glencove Circle, Mesa, AZ 85213
MLS# 7081860Listed by: HOMESMART - New
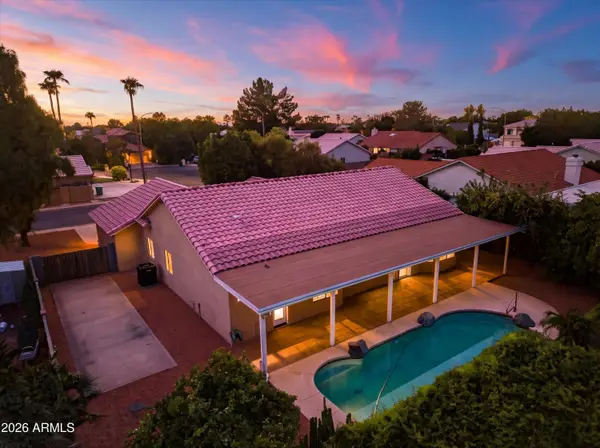 $675,000Active4 beds 2 baths1,953 sq. ft.
2131 N Almond --, Mesa, AZ 85213
MLS# 7081872Listed by: REAL BROKER - New
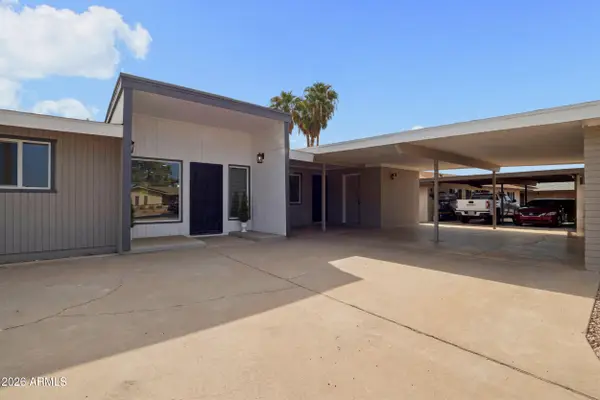 $429,900Active3 beds 3 baths1,718 sq. ft.
839 S Saranac Avenue, Mesa, AZ 85208
MLS# 7081848Listed by: REALTY ONE GROUP - New
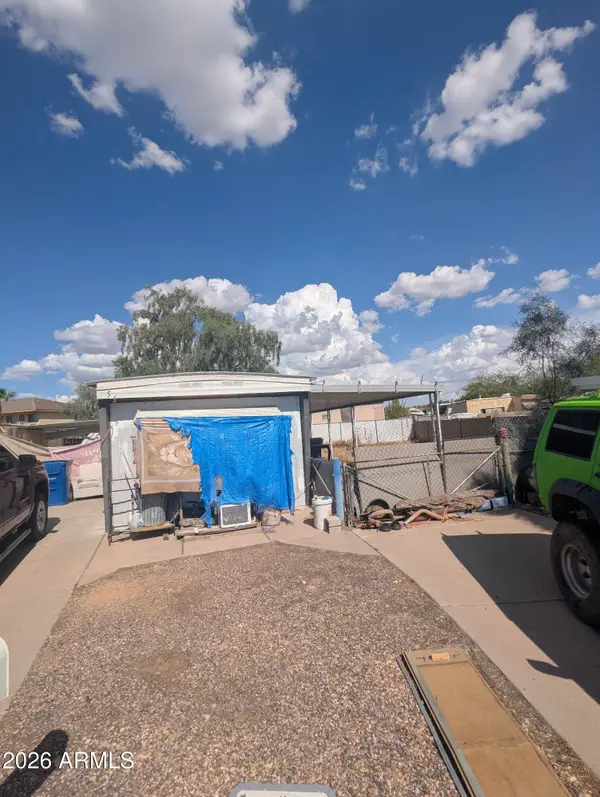 $89,900Active1 beds 2 baths730 sq. ft.
5506 E Alder Avenue, Mesa, AZ 85206
MLS# 7081849Listed by: EQUITY STAR REALTY - New
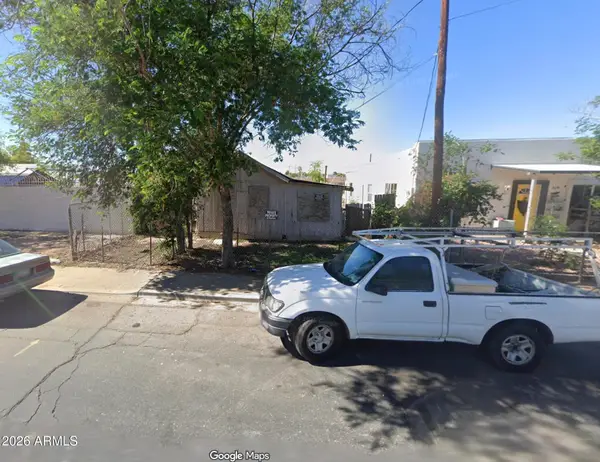 $150,000Active0.1 Acres
414 N Sirrine -- #4, Mesa, AZ 85201
MLS# 7081850Listed by: INCYTE REALTY, LLC - New
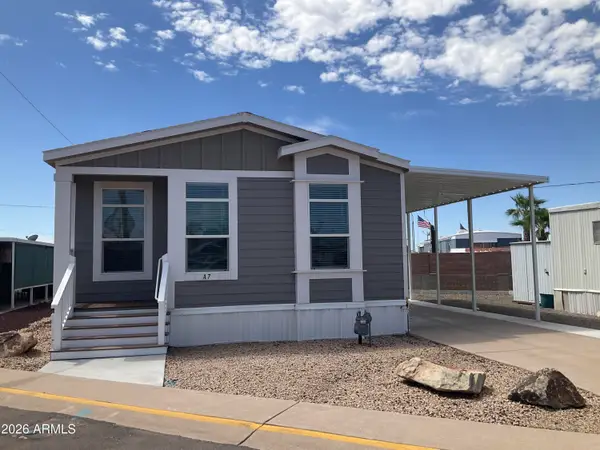 $95,000Active2 beds 2 baths1,056 sq. ft.
2460 E Main Street #A07, Mesa, AZ 85213
MLS# 7081851Listed by: REVINRE - New
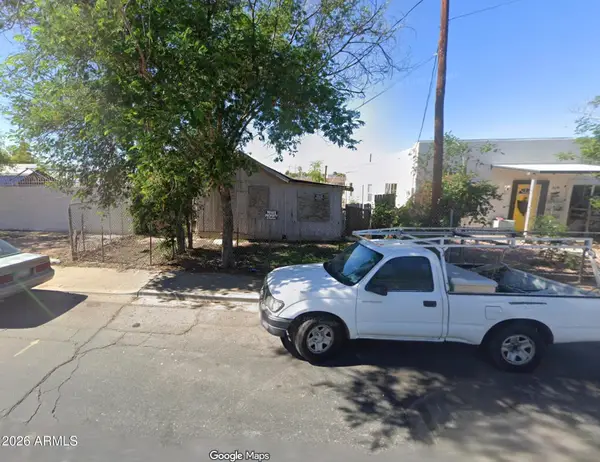 $150,000Active2 beds 1 baths416 sq. ft.
414 N Sirrine --, Mesa, AZ 85201
MLS# 7081856Listed by: INCYTE REALTY, LLC - New
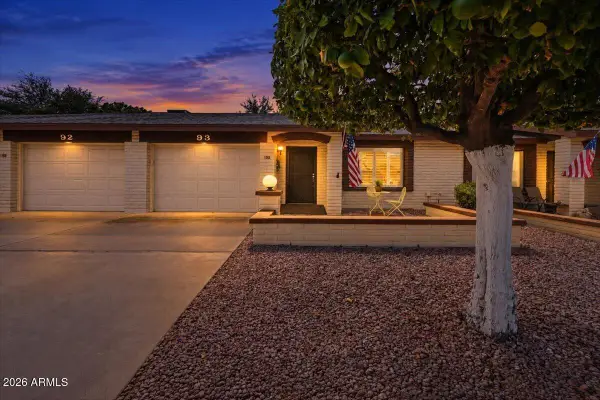 $319,000Active2 beds 2 baths1,388 sq. ft.
2064 S Farnsworth Drive #93, Mesa, AZ 85209
MLS# 7081811Listed by: COLDWELL BANKER REALTY


Protect your home and budget from life's surprises with an Assurant Home Warranty, backed by a partner that supports you through every step of homeownership. Explore Plans.
©2026 Century 21 Real Estate LLC. All rights reserved. CENTURY 21®, the CENTURY 21 Logo and C21® are service marks owned by Century 21 Real Estate LLC. Century 21 Real Estate LLC fully supports the principles of the Fair Housing Act and the Equal Opportunity Act. Each office is independently owned and operated. Listing information is deemed reliable but not guaranteed accurate.