
1140 S Cerise --, Mesa, AZ 85208
Local realty services provided by:CENTURY 21 Arizona Foothills
1140 S Cerise --,Mesa, AZ 85208
$410,000
- 3 Beds
- 2 Baths
- - sq. ft.
- Single family
- Sold
Listed by: carol denise wedepohl
Office: heritage success realty llc.
MLS#:7031789
Source:ARMLS
Sorry, we are unable to map this address
Price summary
- Price:$410,000
- Monthly HOA dues:$145
About this home
Meticulously cared for, this beautifully remodeled home showcases pride of ownership throughout. It features vaulted ceilings, abundant natural light, and a desirable split floor plan.
Upgrades include luxury vinyl plank flooring, 5.5'' baseboards, recessed lighting, faux wood blinds, fresh interior/exterior paint & remodeled baths with floor-to-ceiling tile surrounds. The updated kitchen offers quartz countertops, designer backsplash, painted cabinetry & a breakfast bar.
Enjoy energy-efficient upgrades including Solar panels & screens and R-38 insulation. Beautiful views lead you outside to your low-maintenance backyard paradise featuring turf, pavers, newer irrigation, and thoughtfully selected plants & trees.
Located in a gated community with a community pool & spa.
Contact an agent
Home facts
- Year built:1999
- Subdivision & Development:CRISMON MANOR
- Listing ID #:7031789
- Updated:September 28, 2026 at 06:26 AM
Rooms and interior
- Bedrooms:3
- Total bathrooms:2
- Flooring:Vinyl
Heating and cooling
- Cooling:Heat Pump
- Heating:Electric
Structure and exterior
- Year built:1999
- Lot Features:Gravel/Stone Front, Sprinklers In Front, Sprinklers In Rear, Synthetic Grass Back
- Construction Materials:Stucco
- Exterior Features:Private Yard
Schools
- High school:Skyline High School
- Middle school:Fremont Junior High School
- Elementary school:Stevenson Elementary School
Finances and disclosures
- Price:$410,000
- Tax amount:$1,311 (2025)
Features and amenities
- Laundry features:Washer/Dryer Hook-up Only
Parking
- Garage:Yes
- Garage spaces:2
 All information should be verified by the recipient and none is guaranteed as accurate by ARMLS. Copyright 2020 Arizona Regional Multiple Listing Service, Inc. All rights reserved. ARMLS Member Broker: Floyd Scott
New listings near 1140 S Cerise --
- New
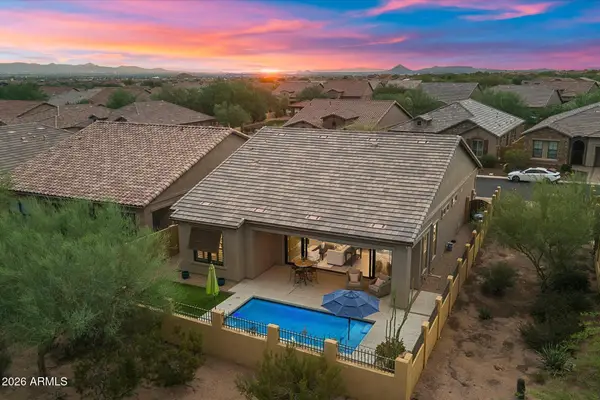 $725,000Active2 beds 3 baths1,791 sq. ft.
2121 N Dome Rock --, Mesa, AZ 85207
MLS# 7085843Listed by: KOR PROPERTIES - New
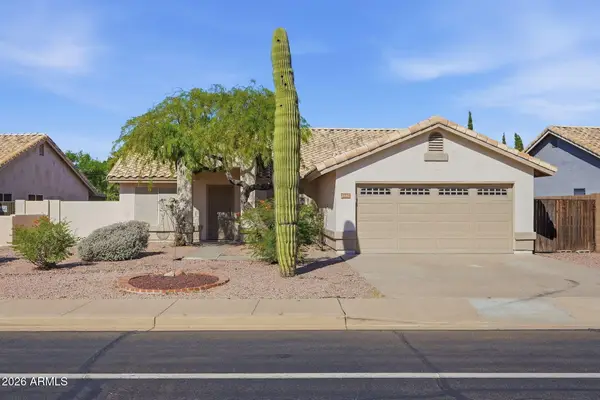 $525,000Active4 beds 2 baths1,710 sq. ft.
3462 N Ravine --, Mesa, AZ 85215
MLS# 7085830Listed by: DENMAR REALTY - New
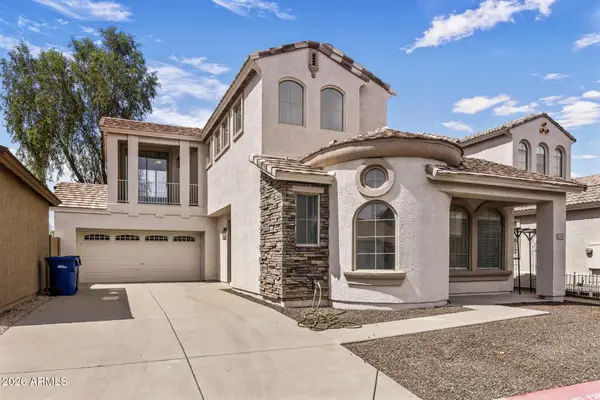 $349,900Active3 beds 3 baths1,391 sq. ft.
1238 S Mansard Street, Mesa, AZ 85209
MLS# 7085831Listed by: FIREBIRD HOUSING - New
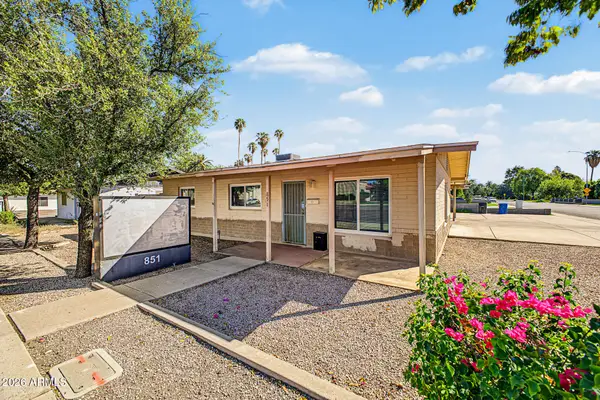 $399,990Active3 beds 1 baths1,011 sq. ft.
851 N Country Club Drive, Mesa, AZ 85201
MLS# 7085792Listed by: REAL ESTATE COLLECTION - New
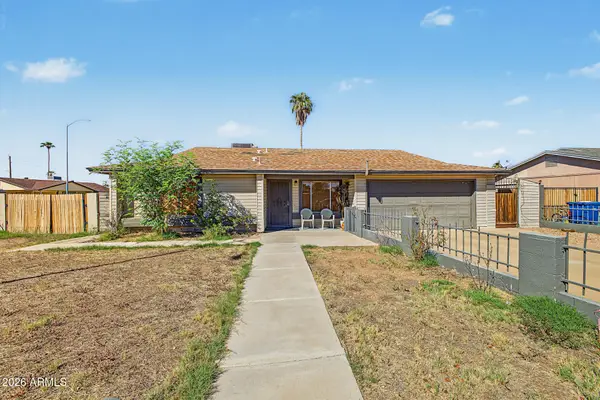 $420,000Active4 beds 2 baths1,464 sq. ft.
218 N 25th Street, Mesa, AZ 85213
MLS# 7085730Listed by: PRESTIGE REALTY - New
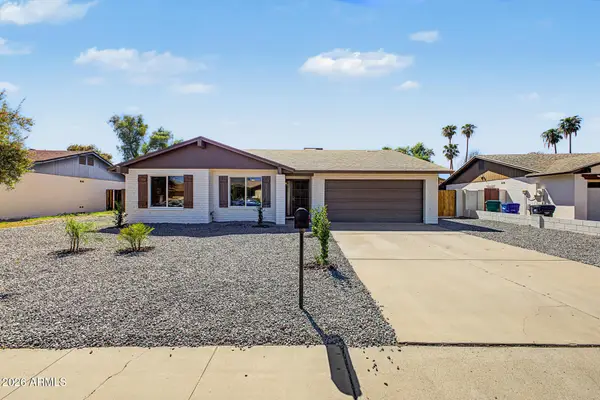 $520,000Active3 beds 2 baths1,521 sq. ft.
951 W Lindner Avenue, Mesa, AZ 85210
MLS# 7085740Listed by: DELEX REALTY - New
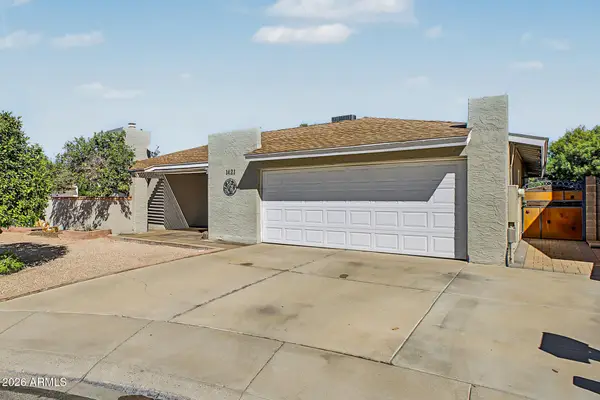 $480,000Active3 beds 2 baths1,534 sq. ft.
1421 W Impala Avenue, Mesa, AZ 85202
MLS# 7085712Listed by: HOMESMART - New
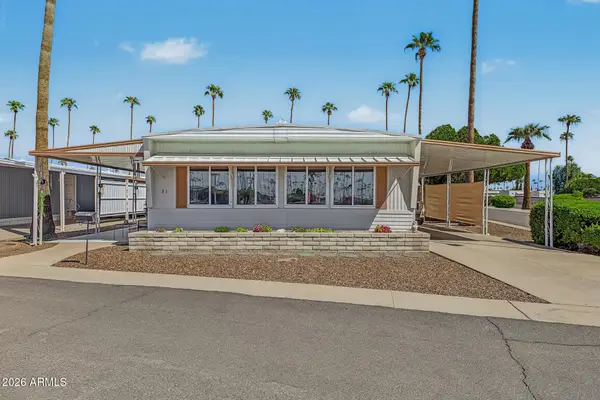 $55,000Active2 beds 2 baths1,444 sq. ft.
2600 E Allred Avenue #31, Mesa, AZ 85204
MLS# 7085696Listed by: REAL BROKER - New
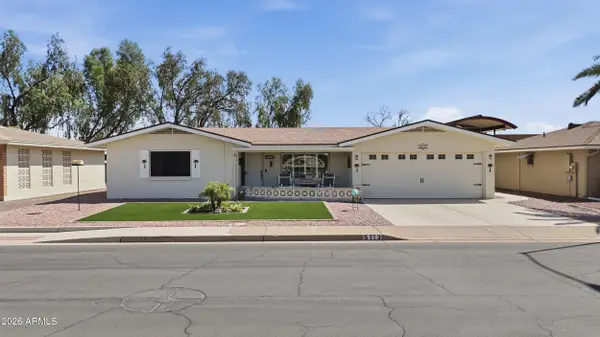 $389,900Active2 beds 2 baths1,403 sq. ft.
5113 E Florian Avenue, Mesa, AZ 85206
MLS# 7085652Listed by: HOMESMART - New
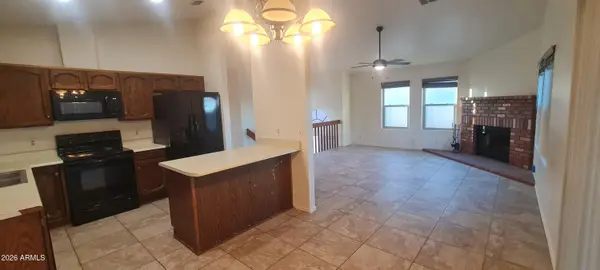 $400,000Active4 beds 2 baths2,116 sq. ft.
921 S Val Vista Drive #36, Mesa, AZ 85204
MLS# 7085639Listed by: REALTY ONE GROUP MOUNTAIN DESERT


Protect your home and budget from life's surprises with an Assurant Home Warranty, backed by a partner that supports you through every step of homeownership. Explore Plans.
©2026 Century 21 Real Estate LLC. All rights reserved. CENTURY 21®, the CENTURY 21 Logo and C21® are service marks owned by Century 21 Real Estate LLC. Century 21 Real Estate LLC fully supports the principles of the Fair Housing Act and the Equal Opportunity Act. Each office is independently owned and operated. Listing information is deemed reliable but not guaranteed accurate.