
11437 E Flower Avenue, Mesa, AZ 85208
Local realty services provided by:CENTURY 21 Arizona Foothills
11437 E Flower Avenue,Mesa, AZ 85208
$497,900
- 4 Beds
- 3 Baths
- 2,430 sq. ft.
- Single family
- Active
Listed by: lacey lehman
Office: realty one group
MLS#:7064410
Source:ARMLS
Price summary
- Price:$497,900
- Price per sq. ft.:$204.9
- Monthly HOA dues:$104.33
About this home
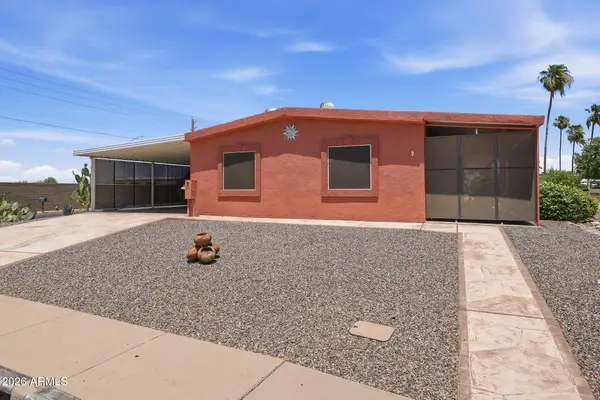
Exceptional space, outstanding value, and energy efficient living come together seamlessly in this well-maintained Mesa home! Offering the largest floor plan in the community, this spacious two-story delivers flexible living spaces along with a beautiful backyard complete with a private pool and premium energy-saving features that are increasingly difficult to find.
Inside, you'll find generous living and entertaining spaces, a bright and functional layout, and an updated kitchen featuring black stainless appliances, ample counter space, LED lighting, and a convenient pantry. The bedrooms are generously sized, plus there is a den and loft. 2'' blinds, ceiling fans, designer paint, and the washer, dryer, and refrigerator are all included, making this home truly move-in ready. One of the home's most valuable features is its owned solar energy system, designed to provide long-term savings and protection from rising utility costs. Over the past year, the average electric bill was just $107/month, helping keep energy expenses predictable, even during Arizona's hottest months. Plus, recent improvements include a new HVAC (2021), new water heater (2022), and smart thermostats that help maximize comfort and efficiency year-round.
Step outside and enjoy your own private backyard retreat featuring a sparkling pebble finish swimming pool with a removable safety fence, an extended covered patio perfect for entertaining, low-maintenance artificial turf, and a storage shed for added convenience. An extended-length driveway provides additional parking and everyday functionality.
Conveniently located near schools, parks, shopping, dining, and major commuter routes, this home offers the ideal combination of space, updates, energy efficiency, and lifestyle. Come experience everything this fantastic Mesa home has to offer!...
Contact an agent
Home facts
- Year built:2002
- Subdivision & Development:SILVERWOOD
- Listing ID #:7064410
- Updated:August 09, 2026 at 01:35 AM
Rooms and interior
- Bedrooms:4
- Total bathrooms:3
- Flooring:Carpet, Laminate, Tile
- Living area:2,430 sq. ft.
Heating and cooling
- Cooling:Ceiling Fan(s), ENERGY STAR Qualified Equipment, Programmable Thermostat
- Heating:Ceiling, Electric, Heat Pump
- Central air:Yes
Structure and exterior
- Year built:2002
- Building area:2,430 sq. ft.
- Lot area:0.11 Acres
- Lot Features:Desert Back, Desert Front, North/South Exposure, Synthetic Grass Back
- Construction Materials:Painted, Stucco
- Exterior Features:Storage
Schools
- High school:Skyline High School
- Middle school:Smith Junior High School
- Elementary school:Brinton Elementary
Utilities
- Water:City Water
Finances and disclosures
- Price:$497,900
- Price per sq. ft.:$204.9
- Tax amount:$1,461 (2025)
Features and amenities
- Laundry features:Upstairs Laundry
- Pool features:Variable Speed Pump
Parking
- Garage:Yes
- Garage spaces:2
 All information should be verified by the recipient and none is guaranteed as accurate by ARMLS. Copyright 2020 Arizona Regional Multiple Listing Service, Inc. All rights reserved. ARMLS Member Broker: Floyd Scott
New listings near 11437 E Flower Avenue
- New
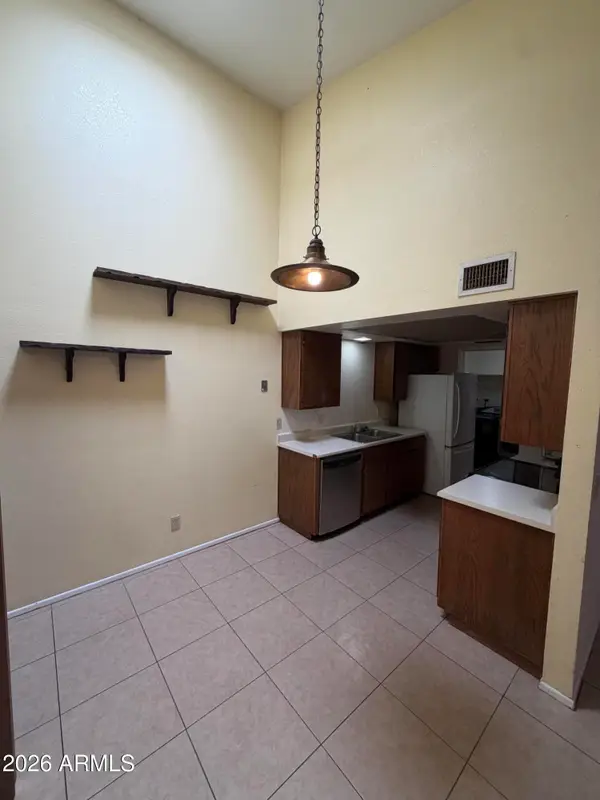 $175,000Active2 beds 2 baths945 sq. ft.
629 N Mesa Drive #36, Mesa, AZ 85201
MLS# 7064376Listed by: REALTY ONE GROUP - New
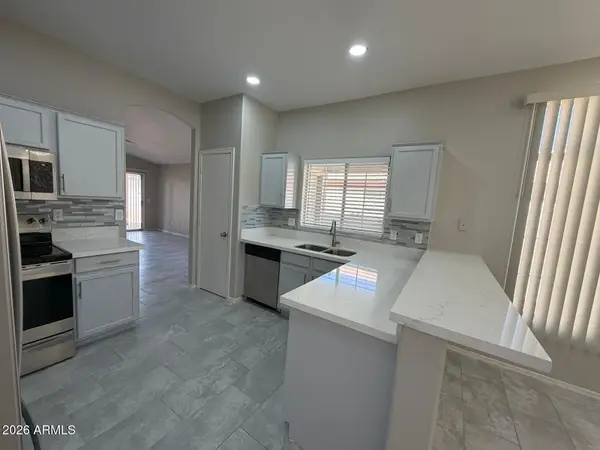 $445,000Active3 beds 2 baths1,315 sq. ft.
2528 E Caballero Street, Mesa, AZ 85213
MLS# 7064380Listed by: INCYTE REALTY, LLC - New
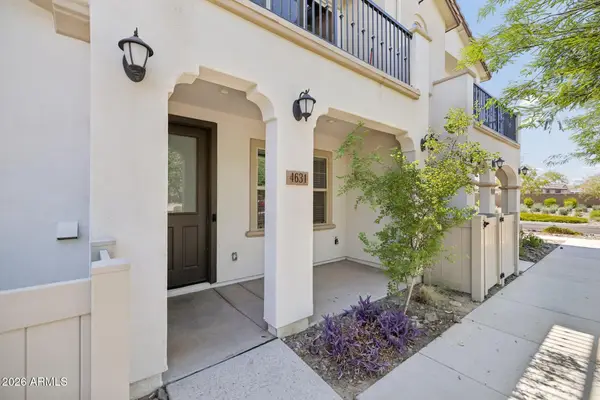 $384,990Active3 beds 2 baths1,310 sq. ft.
4631 S Element --, Mesa, AZ 85212
MLS# 7064394Listed by: REAL BROKER - New
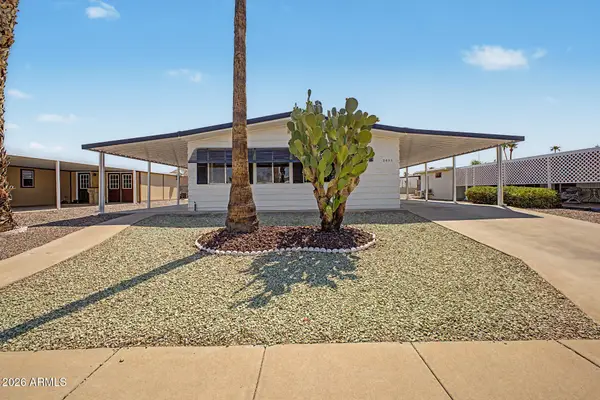 $289,999Active2 beds 2 baths1,248 sq. ft.
2621 N Lema Drive, Mesa, AZ 85215
MLS# 7064400Listed by: DELEX REALTY - New
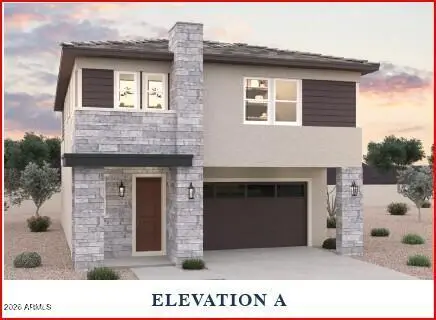 $639,990Active4 beds 3 baths2,183 sq. ft.
1839 E Kramer Street, Mesa, AZ 85203
MLS# 7064405Listed by: DFH REALTY ARIZONA, LLC - New
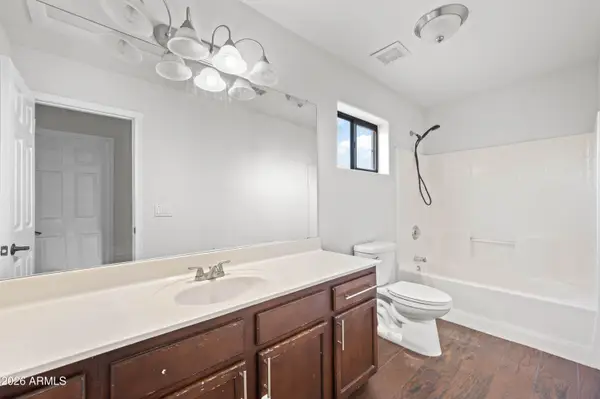 $379,000Active3 beds 2 baths1,286 sq. ft.
6730 E Preston Street #60, Mesa, AZ 85215
MLS# 7064409Listed by: ARIZONA INTERNATIONAL REAL ESTATE 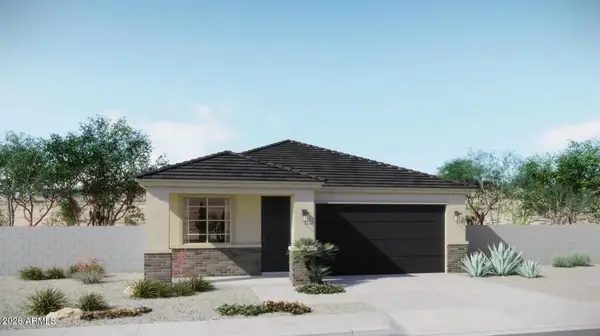 $449,990Active2 beds 2 baths1,404 sq. ft.
8937 E Camino Street, Mesa, AZ 85207
MLS# 7057800Listed by: RISEWELL HOMES- New
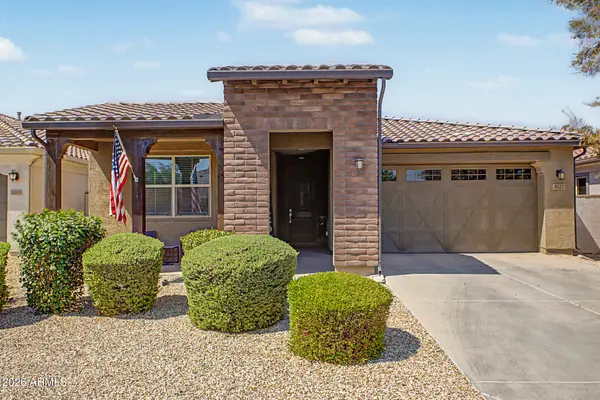 $537,500Active3 beds 2 baths1,759 sq. ft.
9922 E Timpani Lane, Mesa, AZ 85212
MLS# 7064348Listed by: EXP REALTY - New
 $300,000Active3 beds 2 baths1,702 sq. ft.
2205 N Higley Road, Mesa, AZ 85215
MLS# 7064349Listed by: RE/MAX FINE PROPERTIES


Protect your home and budget from life's surprises with an Assurant Home Warranty, backed by a partner that supports you through every step of homeownership. Explore Plans.
©2026 Century 21 Real Estate LLC. All rights reserved. CENTURY 21®, the CENTURY 21 Logo and C21® are service marks owned by Century 21 Real Estate LLC. Century 21 Real Estate LLC fully supports the principles of the Fair Housing Act and the Equal Opportunity Act. Each office is independently owned and operated. Listing information is deemed reliable but not guaranteed accurate.