
11437 E Roscoe Avenue, Mesa, AZ 85212
Local realty services provided by:CENTURY 21 Arizona West
11437 E Roscoe Avenue,Mesa, AZ 85212
$589,000
- 3 Beds
- 2 Baths
- 1,840 sq. ft.
- Single family
- Pending
Listed by: rachel n eberspacher
Office: simply real estate
MLS#:7044061
Source:ARMLS
Price summary
- Price:$589,000
- Price per sq. ft.:$320.11
About this home
Rare opportunity to own a NO HOA property with the space, storage, and amenities that are increasingly hard to find. Situated on over a quarter acre in Stratford Estates, this home offers room for all your vehicles, toys, and hobbies. Inside, you'll find an updated kitchen and a thoughtfully designed floor plan that offers comfortable living and functional spaces for everyday life. Car enthusiasts and those needing extra storage will love the 900-square-foot detached garage with a 10-foot garage door, offering endless potential for a workshop, storage space, future gym, or pool house. An oversized RV gate and attached 2-car garage provide even more flexibility. The backyard is designed for Arizona living with a custom pool featuring a rock grotto and water slide. Located in one of Mesas rapidly growing areas with convenient access to the Loop 202 and SR-24.
Contact an agent
Home facts
- Year built:2002
- Listing ID #:7044061
- Updated:July 05, 2026 at 03:55 PM
Rooms and interior
- Bedrooms:3
- Total bathrooms:2
- Flooring:Carpet, Tile
- Living area:1,840 sq. ft.
Heating and cooling
- Cooling:Ceiling Fan(s), Programmable Thermostat
- Heating:Electric
- Central air:Yes
Structure and exterior
- Year built:2002
- Building area:1,840 sq. ft.
- Lot area:0.27 Acres
- Lot Features:Desert Front, Gravel/Stone Back, Gravel/Stone Front, North/South Exposure, Synthetic Grass Back
- Architectural Style:Ranch
- Construction Materials:Painted, Stucco
- Exterior Features:Storage
Schools
- High school:Desert Ridge High
- Middle school:Desert Ridge Jr. High
- Elementary school:Meridian
Utilities
- Water:City Water
Finances and disclosures
- Price:$589,000
- Price per sq. ft.:$320.11
- Tax amount:$2,304 (2025)
Features and amenities
- Pool features:Variable Speed Pump
Parking
- Parking description:Attached Garage Cabinets, RV Gate
- Garage:Yes
- Garage spaces:2
 All information should be verified by the recipient and none is guaranteed as accurate by ARMLS. Copyright 2020 Arizona Regional Multiple Listing Service, Inc. All rights reserved.
New listings near 11437 E Roscoe Avenue
- New
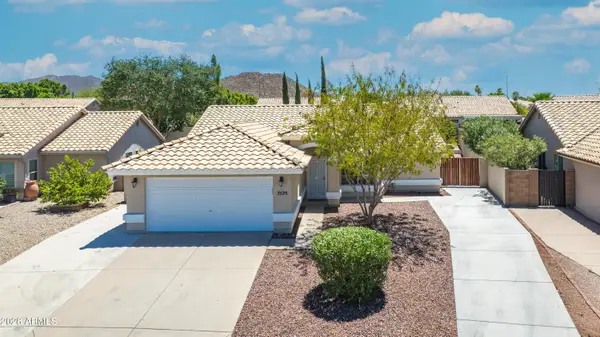 $538,000Active3 beds 3 baths1,542 sq. ft.
3535 N Ramada --, Mesa, AZ 85215
MLS# 7050153Listed by: RUSS LYON SOTHEBY'S INTERNATIONAL REALTY - New
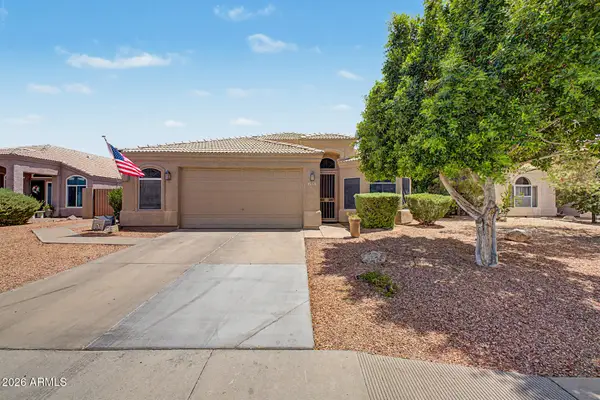 $490,000Active3 beds 2 baths1,673 sq. ft.
1845 N Abner Circle, Mesa, AZ 85205
MLS# 7050145Listed by: KELLER WILLIAMS INTEGRITY FIRST REALTY - New
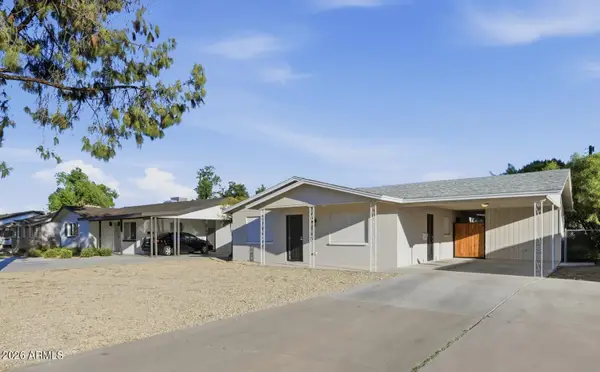 $489,900Active3 beds 3 baths3,000 sq. ft.
1031 E 2nd Avenue, Mesa, AZ 85204
MLS# 7050129Listed by: REALTY ONE GROUP - New
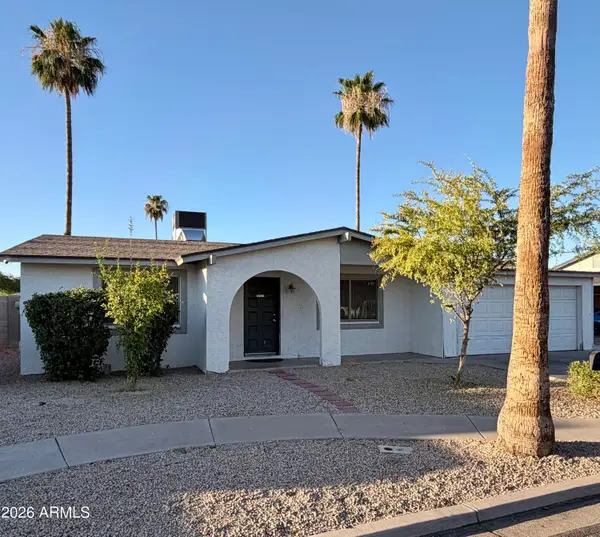 $368,000Active3 beds 2 baths1,224 sq. ft.
2438 W Jacinto Avenue, Mesa, AZ 85202
MLS# 7050115Listed by: GOOD OAK REAL ESTATE - New
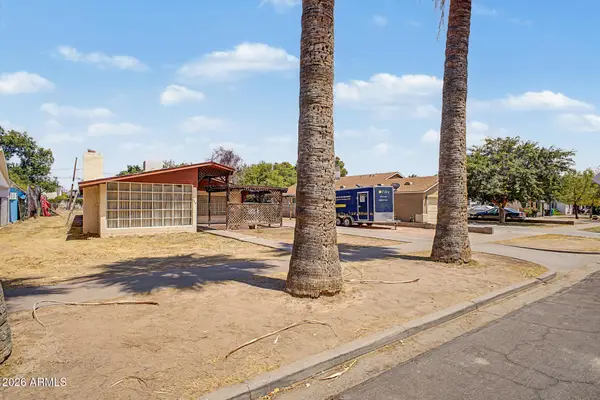 $360,000Active4 beds 2 baths1,995 sq. ft.
835 N Robson --, Mesa, AZ 85201
MLS# 7050105Listed by: RE/MAX EXCALIBUR - New
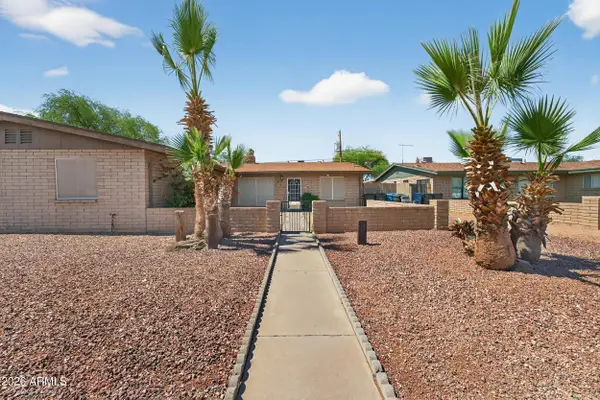 $569,000Active-- beds -- baths
536 N Hall --, Mesa, AZ 85203
MLS# 7050097Listed by: LIMITLESS REAL ESTATE - New
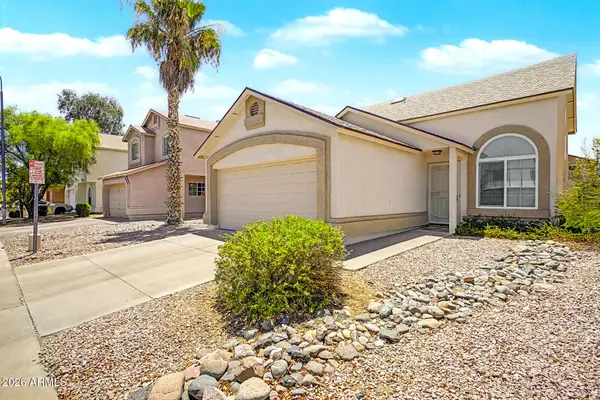 $415,000Active4 beds 2 baths1,675 sq. ft.
3134 E Mckellips Road #221, Mesa, AZ 85213
MLS# 7050034Listed by: REALTY ONE GROUP - New
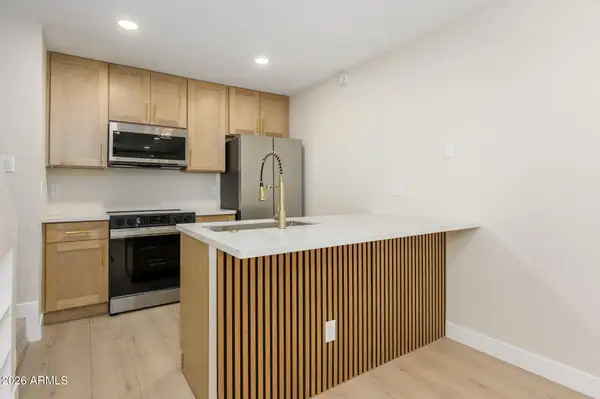 $279,995Active2 beds 2 baths944 sq. ft.
510 N Alma School Road #163, Mesa, AZ 85201
MLS# 7050039Listed by: REAL ESTATE 48 - New
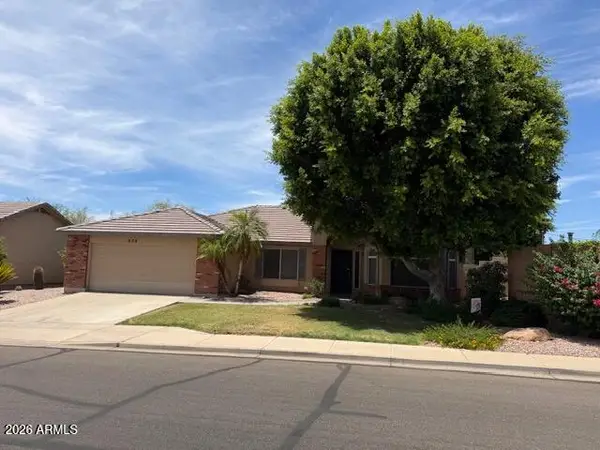 $504,990Active4 beds 2 baths2,008 sq. ft.
604 S Hastings --, Mesa, AZ 85208
MLS# 7050041Listed by: MY HOME GROUP REAL ESTATE - New
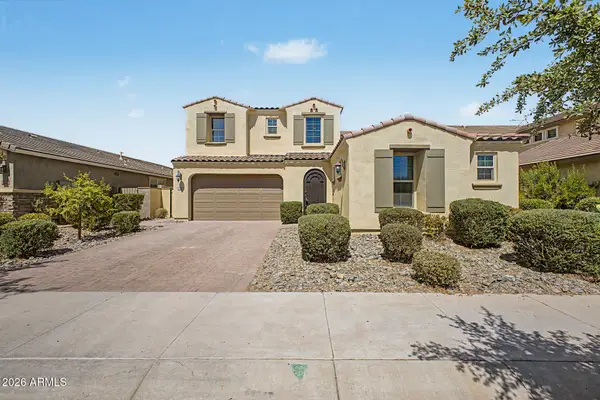 $860,000Active5 beds 5 baths4,650 sq. ft.
5222 S Verde --, Mesa, AZ 85212
MLS# 7050057Listed by: ARROW PROPERTY MANAGEMENT


Protect your home and budget from life's surprises with an Assurant Home Warranty, backed by a partner that supports you through every step of homeownership. Explore Plans.
©2026 Century 21 Real Estate LLC. All rights reserved. CENTURY 21®, the CENTURY 21 Logo and C21® are service marks owned by Century 21 Real Estate LLC. Century 21 Real Estate LLC fully supports the principles of the Fair Housing Act and the Equal Opportunity Act. Each office is independently owned and operated. Listing information is deemed reliable but not guaranteed accurate.