
11440 E Nido Avenue, Mesa, AZ 85209
Local realty services provided by:CENTURY 21 Arizona Foothills
11440 E Nido Avenue,Mesa, AZ 85209
$525,000
- 3 Beds
- 2 Baths
- 2,163 sq. ft.
- Single family
- Active
Listed by: crystal s seaman
Office: delex realty
MLS#:7079729
Source:ARMLS
Price summary
- Price:$525,000
- Price per sq. ft.:$242.72
- Monthly HOA dues:$77.17
About this home
Relax, Recharge & Enjoy the good life! This gorgeous 3Bed/2Bath home has an inviting open feel and generous 2,163 sq ft of comfortable, stylish living space. Rich chocolate hardwood, luxurious marble, cathedral ceilings, built-in bookcases, mud-room, workshop, covered patio, soothing water feature and mature citrus. New roof, new water heater, and newer A/C = peace of mind for the new owner. Updated kitchen boasts crisp white cabinetry, breakfast bar, farm sink, and huge walk-in pantry, plus must-have mudroom for extra freezer, storage or pet station. Spacious primary suite features new floor, large walk-in closet, and private bath with dual sinks. Secondary bedrooms are thoughtfully configured as a home office and craft room. Murphy bed conveys. Sunland Springs Village 55+ Golf Community. Minutes away from restaurants, shopping and urgent care. Ready to enjoy the best of relaxed living, comfort and recreation? This desirable home has it all!
The 2nd Bedroom includes a Murphy bed that conveys with the home, providing a versatile guest space. The backyard is a peaceful retreat with a shady covered porch, mature citrus trees and a soothing water feature. The 2-car garage includes an extended workshop area, providing valuable space for hobbies, projects, golf equipment, or additional storage....
Contact an agent
Home facts
- Year built:2003
- Subdivision & Development:SUNLAND SPRINGS VILLAGE UNIT 3
- Listing ID #:7079729
- Updated:September 16, 2026 at 05:02 PM
Rooms and interior
- Bedrooms:3
- Total bathrooms:2
- Rooms Total:1
- Flooring:Carpet, Vinyl, Wood
- Living area:2,163 sq. ft.
Heating and cooling
- Cooling:Ceiling Fan(s), Heat Pump, Programmable Thermostat
- Heating:Electric, Heat Pump
- Central air:Yes
Structure and exterior
- Year built:2003
- Building area:2,163 sq. ft.
- Lot area:0.15 Acres
- Lot Features:Gravel/Stone Back, Gravel/Stone Front, North/South Exposure, Sprinklers In Rear, Synthetic Grass Back
- Architectural Style:Ranch
- Construction Materials:Block, Painted, Stone, Stucco
Schools
- High school:Desert Ridge High
- Middle school:Desert Ridge Jr. High
- Elementary school:Augusta Ranch Elementary
Finances and disclosures
- Price:$525,000
- Price per sq. ft.:$242.72
- Tax amount:$2,553 (2025)
Features and amenities
- Laundry features:Washer/Dryer Hook-up Only
- Amenities:Skylight(s)
Parking
- Parking description:Attached Garage Cabinets
- Garage:Yes
- Garage spaces:2
 All information should be verified by the recipient and none is guaranteed as accurate by ARMLS. Copyright 2020 Arizona Regional Multiple Listing Service, Inc. All rights reserved. ARMLS Member Broker: Floyd Scott
New listings near 11440 E Nido Avenue
- New
 $104,950Active3 beds 2 baths1,640 sq. ft.
8103 E Southern Avenue #7, Mesa, AZ 85209
MLS# 7080880Listed by: REALTY USA SOUTHWEST - New
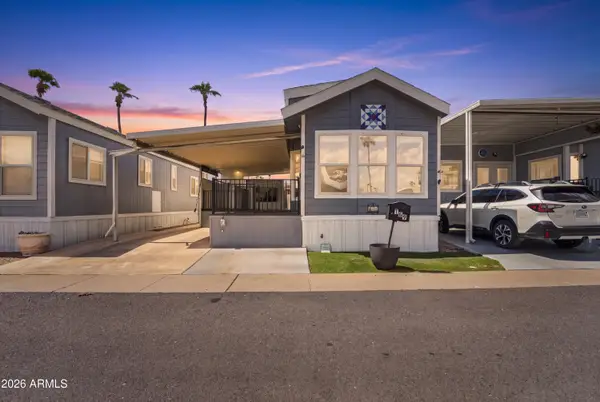 $45,000Active1 beds 1 baths385 sq. ft.
303 N Lindsay Road #T69, Mesa, AZ 85213
MLS# 7080809Listed by: MARKETPLACE HOMES - New
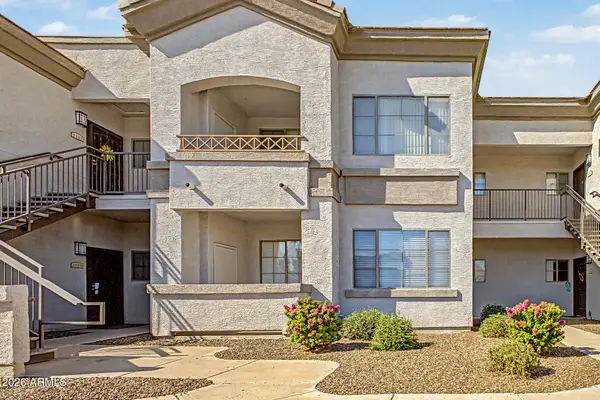 $218,000Active1 beds 1 baths735 sq. ft.
1941 S Pierpont Drive #1114, Mesa, AZ 85206
MLS# 7080816Listed by: MY HOME GROUP REAL ESTATE - New
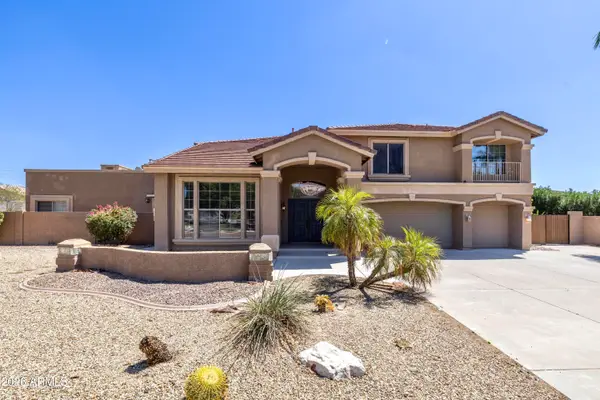 $1,050,000Active9 beds 5 baths5,475 sq. ft.
2315 N Avoca Street N, Mesa, AZ 85207
MLS# 7080761Listed by: BROKERS HUB REALTY, LLC - New
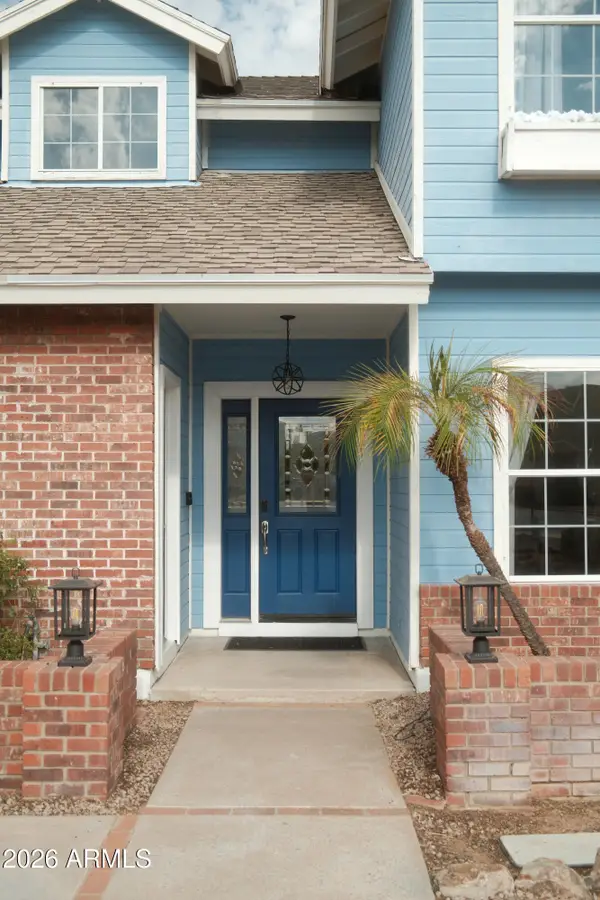 $800,000Active6 beds 4 baths3,141 sq. ft.
936 S Linda Circle, Mesa, AZ 85204
MLS# 7080767Listed by: REAL BROKER - New
 $625,000Active3 beds 2 baths1,731 sq. ft.
921 N Sandal Circle, Mesa, AZ 85205
MLS# 7080705Listed by: WEST USA REALTY - New
 $466,000Active3 beds 2 baths1,531 sq. ft.
817 W Isabella Avenue, Mesa, AZ 85210
MLS# 7080625Listed by: OPENDOOR BROKERAGE, LLC - New
 $475,000Active4 beds 2 baths1,734 sq. ft.
3158 E Gable Circle, Mesa, AZ 85204
MLS# 7068588Listed by: REDFIN CORPORATION - New
 $550,000Active3 beds 2 baths1,858 sq. ft.
11248 E Onza Avenue, Mesa, AZ 85212
MLS# 7080539Listed by: CITIEA - New
 $450,000Active4 beds 3 baths1,892 sq. ft.
445 N Cherry --, Mesa, AZ 85201
MLS# 7080490Listed by: INCYTE REALTY, LLC


Protect your home and budget from life's surprises with an Assurant Home Warranty, backed by a partner that supports you through every step of homeownership. Explore Plans.
©2026 Century 21 Real Estate LLC. All rights reserved. CENTURY 21®, the CENTURY 21 Logo and C21® are service marks owned by Century 21 Real Estate LLC. Century 21 Real Estate LLC fully supports the principles of the Fair Housing Act and the Equal Opportunity Act. Each office is independently owned and operated. Listing information is deemed reliable but not guaranteed accurate.