
11512 E Laguna Azul Circle E, Mesa, AZ 85209
Local realty services provided by:CENTURY 21 Toma Partners
11512 E Laguna Azul Circle E,Mesa, AZ 85209
$599,000
- 3 Beds
- 2 Baths
- 2,162 sq. ft.
- Single family
- Active
Listed by: william g barker, william john barker
Office: homesmart
MLS#:7079940
Source:ARMLS
Price summary
- Price:$599,000
- Price per sq. ft.:$277.06
- Monthly HOA dues:$77.17
About this home
30 ft deeper than standard walled in lot for entertaining, private, well landscaped space. This plan has a great den and the golf cart storage so desired today.New 16 seer a/c. Roller shields on south windows. The plantation shutters most buyers crave.Snail shower in master. Tile in traffic areas. Epoxy garage. Fresh exterior paint. Well cared for move in ready beauty. Super wall (block) construction
Contact an agent
Home facts
- Year built:2002
- Subdivision & Development:SUNLAND SPRINGS VILLAGE UNIT 2
- Listing ID #:7079940
- Updated:September 15, 2026 at 01:29 AM
Rooms and interior
- Bedrooms:3
- Total bathrooms:2
- Flooring:Carpet, Tile
- Living area:2,162 sq. ft.
Heating and cooling
- Cooling:Heat Pump
- Heating:Electric, Heat Pump
- Central air:Yes
Structure and exterior
- Year built:2002
- Building area:2,162 sq. ft.
- Lot area:0.22 Acres
- Lot Features:Cul-De-Sac, Desert Back, Desert Front, North/South Exposure
- Construction Materials:Block, Stucco
Schools
- High school:Desert Ridge High
- Middle school:Desert Ridge Jr. High
- Elementary school:Augusta Ranch Elementary
Utilities
- Sewer:Sewer in & Connected
Finances and disclosures
- Price:$599,000
- Price per sq. ft.:$277.06
- Tax amount:$2,673 (2025)
Parking
- Garage:Yes
- Garage spaces:2.5
 All information should be verified by the recipient and none is guaranteed as accurate by ARMLS. Copyright 2020 Arizona Regional Multiple Listing Service, Inc. All rights reserved. ARMLS Member Broker: Benjamin Toma
New listings near 11512 E Laguna Azul Circle E
- New
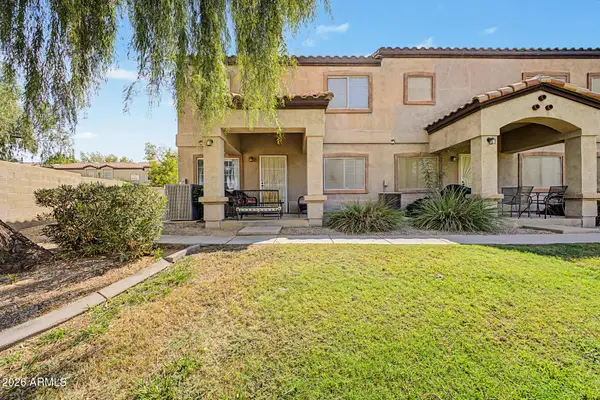 $290,000Active3 beds 3 baths1,255 sq. ft.
125 S 56th Street #1, Mesa, AZ 85206
MLS# 7080209Listed by: REVINRE - New
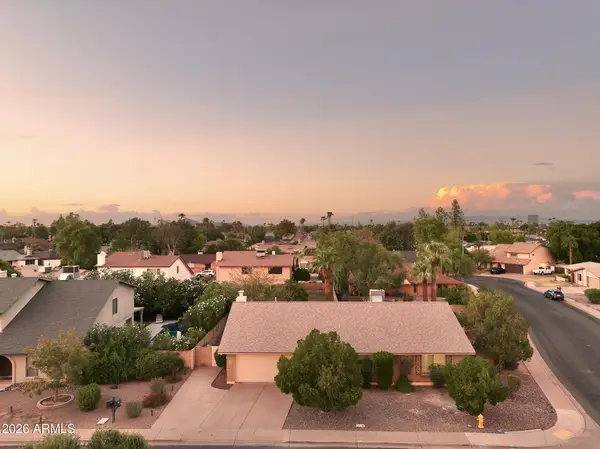 $550,000Active3 beds 2 baths2,078 sq. ft.
1342 W Mendoza Avenue, Mesa, AZ 85202
MLS# 7080180Listed by: WEST USA REALTY - New
 $55,000Active2 beds 1 baths896 sq. ft.
549 E Mckellips Road #80, Mesa, AZ 85203
MLS# 7080192Listed by: REVINRE - New
 $237,500Active2 beds 2 baths1,011 sq. ft.
2064 S Farnsworth Drive #111, Mesa, AZ 85209
MLS# 7080150Listed by: PROSMART REALTY - New
 $35,000Active2 beds 1 baths720 sq. ft.
2460 E Main Street #F13, Mesa, AZ 85213
MLS# 7080079Listed by: REVINRE - New
 $370,000Active0.81 Acres
8540 E Mcdowell Road #3, Mesa, AZ 85207
MLS# 7080083Listed by: WEST USA REALTY - New
 $748,888Active4 beds 3 baths3,425 sq. ft.
3811 S St Claire --, Mesa, AZ 85212
MLS# 7080025Listed by: BERKSHIRE HATHAWAY HOMESERVICES ARIZONA PROPERTIES - New
 $237,000Active2 beds 4 baths967 sq. ft.
5735 E Mcdowell Road #213, Mesa, AZ 85215
MLS# 7079849Listed by: MY HOME GROUP REAL ESTATE - New
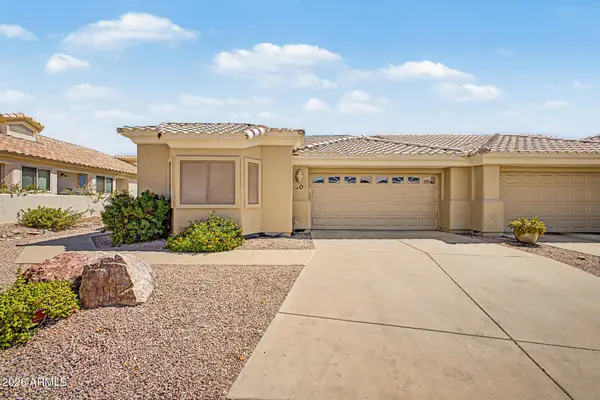 $407,500Active2 beds 2 baths1,624 sq. ft.
5830 E Mckellips Road #20, Mesa, AZ 85215
MLS# 7079774Listed by: DELEX REALTY


Protect your home and budget from life's surprises with an Assurant Home Warranty, backed by a partner that supports you through every step of homeownership. Explore Plans.
©2026 Century 21 Real Estate LLC. All rights reserved. CENTURY 21®, the CENTURY 21 Logo and C21® are service marks owned by Century 21 Real Estate LLC. Century 21 Real Estate LLC fully supports the principles of the Fair Housing Act and the Equal Opportunity Act. Each office is independently owned and operated. Listing information is deemed reliable but not guaranteed accurate.