
1232 E Granada Street, Mesa, AZ 85203
Local realty services provided by:CENTURY 21 Arizona Foothills
1232 E Granada Street,Mesa, AZ 85203
$675,000
- 4 Beds
- 3 Baths
- 2,573 sq. ft.
- Single family
- Active
Listed by: christopher neil dudley
Office: redfin corporation
MLS#:6977084
Source:ARMLS
Price summary
- Price:$675,000
- Price per sq. ft.:$262.34
- Monthly HOA dues:$233
About this home
Stunning, fully remodeled North Mesa home with 4 bedrooms, 2.5 baths, and a 3-car garage. From the moment you enter, you're greeted by brand-new front doors, a dramatic winding staircase, and a beautifully redesigned fireplace that anchors the main living space. Enjoy all-new flooring throughout and a show-stopping designer kitchen featuring white shaker cabinets, granite countertops, matching backsplash, black stainless appliances, and a stylish dry bar—perfect for entertaining. The main-level primary suite is a private retreat with a spa-like bath, curb less walk-in shower, soaking tub, dual vanity, walk-in closet, and backyard access. Three additional bedrooms upstairs. New lighting, fans, fresh landscaping, and a community pool and clubhouse just two blocks away. Truly move-in ready and a must-see.
Contact an agent
Home facts
- Year built:1989
- Listing ID #:6977084
- Updated:July 18, 2026 at 02:59 PM
Rooms and interior
- Bedrooms:4
- Total bathrooms:3
- Flooring:Laminate
- Living area:2,573 sq. ft.
Heating and cooling
- Cooling:Ceiling Fan(s), ENERGY STAR Qualified Equipment
- Heating:ENERGY STAR Qualified Equipment, Electric
- Central air:Yes
Structure and exterior
- Year built:1989
- Building area:2,573 sq. ft.
- Lot area:0.19 Acres
- Lot Features:Auto Timer H2O Back, Auto Timer H2O Front, Corner, Grass Back, Grass Front, Gravel/Stone Back, Gravel/Stone Front, Natural Desert Front
- Construction Materials:Painted, Stucco
Schools
- High school:Mountain View High School
- Middle school:Stapley Junior High School
- Elementary school:MacArthur Elementary School
Utilities
- Water:City Water
Finances and disclosures
- Price:$675,000
- Price per sq. ft.:$262.34
- Tax amount:$2,078 (2025)
Parking
- Garage:Yes
- Garage spaces:3
 All information should be verified by the recipient and none is guaranteed as accurate by ARMLS. Copyright 2020 Arizona Regional Multiple Listing Service, Inc. All rights reserved. ARMLS Member Broker: Floyd Scott
New listings near 1232 E Granada Street
- New
 $35,000Active2 beds 2 baths1,248 sq. ft.
9302 E Broadway Road #185, Mesa, AZ 85208
MLS# 7055741Listed by: DONE DEAL - New
 $500,000Active3 beds 3 baths1,844 sq. ft.
846 N Whiting Circle, Mesa, AZ 85213
MLS# 7055746Listed by: SERHANT. - New
 $225,000Active2 beds 2 baths1,345 sq. ft.
7722 E Calypso Avenue, Mesa, AZ 85208
MLS# 7055757Listed by: REALTY ONE GROUP - New
 $420,000Active3 beds 2 baths1,653 sq. ft.
7018 E Exmoor Drive, Mesa, AZ 85208
MLS# 7055694Listed by: REAL BROKER - New
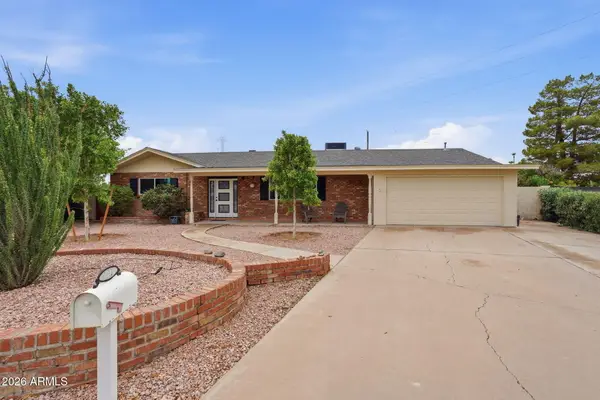 $499,000Active3 beds 2 baths2,223 sq. ft.
1348 E Enrose Circle, Mesa, AZ 85203
MLS# 7055638Listed by: PHOENIX PROPERTY GROUP - New
 $949,900Active4 beds 4 baths3,120 sq. ft.
4207 S Electron --, Mesa, AZ 85212
MLS# 7055643Listed by: REALTY EXECUTIVES ARIZONA TERRITORY - New
 $269,000Active2 beds 2 baths1,708 sq. ft.
2550 S Ellsworth Road #351, Mesa, AZ 85209
MLS# 7055524Listed by: HOMESMART LIFESTYLES - New
 $35,000Active2 beds 1 baths610 sq. ft.
305 S Val Vista Drive #325, Mesa, AZ 85204
MLS# 7055560Listed by: AMERICAN FREEDOM REALTY - New
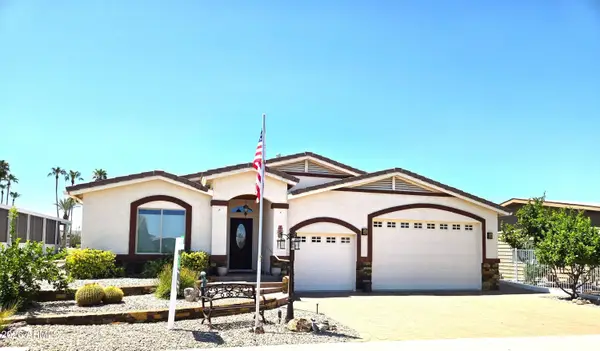 $680,000Active3 beds 2 baths1,891 sq. ft.
5637 E Player Place, Mesa, AZ 85215
MLS# 7055388Listed by: GO REALTY GROUP - New
 $274,900Active3 beds 2 baths1,760 sq. ft.
9009 E Ellasar Avenue, Mesa, AZ 85208
MLS# 7055302Listed by: EXP REALTY


Protect your home and budget from life's surprises with an Assurant Home Warranty, backed by a partner that supports you through every step of homeownership. Explore Plans.
©2026 Century 21 Real Estate LLC. All rights reserved. CENTURY 21®, the CENTURY 21 Logo and C21® are service marks owned by Century 21 Real Estate LLC. Century 21 Real Estate LLC fully supports the principles of the Fair Housing Act and the Equal Opportunity Act. Each office is independently owned and operated. Listing information is deemed reliable but not guaranteed accurate.