
1323 S Providence Circle, Mesa, AZ 85209
Local realty services provided by:CENTURY 21 Desert Estates Realty
1323 S Providence Circle,Mesa, AZ 85209
$326,900
- 3 Beds
- 2 Baths
- 1,133 sq. ft.
- Single family
- Pending
Listed by: brian roche, susan dewberry
Office: forest properties inc
MLS#:7052867
Source:ARMLS
Price summary
- Price:$326,900
- Price per sq. ft.:$288.53
- Monthly HOA dues:$125
About this home
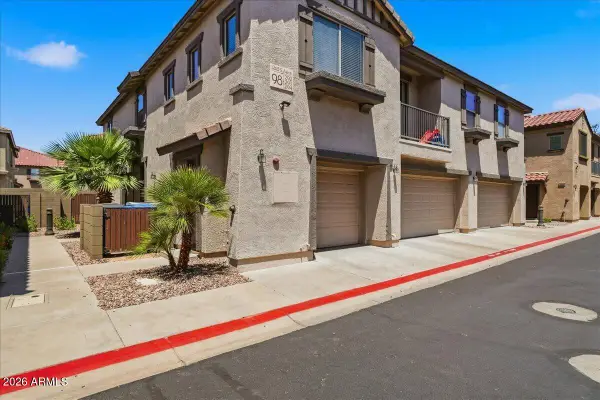
Don't miss this incredible opportunity to own a 3-bedroom, 2-bath home offering exceptional value in a highly desirable location. Tucked away at the end of a quiet cul-de-sac, this property provides added privacy with no neighbors on one side, creating a peaceful setting you'll love coming home to.
Inside, you'll find a partially remodeled kitchen featuring updated finishes while leaving room to add your own personal touches. The functional floor plan offers comfortable living spaces, making it ideal for families, first-time buyers, or anyone looking to downsize without sacrificing convenience.
Located in a quiet neighborhood close to shopping, dining, schools, and everyday amenities, this home combines comfort, privacy, and affordability in one attractive package.
Contact an agent
Home facts
- Year built:2002
- Subdivision & Development:AMADOR
- Listing ID #:7052867
- Updated:August 02, 2026 at 09:17 AM
Rooms and interior
- Bedrooms:3
- Total bathrooms:2
- Flooring:Carpet, Tile
- Living area:1,133 sq. ft.
Heating and cooling
- Cooling:Ceiling Fan(s)
- Heating:Electric
- Central air:Yes
Structure and exterior
- Year built:2002
- Building area:1,133 sq. ft.
- Lot area:0.09 Acres
- Lot Features:Cul-De-Sac, Desert Back, Desert Front, Dirt Back, Gravel/Stone Back, Gravel/Stone Front
- Architectural Style:Ranch, Spanish
- Construction Materials:Stucco
- Exterior Features:Private Yard
Schools
- High school:Skyline High School
- Middle school:Fremont Junior High School
- Elementary school:Stevenson Elementary School
Utilities
- Water:City Water
Finances and disclosures
- Price:$326,900
- Price per sq. ft.:$288.53
- Tax amount:$1,287 (2025)
Parking
- Garage:Yes
- Garage spaces:2
 All information should be verified by the recipient and none is guaranteed as accurate by ARMLS. Copyright 2020 Arizona Regional Multiple Listing Service, Inc. All rights reserved. ARMLS Member Broker: JoAnn Ayres
New listings near 1323 S Providence Circle
- New
 $460,000Active3 beds 2 baths1,700 sq. ft.
11510 E Vine Avenue, Mesa, AZ 85208
MLS# 7061496Listed by: KIN HOMES - New
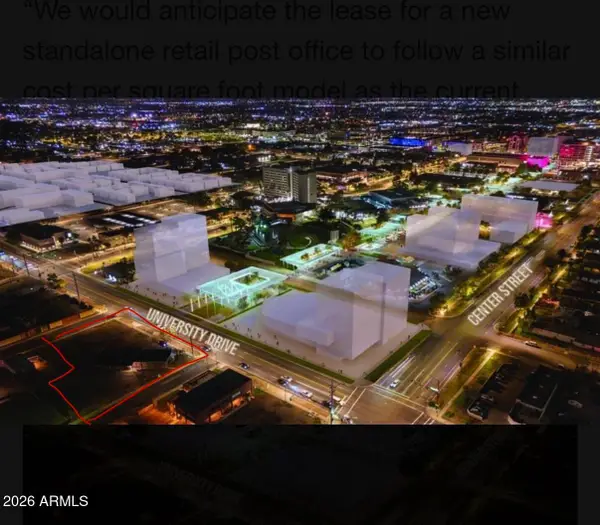 $2,100,000Active0.77 Acres
408 N Lewis -- #41, Mesa, AZ 85201
MLS# 7061478Listed by: CLUFF REAL ESTATE LLC - New
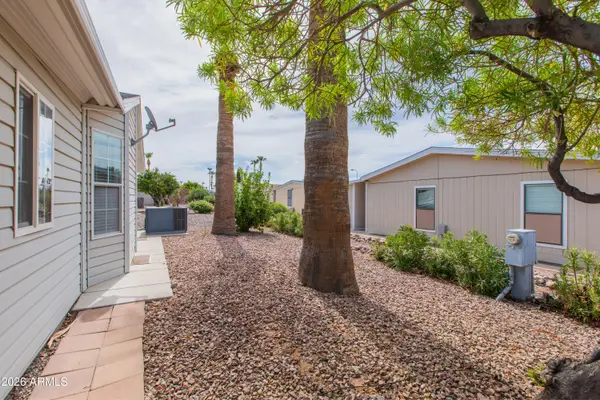 $115,000Active2 beds 2 baths1,012 sq. ft.
5402 E Mckellips Road #257, Mesa, AZ 85215
MLS# 7061480Listed by: KELLER WILLIAMS INTEGRITY FIRST REALTY - New
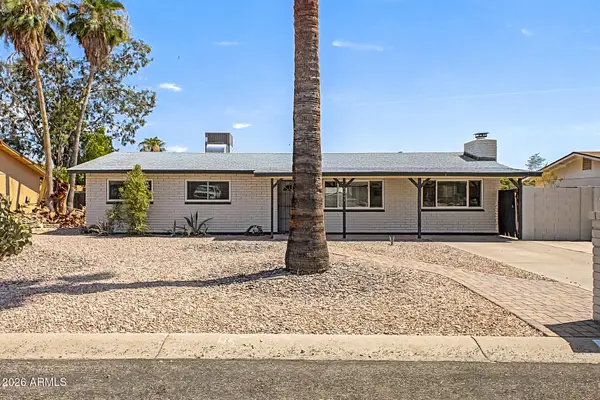 $400,000Active2 beds 2 baths1,378 sq. ft.
9041 E Gary Lane, Mesa, AZ 85207
MLS# 7061439Listed by: CITIEA - New
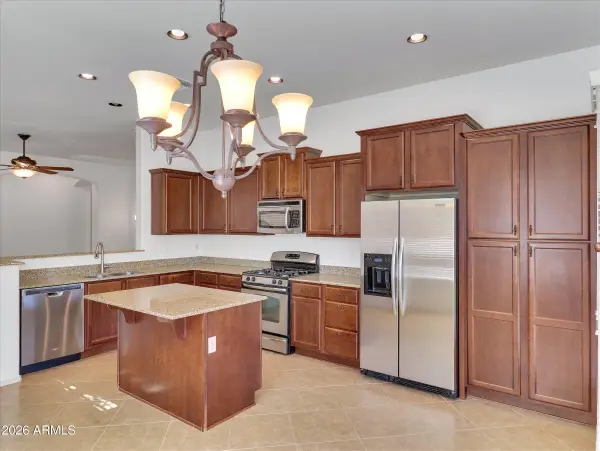 $575,000Active3 beds 3 baths1,731 sq. ft.
8532 E Inca Street, Mesa, AZ 85207
MLS# 7061466Listed by: WEST USA REALTY - New
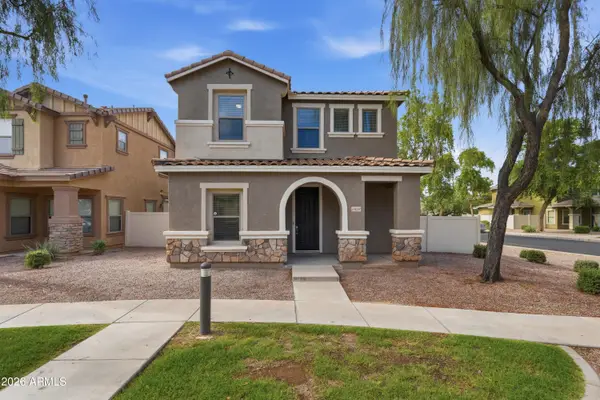 $419,900Active5 beds 3 baths2,038 sq. ft.
5856 E Holmes Avenue, Mesa, AZ 85206
MLS# 7061408Listed by: REAL BROKER - New
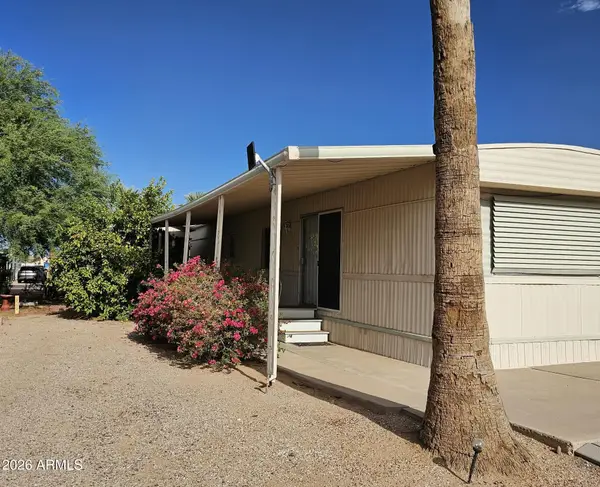 $29,500Active1 beds 1 baths624 sq. ft.
9310 E Main Street #75, Mesa, AZ 85207
MLS# 7061413Listed by: HOMESMART - New
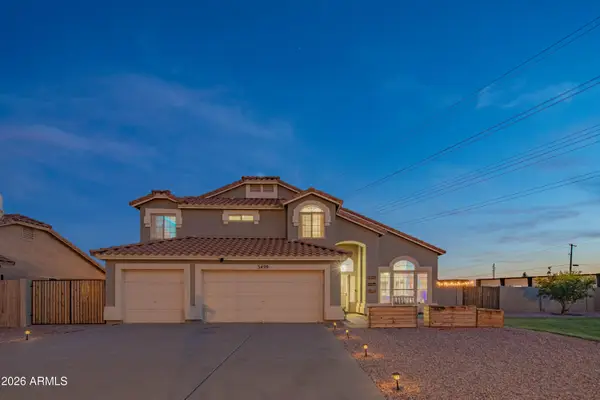 $725,000Active5 beds 3 baths2,720 sq. ft.
3429 E Camino Circle, Mesa, AZ 85213
MLS# 7061341Listed by: WEST USA REALTY - New
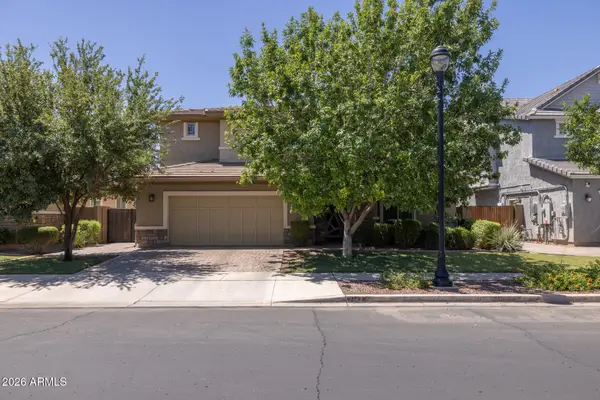 $849,850Active5 beds 4 baths4,149 sq. ft.
7147 E Portobello Avenue, Mesa, AZ 85212
MLS# 7061372Listed by: KELLER WILLIAMS ARIZONA REALTY - New
 $298,000Active2 beds 2 baths1,227 sq. ft.
1265 S Aaron -- #293, Mesa, AZ 85209
MLS# 7061395Listed by: HOMESMART


Protect your home and budget from life's surprises with an Assurant Home Warranty, backed by a partner that supports you through every step of homeownership. Explore Plans.
©2026 Century 21 Real Estate LLC. All rights reserved. CENTURY 21®, the CENTURY 21 Logo and C21® are service marks owned by Century 21 Real Estate LLC. Century 21 Real Estate LLC fully supports the principles of the Fair Housing Act and the Equal Opportunity Act. Each office is independently owned and operated. Listing information is deemed reliable but not guaranteed accurate.