1350 W Escarpa Street, Mesa, AZ 85201
Local realty services provided by:CENTURY 21 Arizona Foothills
1350 W Escarpa Street,Mesa, AZ 85201
$549,000
- 3 Beds
- 2 Baths
- 1,699 sq. ft.
- Single family
- Pending
Listed by: steele preisel
Office: omeraki properties, llc.
MLS#:7071591
Source:ARMLS
Price summary
- Price:$549,000
- Price per sq. ft.:$323.13
About this home
Beautifully updated and move-in ready, this home was completely remodeled in 2020 with a clean, modern feel throughout. The thoughtful renovation created a bright, inviting interior with updated finishes, fixtures, and living spaces designed for everyday comfort and easy entertaining. Major improvements include a new roof and new A/C unit, both replaced in 2023, offering added peace of mind for the next owner. Out back, enjoy extra privacy with no neighbors directly behind the property, creating a more open and relaxing backyard setting. A well-maintained, turnkey home with extensive updates already completed--just move in and enjoy.
Contact an agent
Home facts
- Year built:1984
- Subdivision & Development:EATON CLUB ESTATES
- Listing ID #:7071591
- Updated:September 09, 2026 at 04:31 PM
Rooms and interior
- Bedrooms:3
- Total bathrooms:2
- Living area:1,699 sq. ft.
Heating and cooling
- Cooling:Ceiling Fan(s)
- Heating:Electric
- Central air:Yes
Structure and exterior
- Year built:1984
- Building area:1,699 sq. ft.
- Lot area:0.43 Acres
- Lot Features:Desert Back, Grass Back, Grass Front
- Architectural Style:Ranch, Spanish
- Construction Materials:Block, Stucco
Schools
- High school:Westwood High School
- Middle school:Carson Junior High School
- Elementary school:Whittier Elementary School
Utilities
- Water:City Water
Finances and disclosures
- Price:$549,000
- Price per sq. ft.:$323.13
- Tax amount:$1,417 (2025)
Parking
- Garage:Yes
- Garage spaces:2
- Carport spaces:1
 All information should be verified by the recipient and none is guaranteed as accurate by ARMLS. Copyright 2020 Arizona Regional Multiple Listing Service, Inc. All rights reserved. ARMLS Member Broker: Floyd Scott
New listings near 1350 W Escarpa Street
- Coming Soon
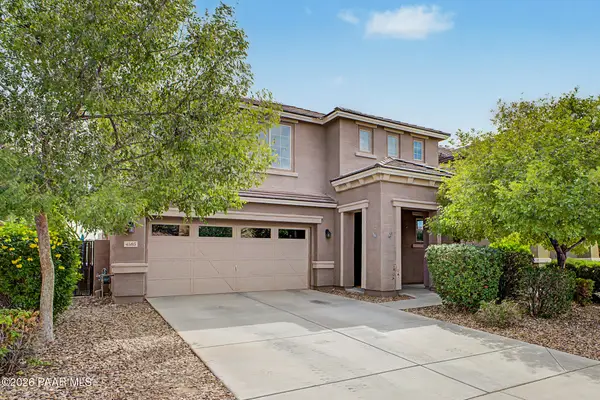 $550,000Coming Soon2 beds 3 baths2,563 sq. ft.
4503 S Antonio, Mesa, AZ 85212
MLS# 1084954Listed by: BETTER HOMES AND GARDENS REAL ESTATE BLOOMTREE REALTY - New
 $475,000Active3 beds 2 baths1,085 sq. ft.
2724 E Holmes Avenue, Mesa, AZ 85204
MLS# 7077786Listed by: EXP REALTY - New
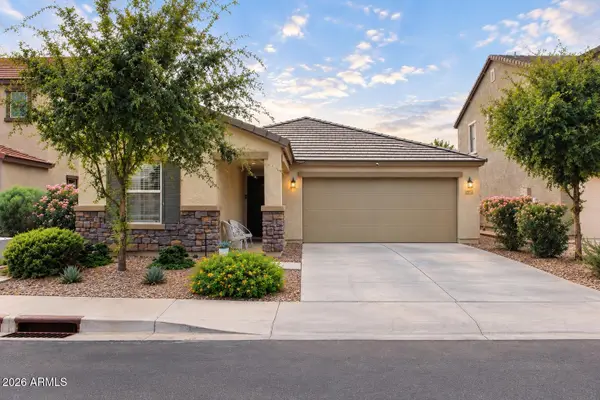 $525,000Active3 beds 2 baths1,706 sq. ft.
2955 E Farmdale Avenue, Mesa, AZ 85204
MLS# 7077676Listed by: REALTY ONE GROUP - New
 $103,900Active2 beds 2 baths960 sq. ft.
320 E Mckellips Road #209, Mesa, AZ 85201
MLS# 7077688Listed by: RE/MAX PREMIER - New
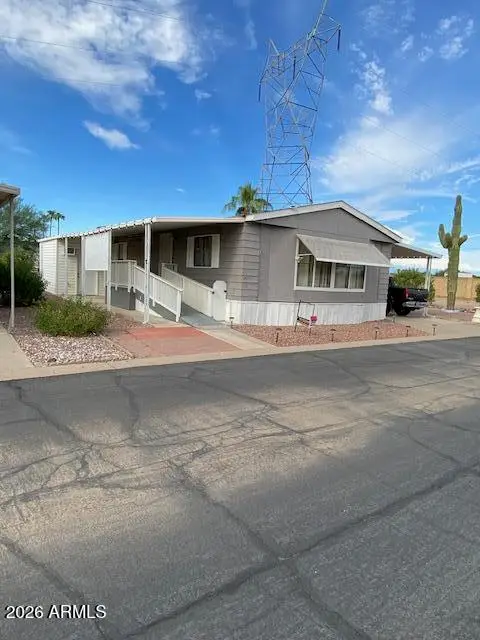 $48,500Active2 beds 2 baths1,248 sq. ft.
9427 E University Drive #80, Mesa, AZ 85207
MLS# 7077554Listed by: LOST DUTCHMAN REALTY - New
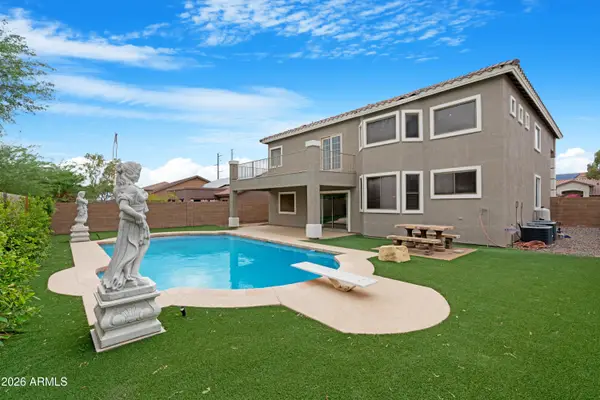 $619,000Active4 beds 3 baths2,582 sq. ft.
3105 S Del Rancho Street, Mesa, AZ 85212
MLS# 7077556Listed by: REAL BROKER - New
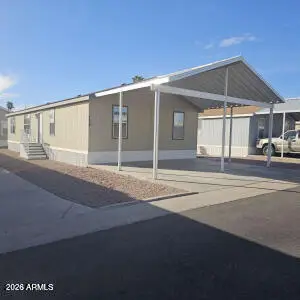 $145,900Active4 beds 2 baths1,392 sq. ft.
9431 E Coralbell Avenue #139, Mesa, AZ 85208
MLS# 7077545Listed by: SIGNATURE PREMIER REALTY LLC - New
 $19,999Active2 beds 2 baths924 sq. ft.
9302 E Broadway Road #124, Mesa, AZ 85208
MLS# 7077480Listed by: 480 REALTY & PROPERTY MANAGEMENT - New
 $365,000Active2 beds 3 baths1,283 sq. ft.
2756 S Compton --, Mesa, AZ 85209
MLS# 7077488Listed by: OPENDOOR BROKERAGE, LLC - New
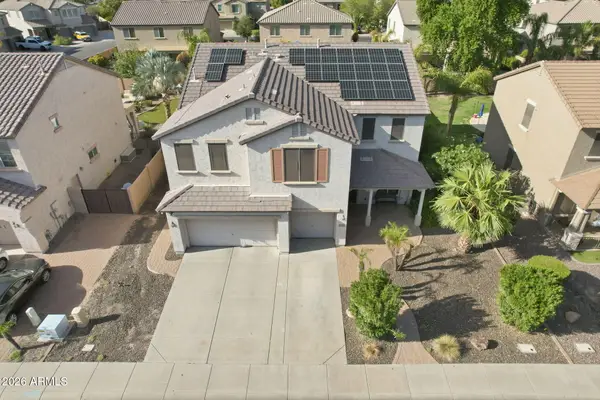
 $699,000Active6 beds 4 baths3,662 sq. ft.
10844 E Reese Avenue, Mesa, AZ 85212
MLS# 7077351Listed by: CENTURY 21 ARIZONA FOOTHILLS


Protect your home and budget from life's surprises with an Assurant Home Warranty, backed by a partner that supports you through every step of homeownership. Explore Plans.
©2026 Century 21 Real Estate LLC. All rights reserved. CENTURY 21®, the CENTURY 21 Logo and C21® are service marks owned by Century 21 Real Estate LLC. Century 21 Real Estate LLC fully supports the principles of the Fair Housing Act and the Equal Opportunity Act. Each office is independently owned and operated. Listing information is deemed reliable but not guaranteed accurate.