
1367 S Country Club Drive #1187, Mesa, AZ 85210
Local realty services provided by:CENTURY 21 Desert Estates Realty
Listed by: charles mahan
Office: real broker
MLS#:7015296
Source:ARMLS
Price summary
- Price:$389,000
- Monthly HOA dues:$215
About this home
Move-in ready 3 bed, 2.5 bath townhome built in 2017 offering ~1,550 SF of modern living. Open-concept floor plan with spacious kitchen, large island, and seamless flow into living/dining areas. Upstairs loft provides flexible space for office, media, or playroom. Primary suite features walk-in closet and private bath. Energy-efficient construction, attached garage, and low-maintenance lifestyle. Convenient Mesa location near shopping, dining, and freeway access. Ideal for first-time buyers, investors, or lock-and-leave living.
Contact an agent
Home facts
- Year built:2017
- Subdivision & Development:VILLAGES AT COUNTRY CLUB 2ND AMD
- Listing ID #:7015296
- Updated:October 20, 2026 at 03:09 PM
Rooms and interior
- Bedrooms:3
- Total bathrooms:3
- Flooring:Carpet, Tile
Heating and cooling
- Cooling:Ceiling Fan(s)
- Heating:Electric
- Central air:Yes
Structure and exterior
- Year built:2017
- Lot area:0.03 Acres
- Lot Features:Corner, Cul-De-Sac
- Architectural Style:Territorial
- Construction Materials:Painted
- Exterior Features:Balcony
Schools
- High school:Dobson High School
- Middle school:Rhodes Junior High School
- Elementary school:Lincoln Elementary School
Finances and disclosures
- Price:$389,000
- Tax amount:$1,753 (2025)
Features and amenities
- Laundry features:Washer/Dryer Hook-up Only
Parking
- Garage:Yes
- Garage spaces:2
 All information should be verified by the recipient and none is guaranteed as accurate by ARMLS. Copyright 2020 Arizona Regional Multiple Listing Service, Inc. All rights reserved. ARMLS Member Broker: JoAnn Ayres
New listings near 1367 S Country Club Drive #1187
- New
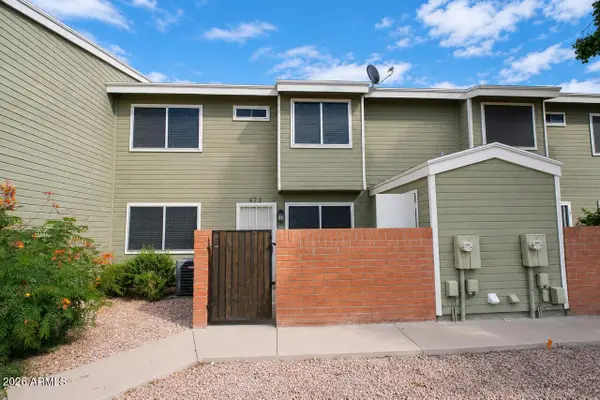 $279,900Active3 beds 3 baths
2301 E University Drive #471, Mesa, AZ 85213
MLS# 7096127Listed by: MY HOME GROUP REAL ESTATE - New
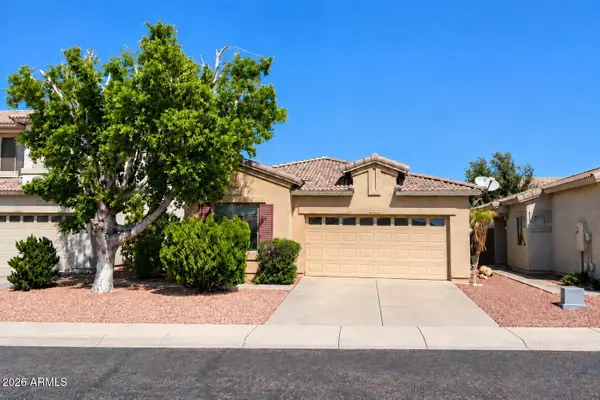 $350,000Active3 beds 2 baths
9862 E Farmdale Avenue, Mesa, AZ 85208
MLS# 7096132Listed by: BERKSHIRE HATHAWAY HOMESERVICES ARIZONA PROPERTIES - New
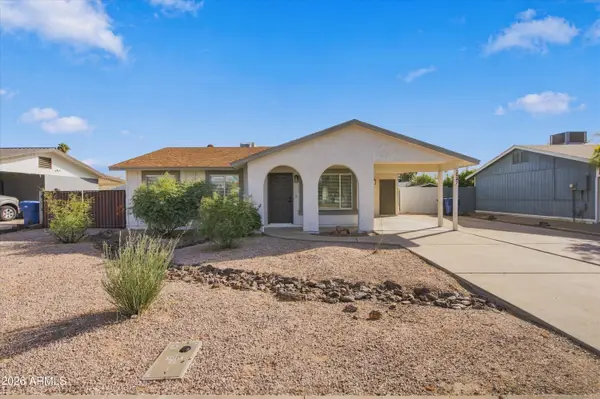 $379,000Active3 beds 1 baths
2547 E Billings Street, Mesa, AZ 85213
MLS# 7096052Listed by: ARNETT PROPERTIES - New
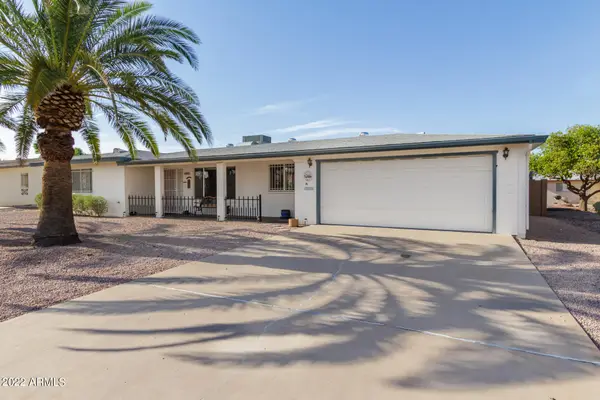 $327,995Active2 beds 2 baths
5853 E Adobe Road, Mesa, AZ 85205
MLS# 7096059Listed by: WEST USA REALTY - New
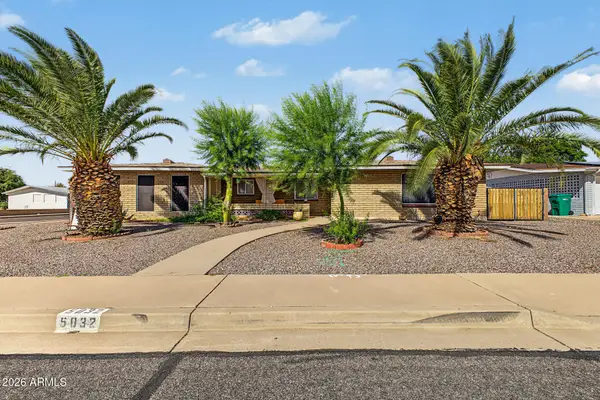 $399,900Active2 beds 2 baths
5832 E Billings Street, Mesa, AZ 85205
MLS# 7096024Listed by: AVENEW REALTY INC - New
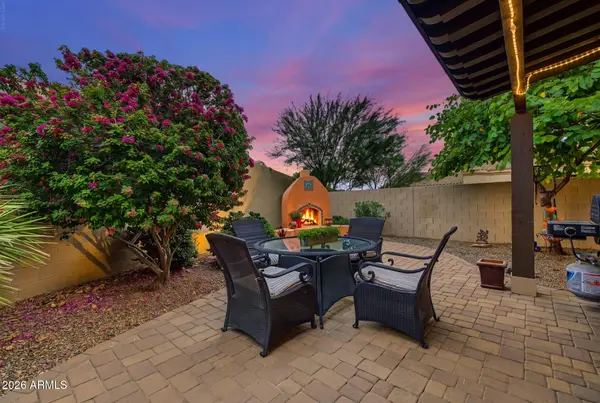 $420,000Active2 beds 2 baths
6202 E Mckellips Road #160, Mesa, AZ 85215
MLS# 7095985Listed by: FATHOM REALTY ELITE - New
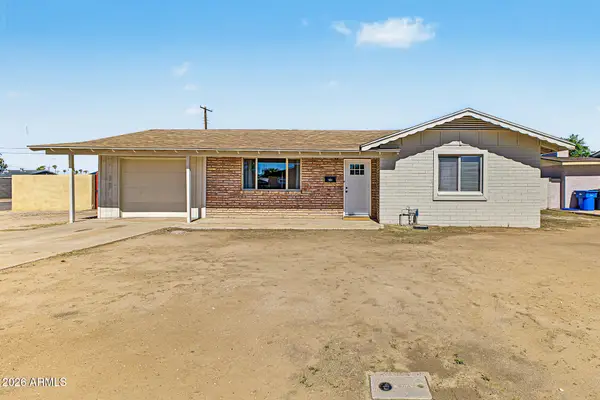 $399,900Active3 beds 2 baths
226 W Jasmine Street, Mesa, AZ 85201
MLS# 7095990Listed by: COMPASS - New
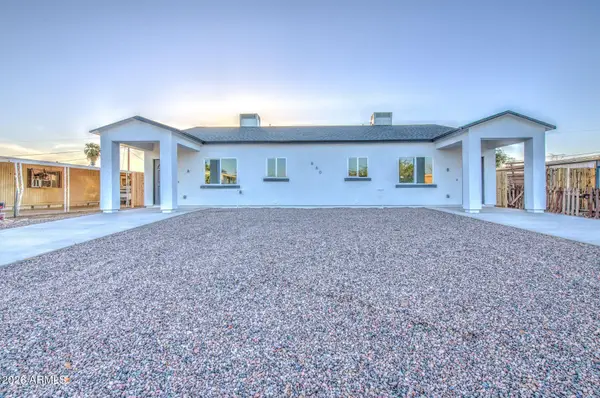 $554,500Active6 beds 4 baths
660 S 93rd Street, Mesa, AZ 85208
MLS# 7096001Listed by: BALBOA REALTY, LLC - New
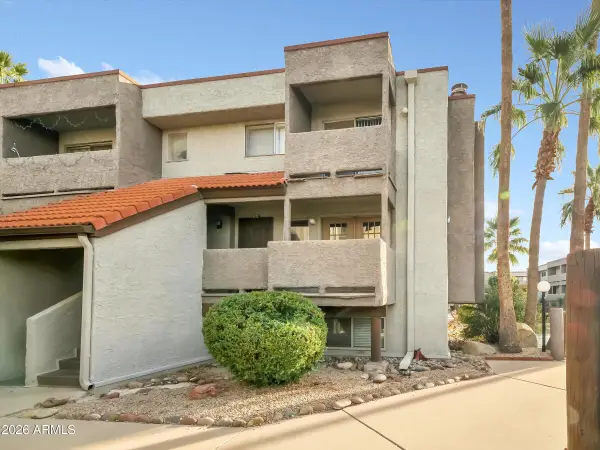 $220,000Active2 beds 3 baths
1645 W Baseline Road #2072, Mesa, AZ 85202
MLS# 7095971Listed by: NOMA GROUP INC. - New
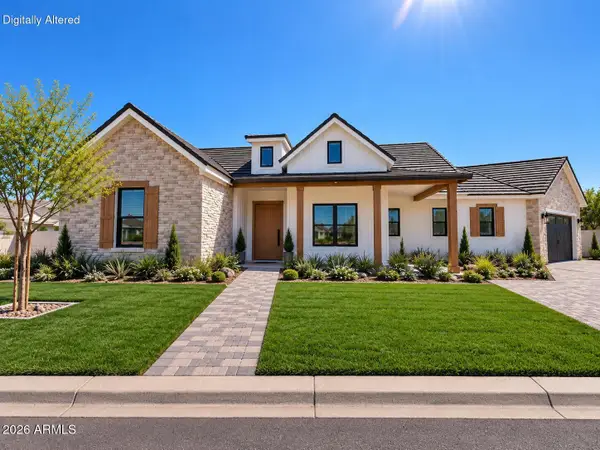 $1,550,000Active4 beds 4 baths
1621 E Minton Street, Mesa, AZ 85203
MLS# 7095892Listed by: HOMESMART LIFESTYLES


Protect your home and budget from life's surprises with an Assurant Home Warranty, backed by a partner that supports you through every step of homeownership. Explore Plans.
©2026 Century 21 Real Estate LLC. All rights reserved. CENTURY 21®, the CENTURY 21 Logo and C21® are service marks owned by Century 21 Real Estate LLC. Century 21 Real Estate LLC fully supports the principles of the Fair Housing Act and the Equal Opportunity Act. Each office is independently owned and operated. Listing information is deemed reliable but not guaranteed accurate.