
1406 W Main Street #139, Mesa, AZ 85201
Local realty services provided by:CENTURY 21 Arizona Foothills
1406 W Main Street #139,Mesa, AZ 85201
$377,900
- 3 Beds
- 3 Baths
- 1,452 sq. ft.
- Townhouse
- Active
Listed by: chrystina hamlin, meagan brewer
Office: barrett real estate
MLS#:7006467
Source:ARMLS
Price summary
- Price:$377,900
- Price per sq. ft.:$260.26
- Monthly HOA dues:$216
About this home
Conveniently located near shopping, dining, entertainment, and major commuter routes, this 3-bedroom, 2.5-bath townhome offers a functional layout and low-maintenance lifestyle. Features include an attached 2-car garage, private patio, community pool and spa, granite countertops, ample storage, and an upstairs laundry room. The spacious primary suite includes a walk-in closet and dual-sink vanity, while two additional bedrooms provide flexibility for guests, a home office, or other household needs. Enjoy comfortable living with convenient access to destinations throughout Mesa and the East Valley.
Contact an agent
Home facts
- Year built:2020
- Subdivision & Development:WEST MAIN STATION VILLAGE TOWNHOMES
- Listing ID #:7006467
- Updated:September 08, 2026 at 03:30 PM
Rooms and interior
- Bedrooms:3
- Total bathrooms:3
- Living area:1,452 sq. ft.
Heating and cooling
- Cooling:Ceiling Fan(s)
- Heating:Ceiling, Electric
- Central air:Yes
Structure and exterior
- Year built:2020
- Building area:1,452 sq. ft.
- Lot area:0.03 Acres
- Lot Features:Auto Timer H2O Back, Gravel/Stone Front
- Construction Materials:Stucco
Schools
- High school:Westwood High School
- Middle school:Carson Junior High School
- Elementary school:Whittier Elementary School
Utilities
- Water:City Water
Finances and disclosures
- Price:$377,900
- Price per sq. ft.:$260.26
- Tax amount:$1,712 (2025)
Features and amenities
- Laundry features:Upstairs Laundry
Parking
- Garage:Yes
- Garage spaces:2
 All information should be verified by the recipient and none is guaranteed as accurate by ARMLS. Copyright 2020 Arizona Regional Multiple Listing Service, Inc. All rights reserved. ARMLS Member Broker: Floyd Scott
New listings near 1406 W Main Street #139
- New
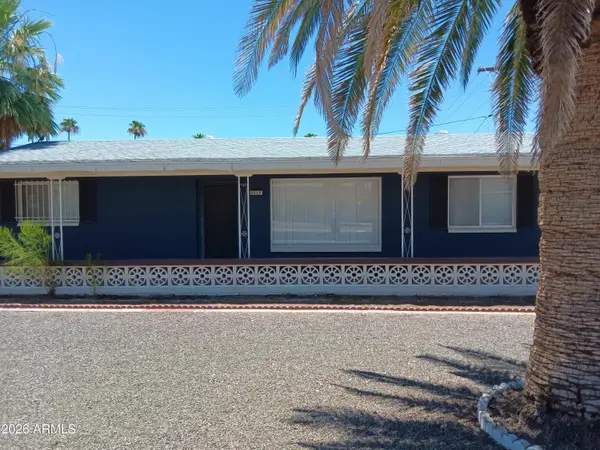 $292,999Active2 beds 2 baths1,217 sq. ft.
5517 E Boise Street, Mesa, AZ 85205
MLS# 7077137Listed by: HOMECOIN.COM - New
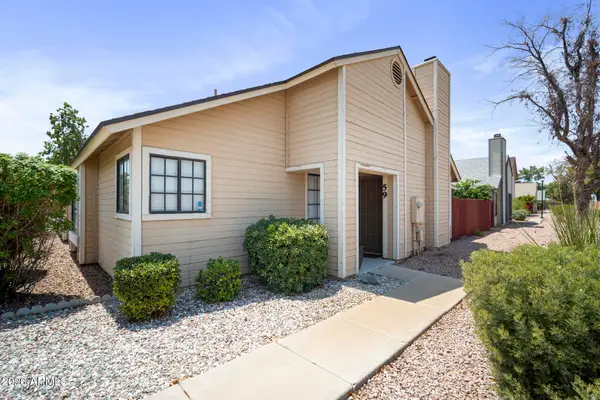 $295,000Active2 beds 2 baths964 sq. ft.
2455 E Broadway Road #59, Mesa, AZ 85204
MLS# 7077124Listed by: EXP REALTY - New
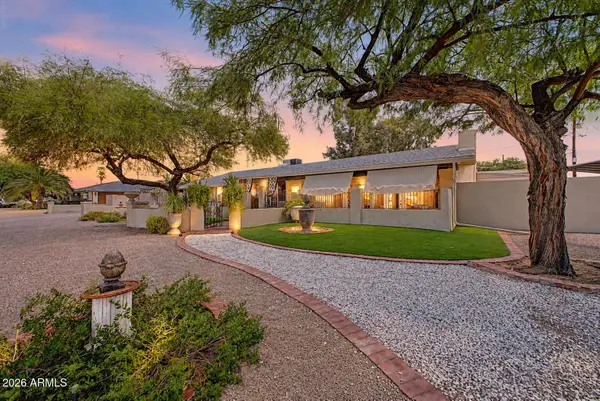 $690,000Active3 beds 3 baths2,560 sq. ft.
2233 N Sunset Drive, Mesa, AZ 85215
MLS# 7077097Listed by: HOMESMART - New
 $425,000Active1 beds 1 baths784 sq. ft.
948 N Crismon Road, Mesa, AZ 85207
MLS# 7077075Listed by: CITIEA - New
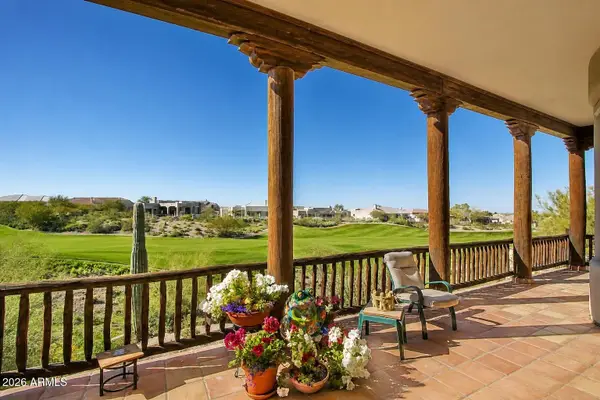 $825,000Active4 beds 5 baths3,246 sq. ft.
6446 E Trailridge Circle #67, Mesa, AZ 85215
MLS# 7077040Listed by: COLDWELL BANKER REALTY - New
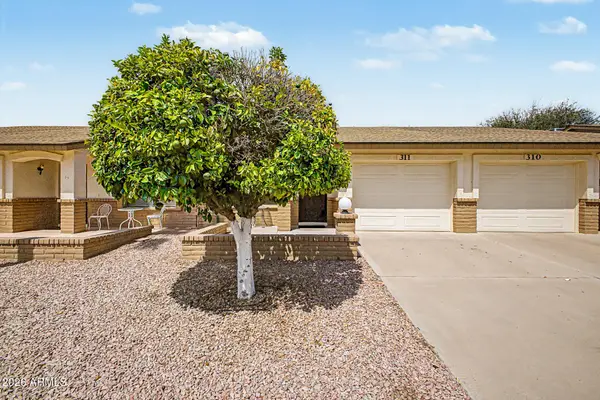 $225,000Active1 beds 2 baths956 sq. ft.
8020 E Keats Avenue #311, Mesa, AZ 85209
MLS# 7077019Listed by: ORCHARD BROKERAGE - New
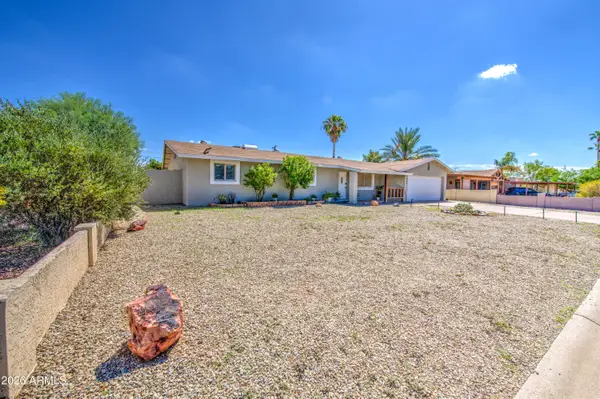 $479,900Active3 beds 2 baths1,736 sq. ft.
301 N 87th Street, Mesa, AZ 85207
MLS# 7076970Listed by: EXP REALTY - New
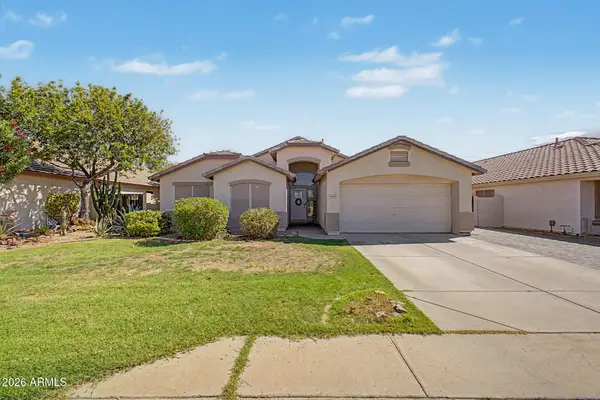 $499,900Active4 beds 2 baths1,877 sq. ft.
9649 E Osage Avenue, Mesa, AZ 85212
MLS# 7076938Listed by: KELLER WILLIAMS INTEGRITY FIRST REALTY - New
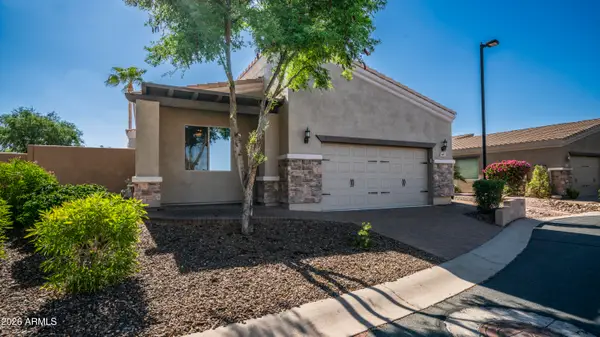 $675,000Active3 beds 2 baths1,773 sq. ft.
6202 E Mckellips Road #287, Mesa, AZ 85215
MLS# 7076943Listed by: KOR PROPERTIES - New
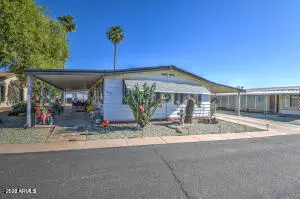 $123Active2 beds 2 baths1,248 sq. ft.
3104 E Broadway Road #273, Mesa, AZ 85204
MLS# 7076951Listed by: SIGNATURE PREMIER REALTY LLC


Protect your home and budget from life's surprises with an Assurant Home Warranty, backed by a partner that supports you through every step of homeownership. Explore Plans.
©2026 Century 21 Real Estate LLC. All rights reserved. CENTURY 21®, the CENTURY 21 Logo and C21® are service marks owned by Century 21 Real Estate LLC. Century 21 Real Estate LLC fully supports the principles of the Fair Housing Act and the Equal Opportunity Act. Each office is independently owned and operated. Listing information is deemed reliable but not guaranteed accurate.