
1427 W Plana Avenue, Mesa, AZ 85202
Local realty services provided by:CENTURY 21 Northwest Realty
Listed by: george laughton, martin grodzki
Office: everyplace
MLS#:7088366
Source:ARMLS
Price summary
- Price:$500,000
About this home
This 4-bedroom, 2-bath Mesa home offers 2,050 sq ft on a corner lot with no HOA. Fresh exterior paint, a fully enclosed yard with a 10' gate, and low-maintenance synthetic grass add to the appeal. Inside, enjoy tile and laminate flooring, an updated kitchen with quartz countertops, dual-pane windows, and a wood-burning fireplace. The backyard is made for unwinding with a play pool, gazebo sitting area, and shed/workshop--an especially peaceful setting for enjoying the evening hours. Additional features include built-in garage cabinets, comfort-height Kohler toilets, included washer/dryer, and a 2-car garage.
Contact an agent
Home facts
- Year built:1979
- Subdivision & Development:NORTH FORTY UNIT 3
- Listing ID #:7088366
- Updated:October 24, 2026 at 03:29 PM
Rooms and interior
- Bedrooms:4
- Total bathrooms:2
- Flooring:Laminate, Tile
Heating and cooling
- Cooling:Heat Pump, Programmable Thermostat
- Heating:Heat Pump
Structure and exterior
- Year built:1979
- Lot area:0.18 Acres
- Lot Features:Gravel/Stone Back, Gravel/Stone Front, Synthetic Grass Back, Synthetic Grass Front
- Construction Materials:Block, Painted
Schools
- High school:Dobson High School
- Middle school:Summit Academy
- Elementary school:Summit Academy
Finances and disclosures
- Price:$500,000
- Tax amount:$1,708 (2025)
Features and amenities
- Pool features:Play Pool, Variable Speed Pump
Parking
- Garage:Yes
- Garage spaces:2
 All information should be verified by the recipient and none is guaranteed as accurate by ARMLS. Copyright 2020 Arizona Regional Multiple Listing Service, Inc. All rights reserved.
New listings near 1427 W Plana Avenue
- New
 $259,900Active2 beds 1 baths
5662 E Decatur Street, Mesa, AZ 85205
MLS# 7098210Listed by: HOMESMART - New
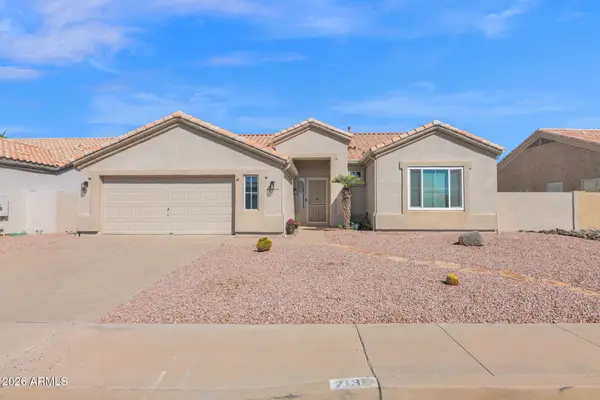 $539,900Active3 beds 2 baths
7138 E Laguna Azul Avenue, Mesa, AZ 85209
MLS# 7097276Listed by: EXP REALTY - New
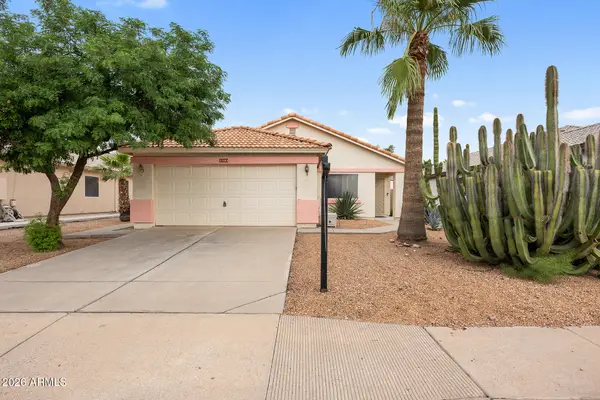 $340,000Active3 beds 2 baths
11462 E Covina Street, Mesa, AZ 85207
MLS# 7097456Listed by: EVERYPLACE - New
 $379,000Active3 beds 2 baths
6335 E Brown Road #1153, Mesa, AZ 85205
MLS# 7097612Listed by: KELLER WILLIAMS INTEGRITY FIRST REALTY - New
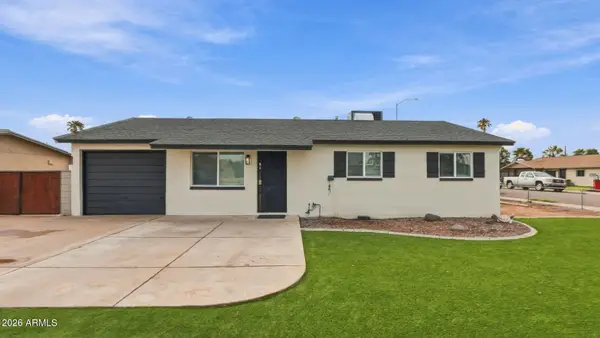 $359,000Active3 beds 2 baths
721 W Inglewood Street, Mesa, AZ 85201
MLS# 7097628Listed by: FOUR PEAKS PROPERTY MANAGEMENT LLC - New
 $92,000Active2 beds 2 baths
8700 E University Drive #1210, Mesa, AZ 85207
MLS# 7097202Listed by: REALTY ONE GROUP - New
 $375,000Active2 beds 2 baths
2183 Leisure World --, Mesa, AZ 85206
MLS# 7097229Listed by: RE/MAX CLASSIC - New
 $489,900Active3 beds 2 baths
6004 E Sierra Blanca Street, Mesa, AZ 85215
MLS# 7097457Listed by: PRESIDENTIAL REALTY, LLC - New
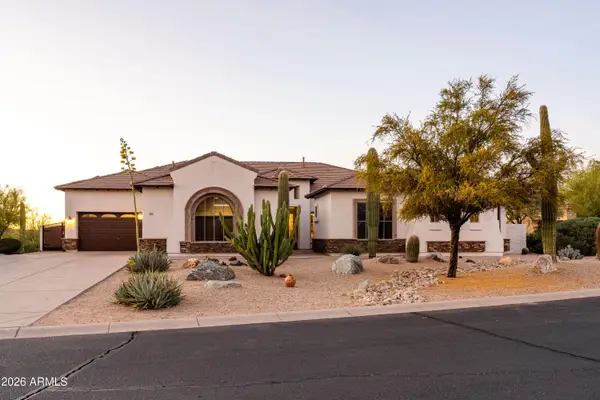 $1,475,000Active4 beds 5 baths
2040 N Woodruff --, Mesa, AZ 85207
MLS# 7097184Listed by: HOAGCO - New
 $350,000Active2 beds 2 baths
25 S Quinn Circle #42, Mesa, AZ 85206
MLS# 7097297Listed by: REALTY EXECUTIVES ARIZONA TERRITORY


Protect your home and budget from life's surprises with an Assurant Home Warranty, backed by a partner that supports you through every step of homeownership. Explore Plans.
©2026 Century 21 Real Estate LLC. All rights reserved. CENTURY 21®, the CENTURY 21 Logo and C21® are service marks owned by Century 21 Real Estate LLC. Century 21 Real Estate LLC fully supports the principles of the Fair Housing Act and the Equal Opportunity Act. Each office is independently owned and operated. Listing information is deemed reliable but not guaranteed accurate.