
1434 E Kael Street, Mesa, AZ 85203
Local realty services provided by:CENTURY 21 Arizona Foothills
1434 E Kael Street,Mesa, AZ 85203
$510,000
- 2 Beds
- 2 Baths
- - sq. ft.
- Single family
- Active
Listed by: kim panozzo, andrew valenzuela
Office: homesmart
MLS#:7105575
Source:ARMLS
Price summary
- Price:$510,000
About this home
SPARKLING POOL, MODERN FINISHES & VERSATILE BONUS SPACE! Vaulted ceilings, wood-look tile flooring & abundant natural light create an inviting vibe, with spacious living & dining areas ideal for everyday living & entertaining. The kitchen offers white cabinetry, quartz countertops, sleek backsplash & stainless steel appliances. The primary suite includes backyard access & an ensuite with dual vanities & walk-in shower. Secondary bed offers flexibility for guests or an office. Enjoy a gorgeous backyard with a sparkling pool, grassy area & mature trees. A standout feature is the separate exterior building with flooring & AC, ideal for an office, reading retreat, or entertainment space. Complete with a 2-car garage & NO HOA! Nearby Downtown Mesa, shopping, & dining, plus access to Loop 202!
Contact an agent
Home facts
- Year built:1979
- Subdivision & Development:COUNTRY MANOR UNIT 3
- Listing ID #:7105575
- Updated:November 19, 2026 at 02:25 AM
Rooms and interior
- Bedrooms:2
- Total bathrooms:2
- Full bathrooms:2
- Flooring:Tile
Heating and cooling
- Cooling:Ceiling Fan(s), Programmable Thermostat
- Heating:Electric
- Central air:Yes
Structure and exterior
- Year built:1979
- Lot area:0.23 Acres
- Lot Features:Desert Back, Desert Front, Grass Back, Gravel/Stone Front, North/South Exposure
- Construction Materials:Block, Painted, Stucco
- Exterior Features:Storage
Schools
- High school:Mountain View High School
- Middle school:Stapley Junior High School
- Elementary school:MacArthur Elementary School
Finances and disclosures
- Price:$510,000
- Tax amount:$1,634 (2025)
Parking
- Garage:Yes
- Garage spaces:2
 All information should be verified by the recipient and none is guaranteed as accurate by ARMLS. Copyright 2020 Arizona Regional Multiple Listing Service, Inc. All rights reserved. ARMLS Member Broker: Floyd Scott
New listings near 1434 E Kael Street
- Coming Soon
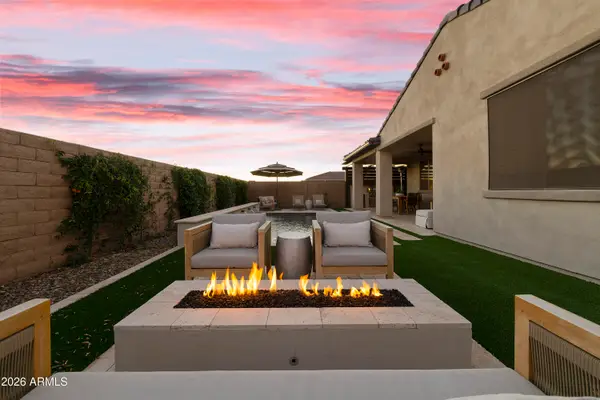 $715,000Coming Soon3 beds 3 baths
10557 E Texas Avenue, Mesa, AZ 85212
MLS# 7106588Listed by: COLDWELL BANKER REALTY - New
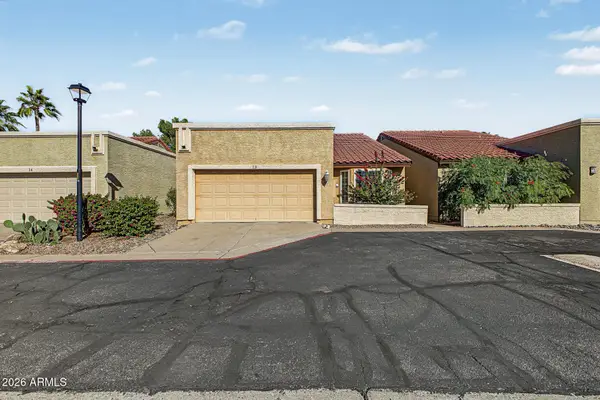 $359,900Active3 beds 2 baths
2848 E Brown Road #13, Mesa, AZ 85213
MLS# 7107859Listed by: REALTY ONE GROUP - New
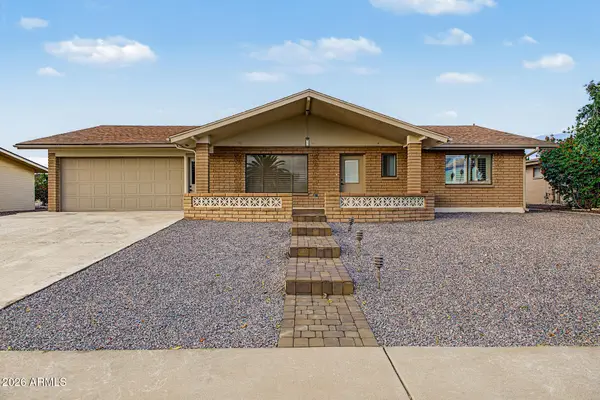 $374,900Active2 beds 2 baths
6336 E Ensenada Street, Mesa, AZ 85205
MLS# 7107839Listed by: FARNSWORTH REALTY & MANAGEMENT - New
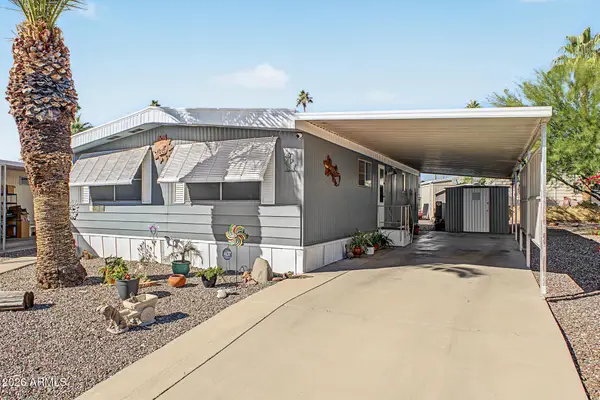 $40,000Active2 beds 2 baths
9501 E Broadway Road #163, Mesa, AZ 85208
MLS# 7107811Listed by: COLDWELL BANKER REALTY - New
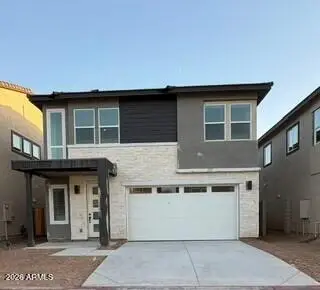 $579,990Active3 beds 3 baths
1840 E Knoll Street, Mesa, AZ 85203
MLS# 7107816Listed by: DFH REALTY ARIZONA, LLC - New
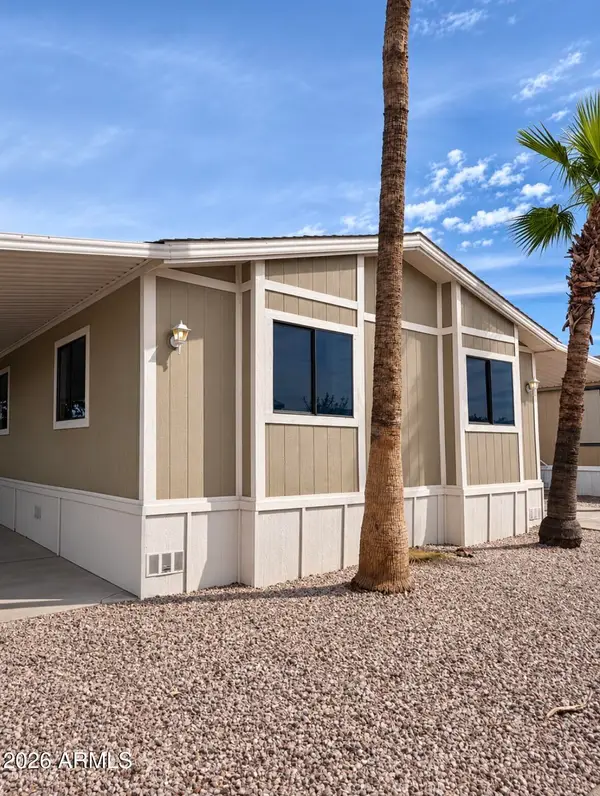 $145,000Active4 beds 2 baths
9431 E Coralbell Avenue #3, Mesa, AZ 85208
MLS# 7107772Listed by: HOMESMART - New
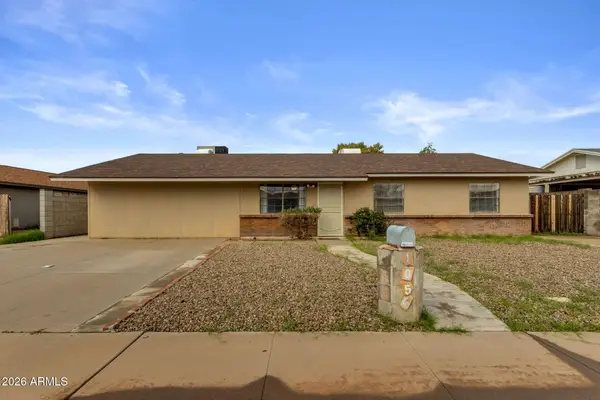 $455,600Active3 beds 2 baths
1056 W Hackamore Street, Mesa, AZ 85201
MLS# 7107795Listed by: REAL BROKER - New
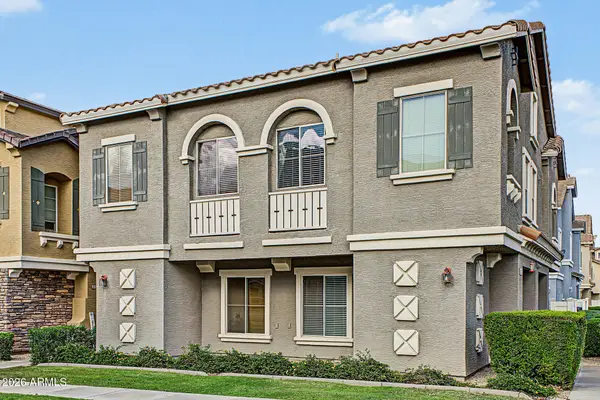 $299,000Active2 beds 2 baths
9233 E Neville Avenue #1128, Mesa, AZ 85209
MLS# 7107720Listed by: KELLER WILLIAMS REALTY SONORAN LIVING - New
 $182,000Active1 beds 1 baths
5518 E Lindstrom Lane #A6, Mesa, AZ 85215
MLS# 7107670Listed by: GO REALTY GROUP - New
 $659,000Active3 beds 3 baths
2222 S Yellow Wood --, Mesa, AZ 85209
MLS# 7107630Listed by: COMPASS


Protect your home and budget from life's surprises with an Assurant Home Warranty, backed by a partner that supports you through every step of homeownership. Explore Plans.
©2026 Century 21 Real Estate LLC. All rights reserved. CENTURY 21®, the CENTURY 21 Logo and C21® are service marks owned by Century 21 Real Estate LLC. Century 21 Real Estate LLC fully supports the principles of the Fair Housing Act and the Equal Opportunity Act. Each office is independently owned and operated. Listing information is deemed reliable but not guaranteed accurate.