
145 N 74th Street #136, Mesa, AZ 85207
Local realty services provided by:CENTURY 21 Arizona Foothills
145 N 74th Street #136,Mesa, AZ 85207
$189,900
- 2 Beds
- 1 Baths
- 873 sq. ft.
- Condominium
- Pending
Listed by: jeffrey twito
Office: cassia real estate services
MLS#:7061906
Source:ARMLS
Price summary
- Price:$189,900
- Price per sq. ft.:$217.53
- Monthly HOA dues:$215
About this home
Affordable move in ready. Seller offering a $3000. Buyer Incentive to be used towards closing cost, financing, prepaid HOA fees or other allowable buyer expenses. Create your own style in this freshly painted 2-bedroom lower-level condo in East Mesa. New doors, carpet, blinds, ceiling fans. Popcorn ceiling was removed. Inside full-size washer and dryer. Double sink bathroom. Bedrooms each have a walk-in closet. Private corner covered patio. Seasonally heated community pool, BBQ areas. Assigned covered parking. Close to Banner Heart Hospital, AT Still Medical School, Short dive to ASU East. Plenty of Golf, Shopping and Dining nearby. Close to 202 and 60 freeways. 1st time buyers, downsizing, busy professionals, investors or winter home. You will enjoy living here. Owners/Agents.
Contact an agent
Home facts
- Year built:1992
- Subdivision & Development:SUNVALLEY CASITAS LOT 101-156 201-256
- Listing ID #:7061906
- Updated:September 18, 2026 at 03:23 PM
Rooms and interior
- Bedrooms:2
- Total bathrooms:1
- Flooring:Carpet, Tile
- Living area:873 sq. ft.
Heating and cooling
- Cooling:Heat Pump
- Heating:Electric
Structure and exterior
- Year built:1992
- Building area:873 sq. ft.
- Lot Features:Borders Common Area, Corner, Gravel/Stone Front, North/South Exposure
- Construction Materials:Stucco
- Exterior Features:Storage
Schools
- High school:Red Mountain High School
- Middle school:Fremont Junior High School
- Elementary school:Salk Elementary School
Finances and disclosures
- Price:$189,900
- Price per sq. ft.:$217.53
- Tax amount:$776 (2025)
Parking
- Parking description:Assigned
- Carport spaces:1
 All information should be verified by the recipient and none is guaranteed as accurate by ARMLS. Copyright 2020 Arizona Regional Multiple Listing Service, Inc. All rights reserved. ARMLS Member Broker: Floyd Scott
New listings near 145 N 74th Street #136
- New
 $559,000Active2 beds 2 baths1,763 sq. ft.
2449 N Ashton Place, Mesa, AZ 85215
MLS# 7081998Listed by: MY HOME GROUP REAL ESTATE - New
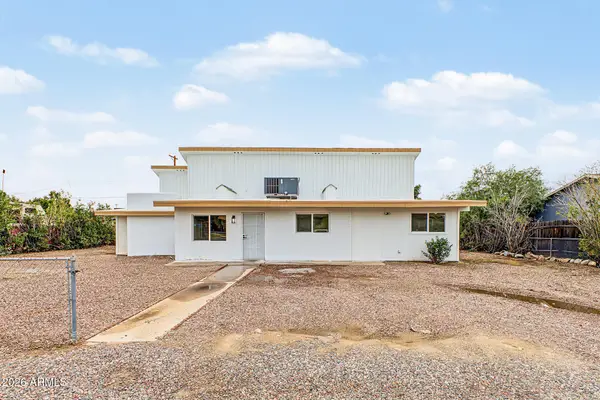 $379,995Active4 beds 2 baths1,478 sq. ft.
11519 E Elton Avenue, Mesa, AZ 85208
MLS# 7082005Listed by: INCYTE REALTY, LLC - New
 $445,000Active4 beds 30 baths
410 N Temple Street, Mesa, AZ 85203
MLS# 7082015Listed by: REALTY ONE GROUP - New
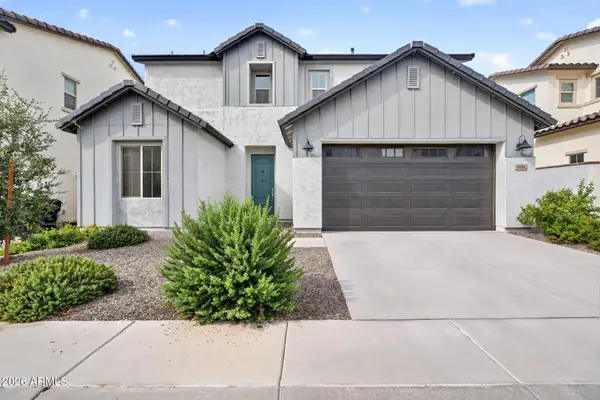 $514,990Active3 beds 3 baths1,807 sq. ft.
9226 E Sebring Avenue, Mesa, AZ 85212
MLS# 7082020Listed by: MY HOME GROUP REAL ESTATE - New
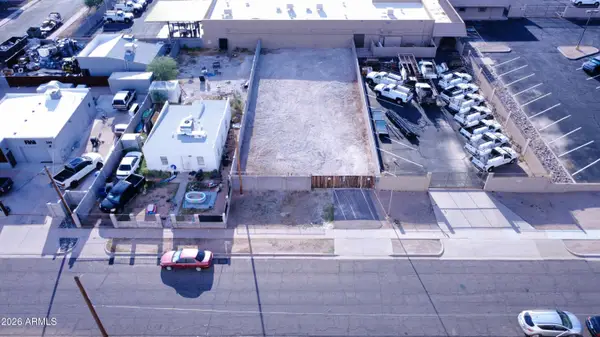 $300,000Active0.16 Acres
222 S Lebaron -- #5, Mesa, AZ 85210
MLS# 7082022Listed by: MY HOME GROUP REAL ESTATE - New
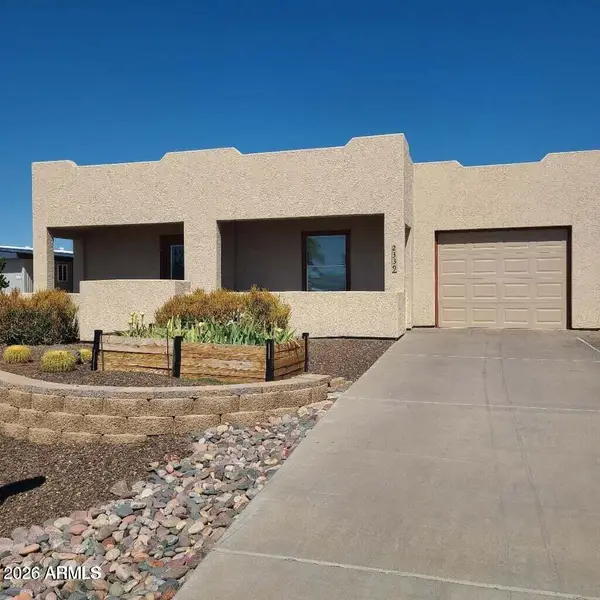 $399,000Active4 beds 2 baths1,878 sq. ft.
2339 N Shannon Way, Mesa, AZ 85215
MLS# 7082035Listed by: RAN REALTY & PROPERTY MANAGEMENT - New
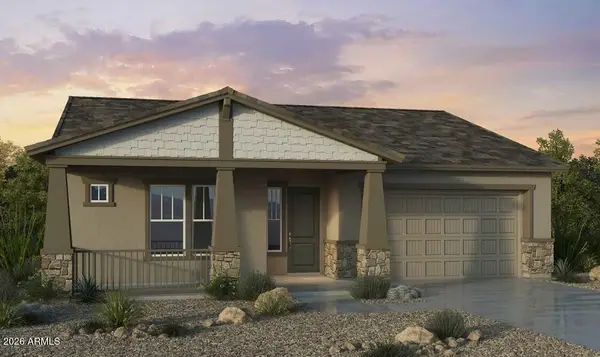 $699,990Active4 beds 3 baths2,474 sq. ft.
8029 E Renata Avenue, Mesa, AZ 85212
MLS# 7082080Listed by: TAYLOR MORRISON (MLS ONLY) - New
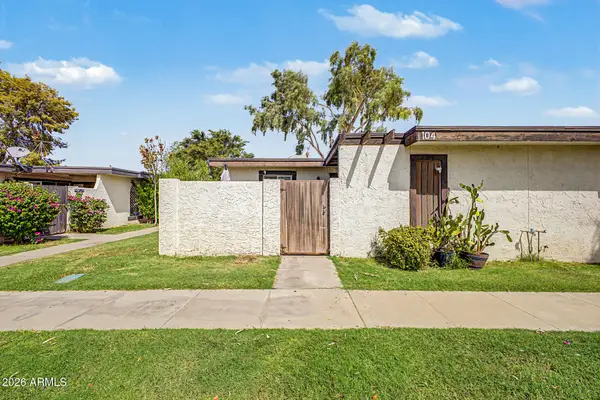 $215,000Active2 beds 1 baths784 sq. ft.
720 S Dobson Road #104, Mesa, AZ 85202
MLS# 7081987Listed by: PAK HOME REALTY - New
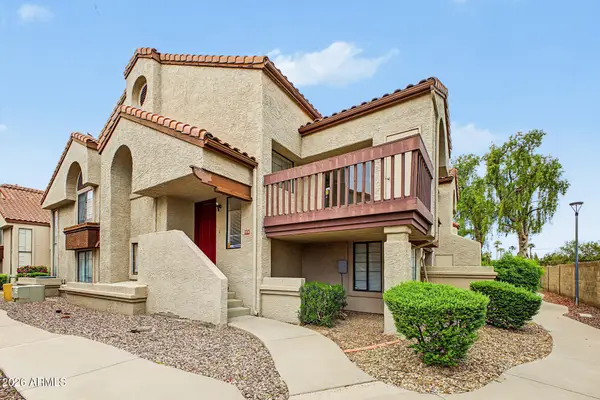 $249,900Active2 beds 2 baths1,140 sq. ft.
839 S Westwood -- #273, Mesa, AZ 85210
MLS# 7081989Listed by: HOMESMART - New
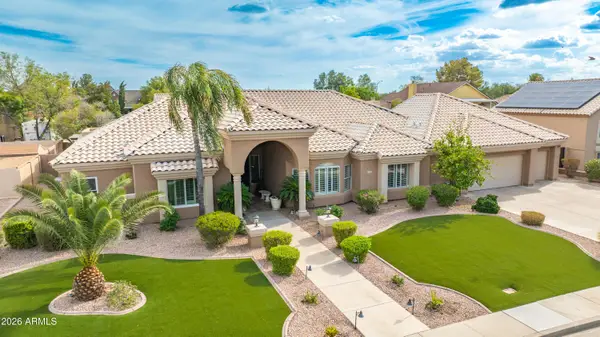 $989,000Active4 beds 3 baths3,661 sq. ft.
1707 E Menlo Street, Mesa, AZ 85203
MLS# 7081980Listed by: RUSS LYON SOTHEBY'S INTERNATIONAL REALTY


Protect your home and budget from life's surprises with an Assurant Home Warranty, backed by a partner that supports you through every step of homeownership. Explore Plans.
©2026 Century 21 Real Estate LLC. All rights reserved. CENTURY 21®, the CENTURY 21 Logo and C21® are service marks owned by Century 21 Real Estate LLC. Century 21 Real Estate LLC fully supports the principles of the Fair Housing Act and the Equal Opportunity Act. Each office is independently owned and operated. Listing information is deemed reliable but not guaranteed accurate.