
1505 N 107th Place, Mesa, AZ 85207
Local realty services provided by:CENTURY 21 Indie Realty
Listed by: kenny klaus, rebecca reidhead
Office: real broker
MLS#:7064067
Source:ARMLS
Price summary
- Price:$1,485,000
About this home
Luxury Living with Unmatched Energy Efficiency & Breathtaking Views of the Superstition Mountains. Located on a private acre in one of Mesa's most desirable non HOA areas, this spacious 6 bed, 3.5 bath custom home offers the perfect combination of luxury, efficiency, and outdoor adventure. The custom glass & iron entry way with tray ceilings welcome you into the formal living room with breathtaking mountain views. It's an entertainer's paradise with a formal dining room & a chef-inspired kitchen featuring a massive center island with pendant lighting, granite countertops, a premium GE Monogram gas range with multiple ovens, oversized stainless-steel refrigerator, generous prep space & walk-in pantry. The owners suite features a sitting area, designer two tone paint, his & her closets... jetted tub, dual vanity with makeup vanity, large walk in tile shower & private entrance to the backyard. The oversized second bedroom is perfect for a nursery, office or flex space.
The walk out basement level features 4 large bedrooms, 2 full baths, 2nd laundry room and large secondary living room or gym space. Step outside to your private backyard oasis featuring an oversized travertine covered patio, new sparkling pool (with upgraded cool pump) and spa, beautiful grotto with water slide, mature fruit trees, and plenty of room to relax or entertain while taking in the panoramic views of the iconic Superstition Mountains while living directly across the street from Arizona State Land, providing incredible privacy and a forever view. Just steps away, Usery Mountain Regional Park offers miles of scenic hiking, biking, and horseback riding trails. The Lower Salt River and Saguaro Lake are only minutes away, making this an ideal home for those who love hiking, boating, kayaking, fishing, paddleboarding, or simply embracing the Arizona lifestyle.
Built with **NUDURA Insulated Concrete Forms (ICF)**, this home delivers exceptional durability, comfort, and energy efficiency with an impressive **R-value of approximately 40-50**. Combined with the home's extensive solar power system, private well, and a 500-gallon buried propane tank, providing remarkable long-term savings and greater energy independence, this home can be completely self-sufficient....
Contact an agent
Home facts
- Year built:2008
- Subdivision & Development:-
- Listing ID #:7064067
- Updated:October 20, 2026 at 03:09 PM
Rooms and interior
- Bedrooms:6
- Total bathrooms:4
- Flooring:Carpet, Tile
- Basement:Yes
- Basement Description:Finished, Walk-Out Access
Heating and cooling
- Cooling:Programmable Thermostat
- Heating:Electric, Heat Pump
- Central air:Yes
Structure and exterior
- Year built:2008
- Lot area:1.14 Acres
- Lot Features:Desert Back, Desert Front
- Architectural Style:Ranch, Spanish
- Construction Materials:ICFs (Insulated Concrete Forms), Painted, Stucco
- Exterior Features:Storage
Schools
- High school:Skyline High School
- Middle school:Smith Junior High School
- Elementary school:Zaharis Elementary
Utilities
- Sewer:Septic In & Connected
Finances and disclosures
- Price:$1,485,000
- Tax amount:$4,704 (2025)
Features and amenities
- Laundry features:Washer/Dryer Hook-up Only
- Amenities:ENERGY STAR Qualified Windows
Parking
- Parking description:Extended Length Garage
- Garage:Yes
- Garage spaces:3
 All information should be verified by the recipient and none is guaranteed as accurate by ARMLS. Copyright 2020 Arizona Regional Multiple Listing Service, Inc. All rights reserved. ARMLS Member Broker: Donald Geisler
New listings near 1505 N 107th Place
- New
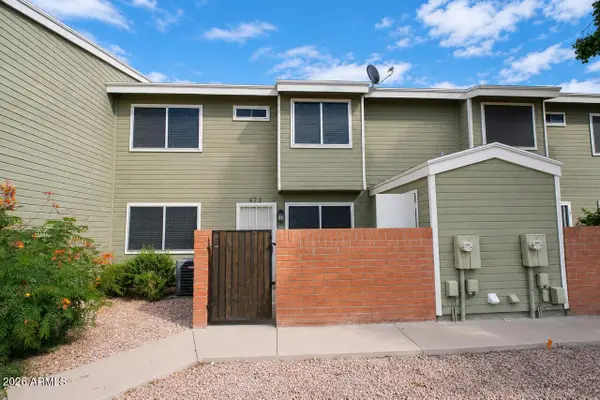 $279,900Active3 beds 3 baths
2301 E University Drive #471, Mesa, AZ 85213
MLS# 7096127Listed by: MY HOME GROUP REAL ESTATE - New
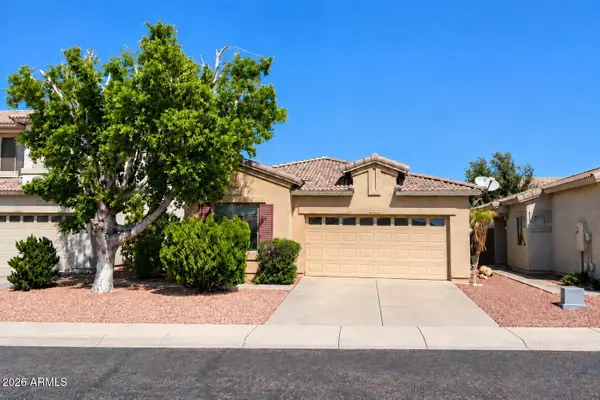 $350,000Active3 beds 2 baths
9862 E Farmdale Avenue, Mesa, AZ 85208
MLS# 7096132Listed by: BERKSHIRE HATHAWAY HOMESERVICES ARIZONA PROPERTIES - New
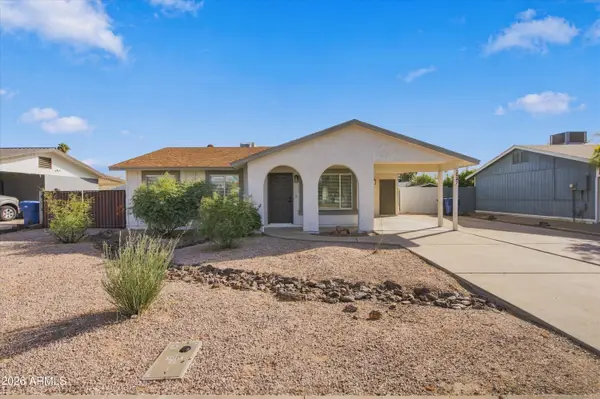 $379,000Active3 beds 1 baths
2547 E Billings Street, Mesa, AZ 85213
MLS# 7096052Listed by: ARNETT PROPERTIES - New
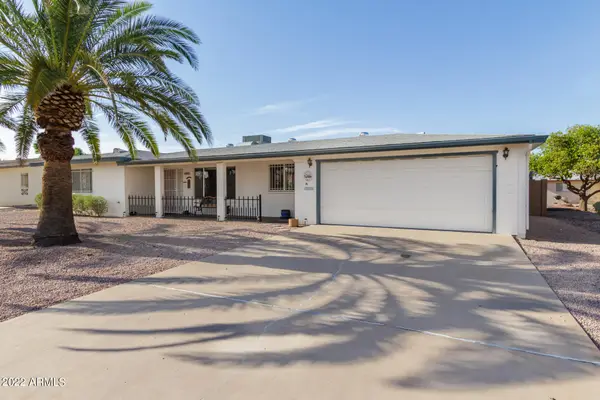 $327,995Active2 beds 2 baths
5853 E Adobe Road, Mesa, AZ 85205
MLS# 7096059Listed by: WEST USA REALTY - New
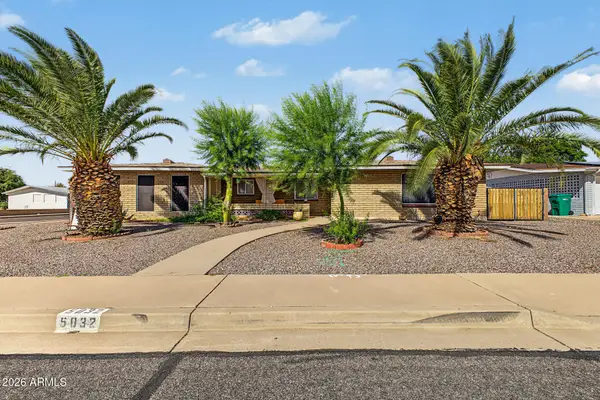 $399,900Active2 beds 2 baths
5832 E Billings Street, Mesa, AZ 85205
MLS# 7096024Listed by: AVENEW REALTY INC - New
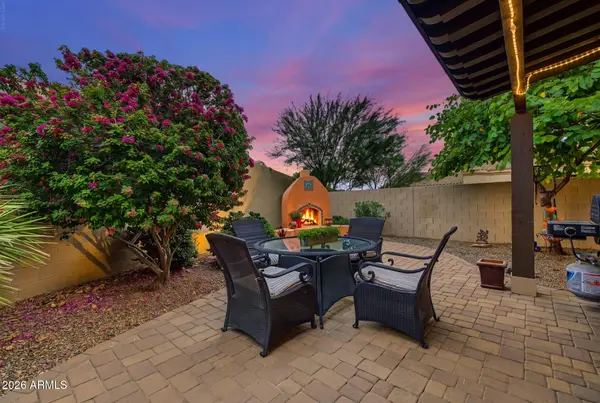 $420,000Active2 beds 2 baths
6202 E Mckellips Road #160, Mesa, AZ 85215
MLS# 7095985Listed by: FATHOM REALTY ELITE - New
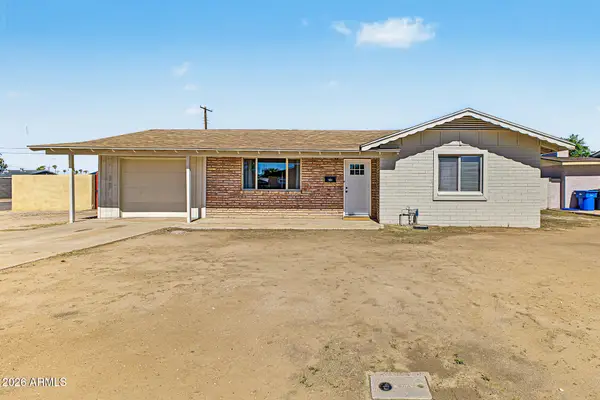 $399,900Active3 beds 2 baths
226 W Jasmine Street, Mesa, AZ 85201
MLS# 7095990Listed by: COMPASS - New
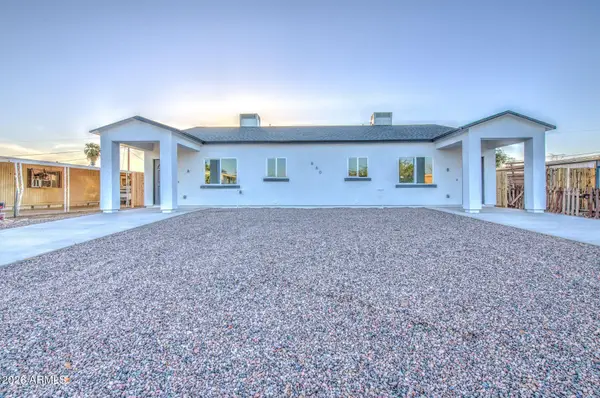 $554,500Active6 beds 4 baths
660 S 93rd Street, Mesa, AZ 85208
MLS# 7096001Listed by: BALBOA REALTY, LLC - New
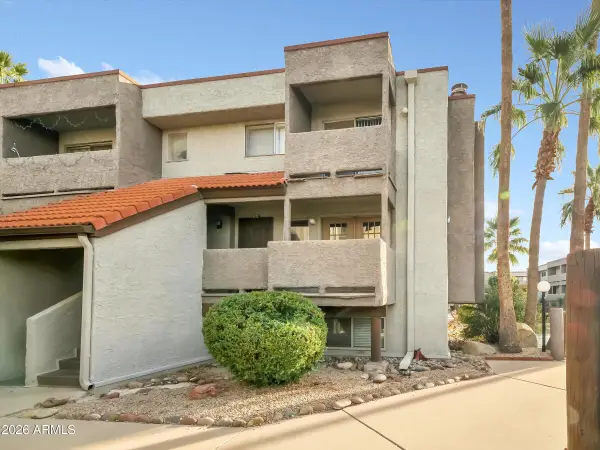 $220,000Active2 beds 3 baths
1645 W Baseline Road #2072, Mesa, AZ 85202
MLS# 7095971Listed by: NOMA GROUP INC. - New
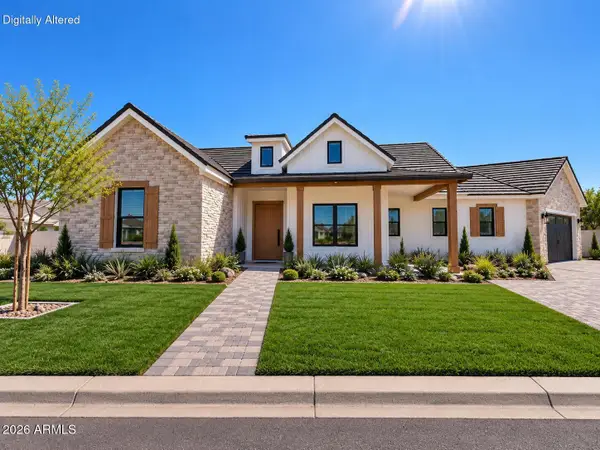 $1,550,000Active4 beds 4 baths
1621 E Minton Street, Mesa, AZ 85203
MLS# 7095892Listed by: HOMESMART LIFESTYLES


Protect your home and budget from life's surprises with an Assurant Home Warranty, backed by a partner that supports you through every step of homeownership. Explore Plans.
©2026 Century 21 Real Estate LLC. All rights reserved. CENTURY 21®, the CENTURY 21 Logo and C21® are service marks owned by Century 21 Real Estate LLC. Century 21 Real Estate LLC fully supports the principles of the Fair Housing Act and the Equal Opportunity Act. Each office is independently owned and operated. Listing information is deemed reliable but not guaranteed accurate.