
1550 N 40th Street #12, Mesa, AZ 85205
Local realty services provided by:CENTURY 21 Northwest Realty
Listed by: susan solliday, jennifer vatistas602.690.4238
Office: compass
MLS#:7019622
Source:ARMLS
Price summary
- Price:$2,395,000
- Price per sq. ft.:$392.17
- Monthly HOA dues:$300
About this home
Designed for exceptional entertaining with clearly separated living and sleeping spaces, this fully reimagined 6,107-square-foot residence is set on a 0.69-acre parcel within a gated enclave of just 14 custom estates in Mesa's coveted El Portillo. The main-level primary suite includes an adjoining private office or retreat, while the secondary bedrooms and a spacious lounge are located upstairs, creating a distinct upper-level bedroom wing with flexible options for offices, fitness, hobbies or media.
Two impressive entertaining and living environments define the main floor. A dramatic open foyer introduces the formal living and dining areas, while a separate, relaxed gathering zone brings together the expansive great room, open kitchen and theater room. Fireplaces with custom stone surrounds add warmth and architectural character to the formal living room, great room and primary suite.
Both entertaining areas flow directly to the resort-style backyard, where deep roof overhangs and intimate courtyards create inviting spaces for shaded outdoor living. The pool features an integrated spa and submerged seating designed for relaxing with a favorite beverage. An exterior-access bathroom with a shower adds convenience for poolside activities and entertaining.
The home has undergone an extensive top-to-bottom renovation, resulting in a cohesive blend of craftsmanship, comfort and integrated smart-home technology. Smooth-finish walls and fresh interior and exterior paint enhance the home's crisp, polished presentation. Designed for serious cooking and effortless hosting, the kitchen features generous runs of luminous backlit Cristallo stone; a suite of Sub-Zero, Wolf and Cove appliances, including wall ovens, a professional-style range, refrigerator and dishwasher; and an open layout that keeps the cook connected to the great room. Custom cabinetry, substantial hardware, quality doors, app-controlled lighting and automated window shades demonstrate the attention given to every detail. The bathrooms have also been completely remodeled with updated tile, fixtures, cabinetry and refined finishes.
Flood irrigation helps maintain the property's mature landscaping and citrus grove. With the renovation complete and every space thoughtfully finished, this home is ready for entertaining, relaxing and enjoying from the moment you arrive.
Parking and storage are equally well considered, with generous on-property parking, extensive built-in garage storage and a gated RV parking pad. Community recreational amenities include a dual-purpose tennis and pickleball court, basketball court and covered cabana for outdoor gatherings.
**Seller may consider concessions of up to $40,000 with an offer acceptable to seller, subject to lender approval....
Contact an agent
Home facts
- Year built:1998
- Subdivision & Development:CITRUS MANOR
- Listing ID #:7019622
- Updated:September 13, 2026 at 03:01 PM
Rooms and interior
- Bedrooms:5
- Total bathrooms:5
- Flooring:Carpet, Tile
- Living area:6,107 sq. ft.
Heating and cooling
- Heating:Natural Gas
- Central air:Yes
Structure and exterior
- Year built:1998
- Building area:6,107 sq. ft.
- Lot area:0.69 Acres
- Lot Features:Borders Common Area, Grass Back, North/South Exposure, Sprinklers In Front, Sprinklers In Rear, Synthetic Grass Front
- Construction Materials:Painted, Stucco
- Exterior Features:Playground, Private Street(s), Private Yard, Storage
Schools
- High school:Mountain View High School
- Middle school:Stapley Junior High School
- Elementary school:Bush Elementary
Finances and disclosures
- Price:$2,395,000
- Price per sq. ft.:$392.17
- Tax amount:$8,211 (2025)
Features and amenities
- Laundry features:Gas Dryer Hookup
- Amenities:Wood Frames
- Smart home:Yes
Parking
- Parking description:Attached Garage Cabinets, Over Height Garage, RV Access/Parking
- Garage:Yes
- Garage spaces:3
 All information should be verified by the recipient and none is guaranteed as accurate by ARMLS. Copyright 2020 Arizona Regional Multiple Listing Service, Inc. All rights reserved.
New listings near 1550 N 40th Street #12
- New
 $285,000Active2 beds 2 baths990 sq. ft.
2831 E Southern Avenue #124, Mesa, AZ 85204
MLS# 7079705Listed by: HOMESMART - New
 $99,999Active3 beds 2 baths1,862 sq. ft.
652 S Ellsworth Road #9, Mesa, AZ 85208
MLS# 7079654Listed by: LEMARK REALTY - New
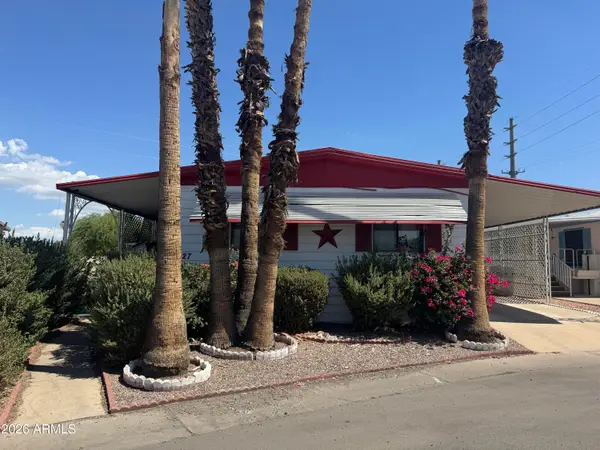 $53,000Active2 beds 2 baths1,440 sq. ft.
205 S Higley Road #227, Mesa, AZ 85206
MLS# 7079674Listed by: REALTY ONE GROUP - New
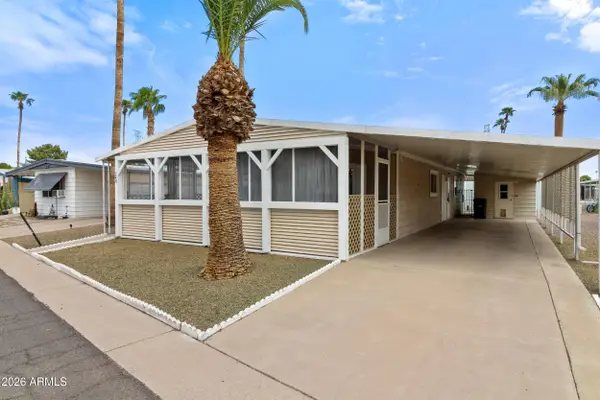 $44,900Active2 beds 2 baths1,248 sq. ft.
120 N Val Vista Drive #248, Mesa, AZ 85213
MLS# 7079630Listed by: REALTY USA SOUTHWEST - New
 $39,900Active2 beds 1 baths896 sq. ft.
535 S Alma School Road #21, Mesa, AZ 85210
MLS# 7079648Listed by: REALTY USA SOUTHWEST - New
 $639,900Active4 beds 2 baths2,311 sq. ft.
2309 N Khalil Circle, Mesa, AZ 85201
MLS# 7079627Listed by: REALTY ONE GROUP - New
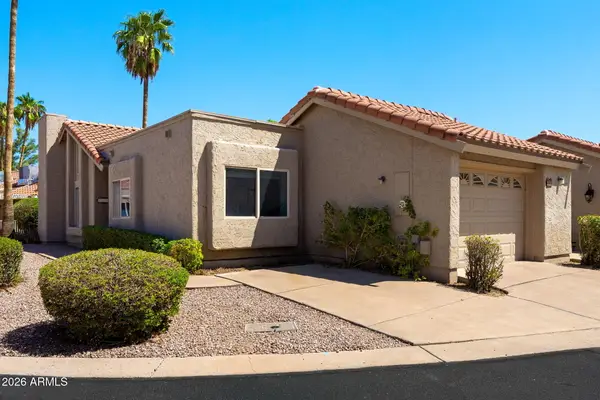 $283,500Active2 beds 2 baths1,304 sq. ft.
660 Leisure World --, Mesa, AZ 85206
MLS# 7079597Listed by: RE/MAX CLASSIC - New
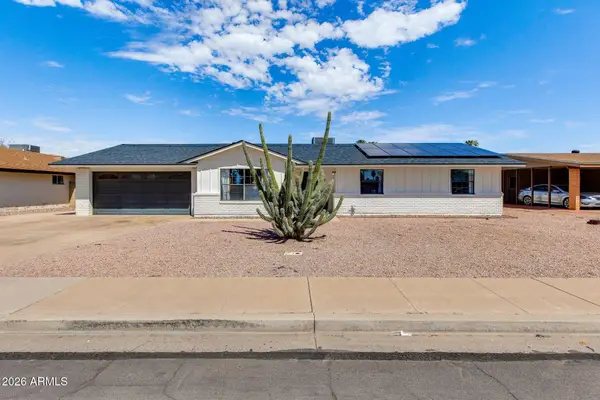 $530,000Active3 beds 2 baths1,554 sq. ft.
1858 E 8th Street, Mesa, AZ 85203
MLS# 7079602Listed by: THE BROKERY - New
 $439,900Active4 beds 3 baths1,968 sq. ft.
5415 E Mckellips Road #72, Mesa, AZ 85215
MLS# 7079574Listed by: REALTY ONE GROUP - New
 $275,000Active4 beds 3 baths1,546 sq. ft.
532 E 4th Place, Mesa, AZ 85203
MLS# 7079582Listed by: DENMAN REALTY GROUP, L.L.C


Protect your home and budget from life's surprises with an Assurant Home Warranty, backed by a partner that supports you through every step of homeownership. Explore Plans.
©2026 Century 21 Real Estate LLC. All rights reserved. CENTURY 21®, the CENTURY 21 Logo and C21® are service marks owned by Century 21 Real Estate LLC. Century 21 Real Estate LLC fully supports the principles of the Fair Housing Act and the Equal Opportunity Act. Each office is independently owned and operated. Listing information is deemed reliable but not guaranteed accurate.