
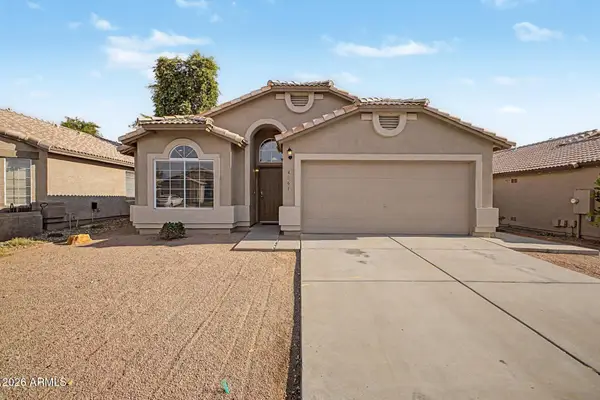
1624 N Revere Street, Mesa, AZ 85201
Local realty services provided by:CENTURY 21 Desert Estates Realty
1624 N Revere Street,Mesa, AZ 85201
$445,000
- 3 Beds
- 2 Baths
- 1,592 sq. ft.
- Single family
- Active
Listed by: david larsenarizonadavelarsen@gmail.com
Office: west usa realty
MLS#:7068591
Source:ARMLS
Price summary
- Price:$445,000
- Price per sq. ft.:$279.52
About this home
Mesa Country Club area home on huge, 14,789 sq.ft. lot with big backyard plus separate RV storage area (Ideal for work truck, boat or RV). Home has fresh carpet, tile, baseboards, paint, refreshed bathrooms, mostly new shaker cabinets in kitchen with new stainless steel range/oven, dishwasher and refrigerator. Traditional separate living room & family room. Huge master suite was made from combining two smaller bedrooms with tons of closet space, and dual vanity. Tile entry, family room, kitchen & baths! Large cool pool ready to swim in! 2 Car Garage with RV parking slab to the side! Covered patio with extra patio space! Ceiling fans everywhere!
Contact an agent
Home facts
- Year built:1960
- Subdivision & Development:COLONY BY THE GREENS
- Listing ID #:7068591
- Updated:August 20, 2026 at 04:44 PM
Rooms and interior
- Bedrooms:3
- Total bathrooms:2
- Flooring:Carpet, Tile
- Living area:1,592 sq. ft.
Heating and cooling
- Cooling:Ceiling Fan(s), Heat Pump
- Heating:Electric, Heat Pump
- Central air:Yes
Structure and exterior
- Year built:1960
- Building area:1,592 sq. ft.
- Lot area:0.34 Acres
- Lot Features:Alley, Cul-De-Sac, Dirt Back, Dirt Front
- Architectural Style:Ranch
- Construction Materials:Block, Painted
- Exterior Features:Playground
Schools
- High school:Westwood High School
- Middle school:Carson Junior High School
- Elementary school:Whitman Elementary School
Utilities
- Water:City Water
- Sewer:Sewer in & Connected
Finances and disclosures
- Price:$445,000
- Price per sq. ft.:$279.52
- Tax amount:$1,422 (2025)
Features and amenities
- Laundry features:Washer/Dryer Hook-up Only
- Pool features:Diving Pool, Variable Speed Pump
Parking
- Parking description:RV Access/Parking, RV Gate
- Garage:Yes
- Garage spaces:2
 All information should be verified by the recipient and none is guaranteed as accurate by ARMLS. Copyright 2020 Arizona Regional Multiple Listing Service, Inc. All rights reserved. ARMLS Member Broker: JoAnn Ayres
New listings near 1624 N Revere Street
- New
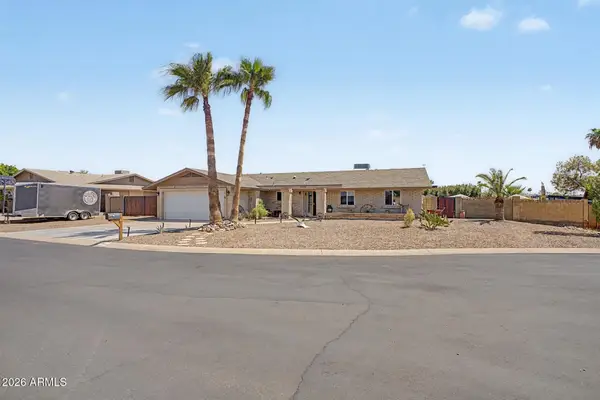 $540,000Active3 beds 2 baths1,863 sq. ft.
6025 E Hannibal Street, Mesa, AZ 85205
MLS# 7068969Listed by: HOMESMART - New
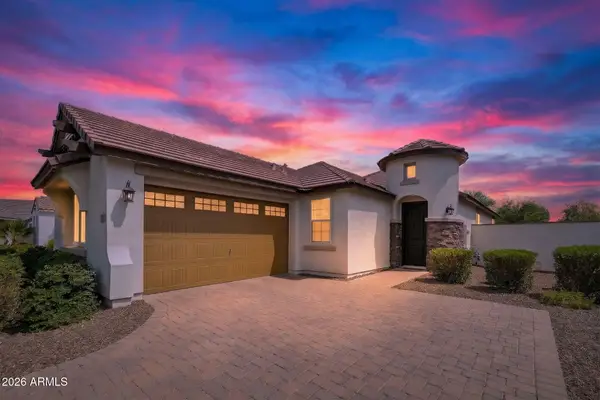 $499,980Active3 beds 2 baths1,743 sq. ft.
4563 S Quantum Way, Mesa, AZ 85212
MLS# 7068983Listed by: RAN REALTY & PROPERTY MANAGEMENT - New
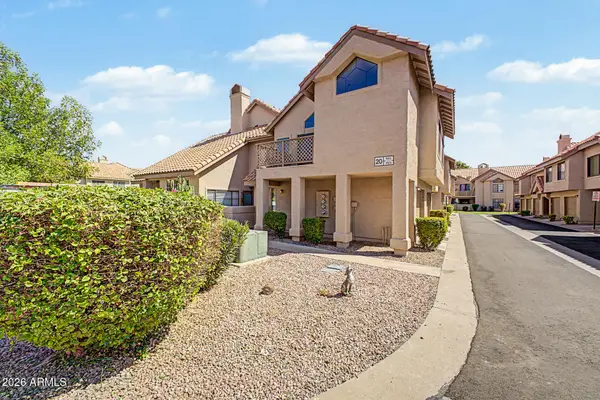 $270,000Active2 beds 2 baths927 sq. ft.
1001 N Pasadena -- #146, Mesa, AZ 85201
MLS# 7068986Listed by: AZ FLAT FEE - New
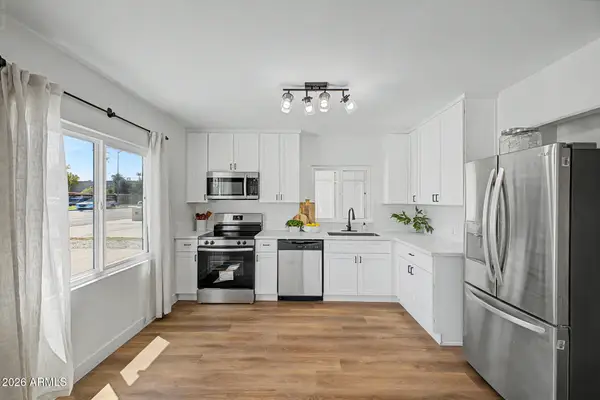 $379,900Active3 beds 2 baths1,134 sq. ft.
636 W Rio Salado Parkway, Mesa, AZ 85201
MLS# 7068990Listed by: TRADELANDS REALTY - New
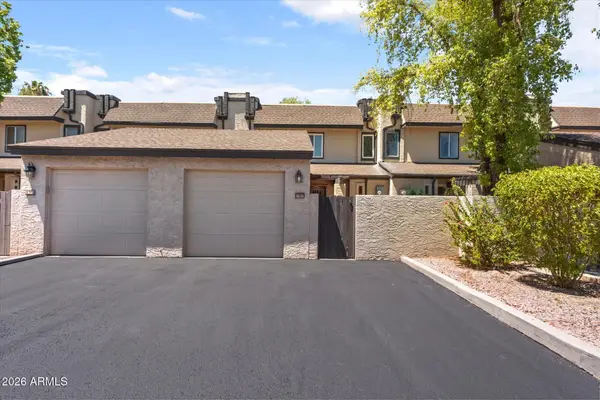 $265,000Active2 beds 3 baths1,317 sq. ft.
2208 W Lindner Avenue #40, Mesa, AZ 85202
MLS# 7068991Listed by: RUSS LYON SOTHEBY'S INTERNATIONAL REALTY - New
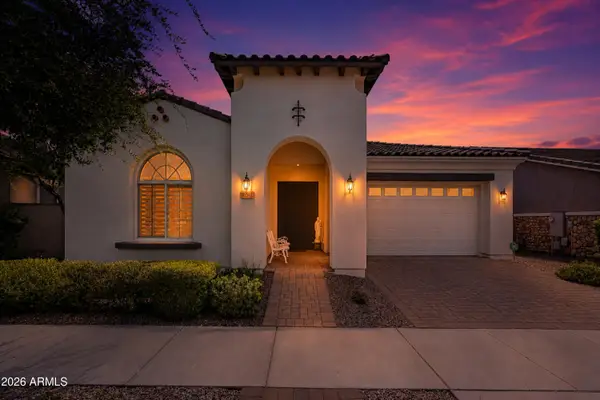 $710,000Active3 beds 3 baths2,425 sq. ft.
10345 E Kinetic Drive, Mesa, AZ 85212
MLS# 7069003Listed by: RIO SALADO REALTY, LLC - New
 $380,000Active3 beds 2 baths1,635 sq. ft.
339 N 86th Street, Mesa, AZ 85207
MLS# 7069004Listed by: GENTRY REAL ESTATE - New
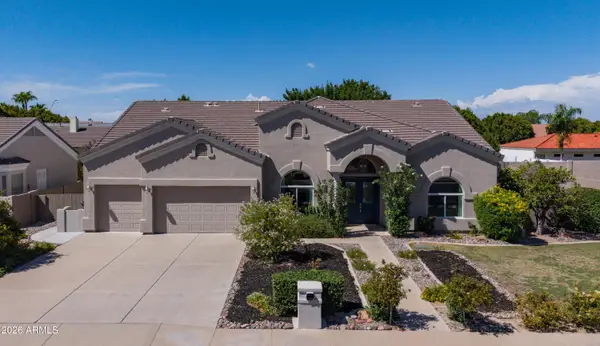 $1,049,000Active4 beds 3 baths2,972 sq. ft.
2140 E Mallory Street, Mesa, AZ 85213
MLS# 7069005Listed by: KOR PROPERTIES - New
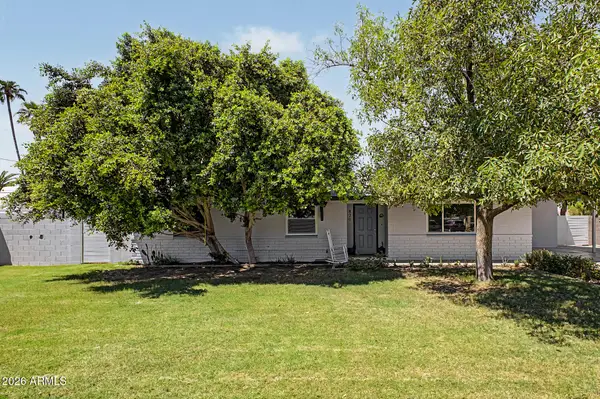 $440,000Active3 beds 2 baths1,861 sq. ft.
820 N Lesueur --, Mesa, AZ 85203
MLS# 7069017Listed by: NEXTHOME ALLIANCE - New
 $435,000Active3 beds 2 baths1,640 sq. ft.
4961 E Holmes Avenue, Mesa, AZ 85206
MLS# 7069019Listed by: MY HOME GROUP REAL ESTATE


Protect your home and budget from life's surprises with an Assurant Home Warranty, backed by a partner that supports you through every step of homeownership. Explore Plans.
©2026 Century 21 Real Estate LLC. All rights reserved. CENTURY 21®, the CENTURY 21 Logo and C21® are service marks owned by Century 21 Real Estate LLC. Century 21 Real Estate LLC fully supports the principles of the Fair Housing Act and the Equal Opportunity Act. Each office is independently owned and operated. Listing information is deemed reliable but not guaranteed accurate.