
1727 E Diamond Avenue, Mesa, AZ 85204
Local realty services provided by:CENTURY 21 Arizona West
Listed by: marina gamez, adam prather
Office: exp realty
MLS#:7062119
Source:ARMLS
Price summary
- Price:$500,000
- Price per sq. ft.:$345.3
About this home
Every inch of this beautifully remodeled home has been thoughtfully designed with quality, style, and functionality in mind. Offering 3 bedrooms, 2 bathrooms, and a backyard built for Arizona living, this is the one you've been waiting for.
Step inside to discover designer finishes throughout, including stunning white oak European-style cabinetry, gorgeous Anchorage luxury vinyl plank flooring with a satin finish, and beautifully updated bathrooms that create a clean, modern aesthetic. Every space has been carefully curated to deliver a timeless look that feels both warm and sophisticated.
Outside, your private backyard retreat features a sparkling pool surrounded by professionally designed landscaping, premium artificial turf, and plenty of space to relax or entertain. The front yard is equally impressive, providing exceptional curb appeal with the same low maintenance landscaping.
Major system updates provide peace of mind for years to come, including a new HVAC system (2025), roof (2022), dual pane windows (2014), water heater installed just one month ago, and pool equipment replaced approximately three years ago.
Located in an established Mesa neighborhood close to shopping, dining, parks, and schools, this move in ready home combines designer finishes, major upgrades, and resort style outdoor living into one exceptional opportunity. Homes finished to this standard are rarely available....
Contact an agent
Home facts
- Year built:1973
- Subdivision & Development:CARSTENS MANOR
- Listing ID #:7062119
- Updated:September 29, 2026 at 03:47 PM
Rooms and interior
- Bedrooms:3
- Total bathrooms:2
- Flooring:Vinyl
- Living area:1,448 sq. ft.
Heating and cooling
- Heating:Electric
- Central air:Yes
Structure and exterior
- Year built:1973
- Building area:1,448 sq. ft.
- Lot area:0.21 Acres
- Lot Features:Desert Back, Desert Front, Gravel/Stone Back, Gravel/Stone Front, North/South Exposure, Sprinklers In Front, Sprinklers In Rear, Synthetic Grass Back, Synthetic Grass Front
- Architectural Style:Ranch
- Construction Materials:Brick Veneer
Schools
- High school:Mesa High School
- Middle school:Taylor Junior High School
- Elementary school:Lindbergh Elementary School
Finances and disclosures
- Price:$500,000
- Price per sq. ft.:$345.3
- Tax amount:$1,009 (2025)
Features and amenities
- Laundry features:Washer/Dryer Hook-up Only
- Pool features:Diving Pool
Parking
- Garage:Yes
- Garage spaces:2
 All information should be verified by the recipient and none is guaranteed as accurate by ARMLS. Copyright 2020 Arizona Regional Multiple Listing Service, Inc. All rights reserved.
New listings near 1727 E Diamond Avenue
- New
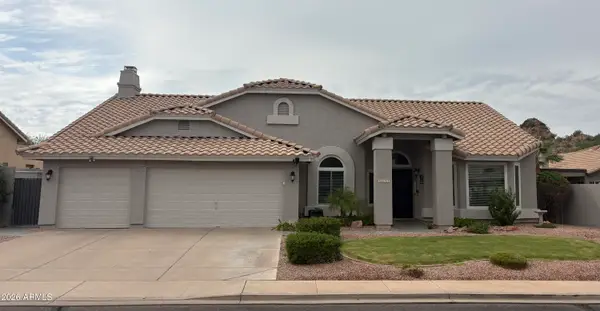 $729,900Active4 beds 2 baths2,350 sq. ft.
4344 N St Elias --, Mesa, AZ 85215
MLS# 7086448Listed by: RE/MAX MOUNTAIN VALLEY - New
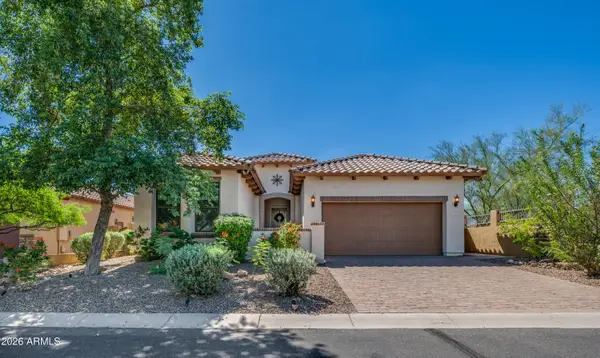 $724,000Active3 beds 3 baths2,057 sq. ft.
1912 N Steele --, Mesa, AZ 85207
MLS# 7086436Listed by: KOR PROPERTIES - New
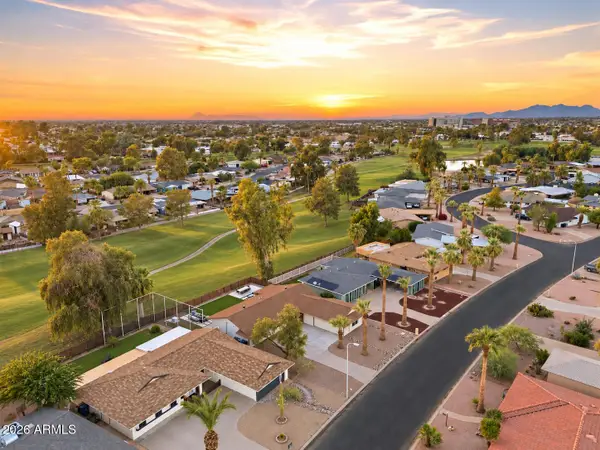 $475,000Active3 beds 2 baths1,762 sq. ft.
714 S Revolta Circle, Mesa, AZ 85208
MLS# 7086404Listed by: SCHREINER REALTY - New
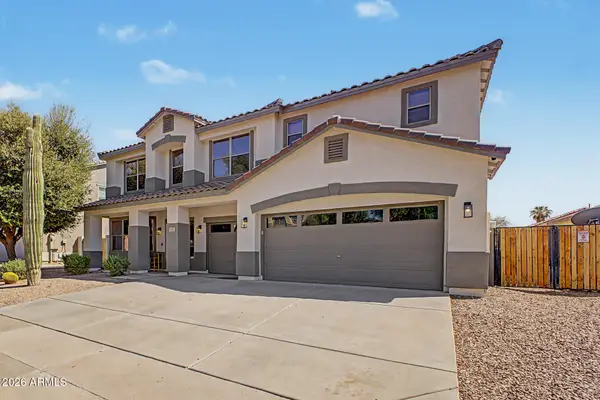 $690,000Active5 beds 3 baths3,942 sq. ft.
11521 E Quintana Avenue, Mesa, AZ 85212
MLS# 7086151Listed by: EVERGREEN REALTY LLC - New
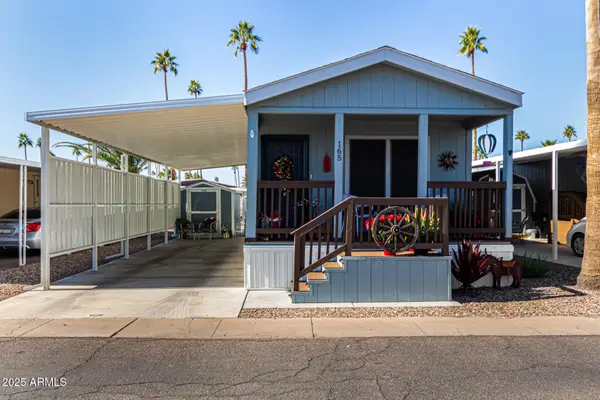 $55,000Active2 beds 1 baths750 sq. ft.
2701 E Allred Avenue #165, Mesa, AZ 85204
MLS# 7086076Listed by: HOWE REALTY - New
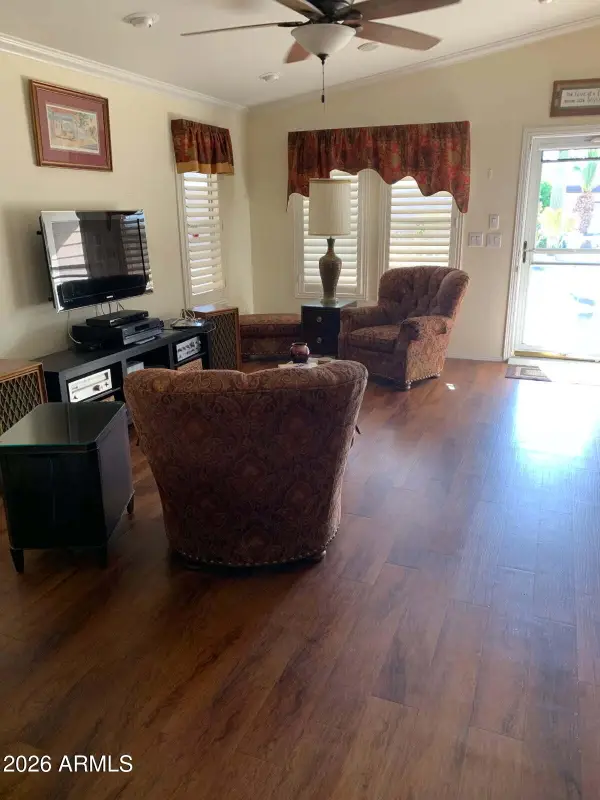 $155,000Active2 beds 2 baths1,344 sq. ft.
2929 E Main Street -- #219, Mesa, AZ 85213
MLS# 7086079Listed by: REALTY ONE GROUP - New
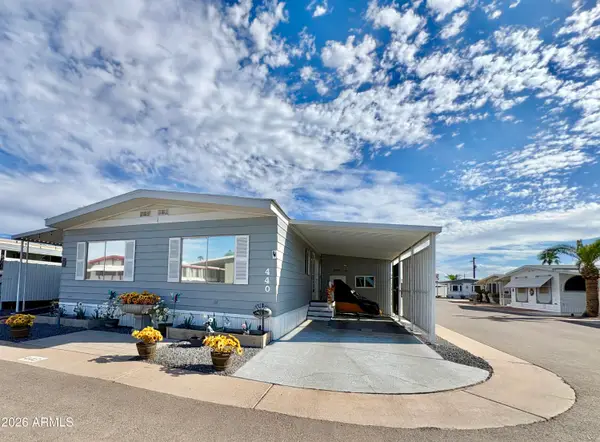 $79,900Active2 beds 2 baths1,152 sq. ft.
4065 E University Drive #440, Mesa, AZ 85205
MLS# 7086042Listed by: LEMARK REALTY - New
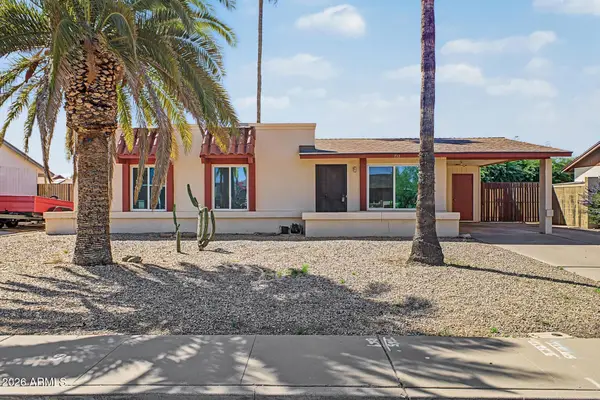 $354,000Active3 beds 2 baths1,092 sq. ft.
713 E Hampton Avenue, Mesa, AZ 85204
MLS# 7086058Listed by: FATHOM REALTY ELITE - New
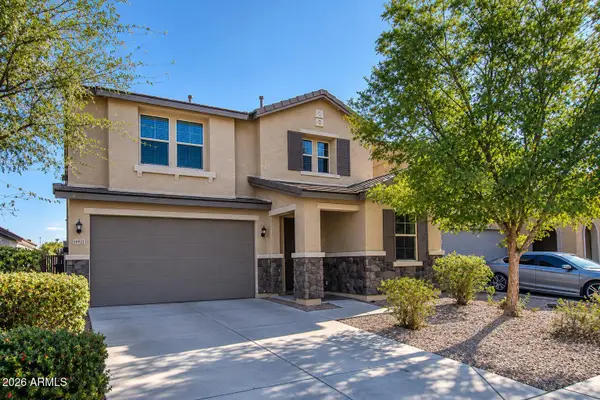 $560,000Active4 beds 3 baths2,580 sq. ft.
10921 E Crescent Avenue, Mesa, AZ 85208
MLS# 7086030Listed by: REAL BROKER - New
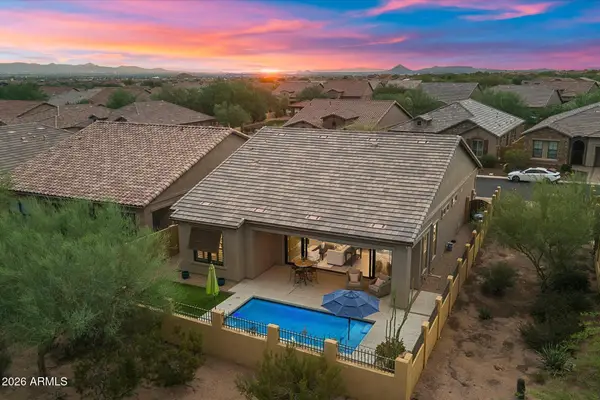 $725,000Active2 beds 3 baths1,791 sq. ft.
2121 N Dome Rock --, Mesa, AZ 85207
MLS# 7085843Listed by: KOR PROPERTIES


Protect your home and budget from life's surprises with an Assurant Home Warranty, backed by a partner that supports you through every step of homeownership. Explore Plans.
©2026 Century 21 Real Estate LLC. All rights reserved. CENTURY 21®, the CENTURY 21 Logo and C21® are service marks owned by Century 21 Real Estate LLC. Century 21 Real Estate LLC fully supports the principles of the Fair Housing Act and the Equal Opportunity Act. Each office is independently owned and operated. Listing information is deemed reliable but not guaranteed accurate.