
1735 N Queensbury Drive, Mesa, AZ 85201
Local realty services provided by:CENTURY 21 Toma Partners
1735 N Queensbury Drive,Mesa, AZ 85201
$459,000
- 4 Beds
- 2 Baths
- 1,731 sq. ft.
- Single family
- Active
Listed by: lisa miguel
Office: west usa realty
MLS#:7083611
Source:ARMLS
Price summary
- Price:$459,000
- Price per sq. ft.:$265.16
About this home
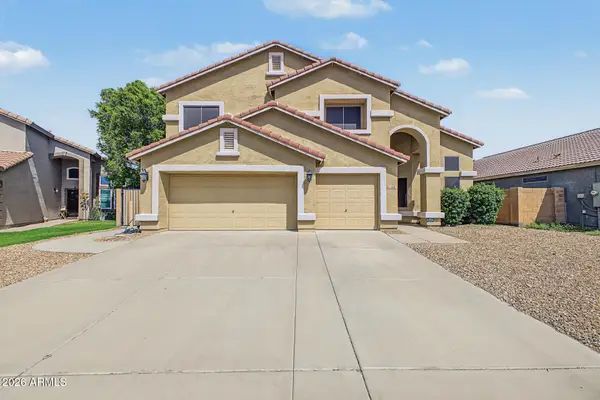
Beautifully updated home on an oversized lot with an enormous backyard, sparkling pool and NO HOA! The remodeled kitchen (2024) features trendy shaker cabinetry, quartz countertops, a center island with butcher block countertop, cabinet pantry, and the refrigerator and microwave were replaced as part of the remodel. Neutral tile flooring extends through the kitchen, bathrooms and hallway, while fresh 2026 interior paint and NO popcorn ceilings give the home a clean, updated feel. The primary suite offers two closets, a walk-in shower and its own exit to the covered back patio. Additional highlights include dual-pane windows, a newer water heater, and the washer and dryer are approximately one year old. Storage is plentiful throughout the home with two hallway linen closets, abundant laundry room cabinetry, a large storage closet at the back of the carport and a backyard shed. The huge east-facing backyard is beautifully landscaped with grass, citrus trees and plenty of room to relax and entertain. The sparkling pool was replastered approximately 1.5 years ago, with the perimeter tile replaced at the same time, and a small slab area behind the gate offers convenient parking for motorcycles or bikes. 2.5-car driveway parking and beautifully landscaped front and back yards. This updated home with a huge backyard, pool and NO HOA is ready to enjoy! All facts and figures to be verified by buyer or buyer's representative....
Contact an agent
Home facts
- Year built:1961
- Subdivision & Development:COLONY BY THE GREENS
- Listing ID #:7083611
- Updated:September 22, 2026 at 10:54 PM
Rooms and interior
- Bedrooms:4
- Total bathrooms:2
- Flooring:Carpet, Tile
- Living area:1,731 sq. ft.
Heating and cooling
- Cooling:Ceiling Fan(s), Heat Pump
- Heating:Electric
- Central air:Yes
Structure and exterior
- Year built:1961
- Building area:1,731 sq. ft.
- Lot area:0.2 Acres
- Lot Features:Alley, Auto Timer H2O Back, Auto Timer H2O Front, Grass Back, Grass Front, Sprinklers In Front, Sprinklers In Rear
- Architectural Style:Ranch
- Construction Materials:Block, Painted
Schools
- High school:Westwood High School
- Middle school:Carson Junior High School
- Elementary school:Whitman Elementary School
Utilities
- Sewer:Sewer in & Connected
Finances and disclosures
- Price:$459,000
- Price per sq. ft.:$265.16
- Tax amount:$1,133 (2025)
Features and amenities
- Pool features:Diving Pool
Parking
- Parking description:Separate Storage Areas(s)
- Carport spaces:2
 All information should be verified by the recipient and none is guaranteed as accurate by ARMLS. Copyright 2020 Arizona Regional Multiple Listing Service, Inc. All rights reserved. ARMLS Member Broker: Benjamin Toma
New listings near 1735 N Queensbury Drive
- New
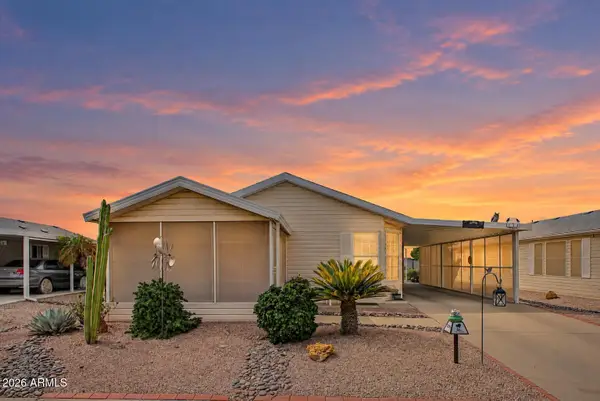 $125,000Active2 beds 2 baths1,056 sq. ft.
215 N Power Road #434, Mesa, AZ 85205
MLS# 7083655Listed by: EXP REALTY - New
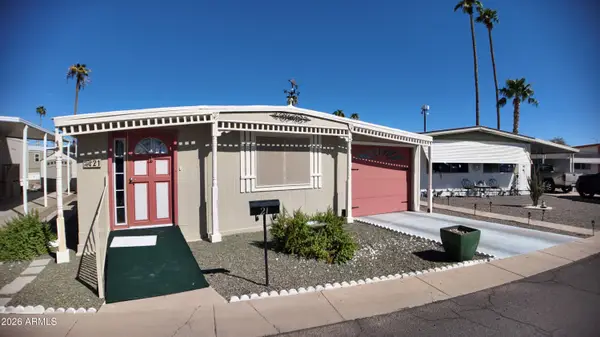 $43,000Active3 beds 2 baths1,350 sq. ft.
2601 E Allred Avenue #21, Mesa, AZ 85204
MLS# 7083670Listed by: VALLEY KING PROPERTIES, LLC - New
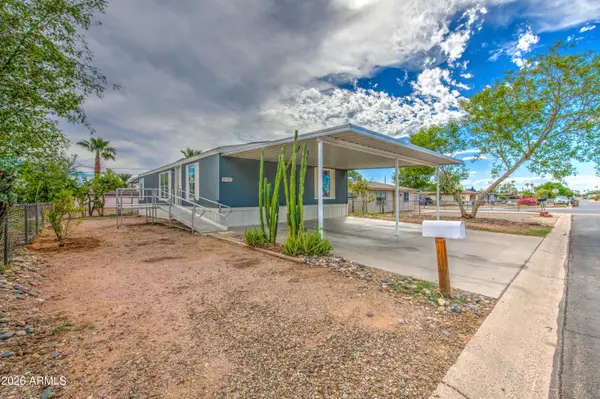 $300,000Active3 beds 2 baths1,456 sq. ft.
8105 E 4th Avenue, Mesa, AZ 85208
MLS# 7083615Listed by: MY HOME GROUP REAL ESTATE - New
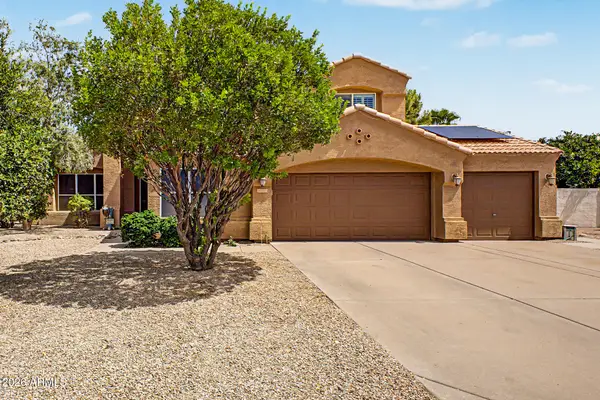 $654,999Active5 beds 3 baths2,977 sq. ft.
1635 S Dillon --, Mesa, AZ 85209
MLS# 7083645Listed by: FARNSWORTH REALTY & MANAGEMENT - New
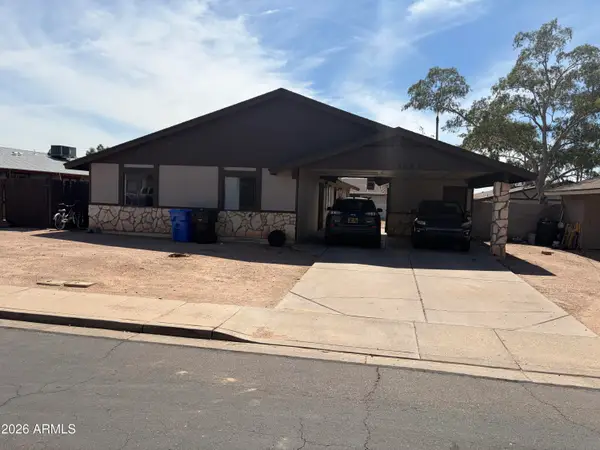 $425,000Active4 beds 2 baths
4637 E Camino Street, Mesa, AZ 85205
MLS# 7083603Listed by: ERICKSON REALTY GROUP L.L.C. - New
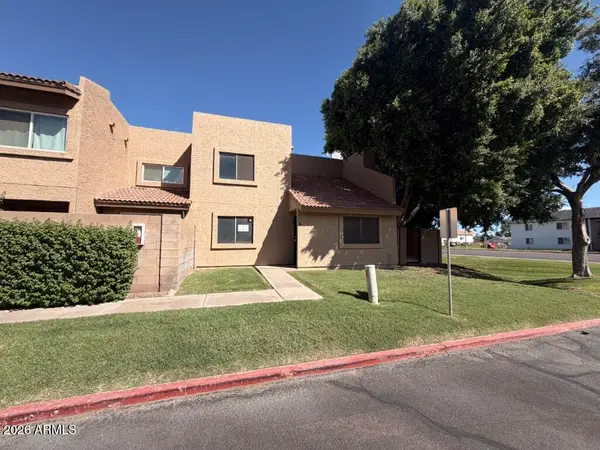 $245,000Active2 beds 2 baths1,343 sq. ft.
222 W Brown Road #1, Mesa, AZ 85201
MLS# 7083473Listed by: AMERICAN ALLSTAR REALTY - New
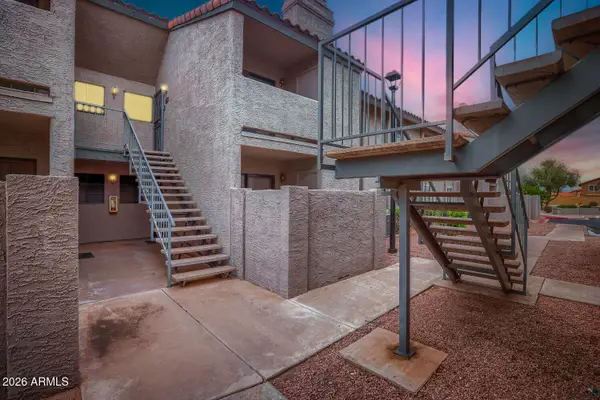 $224,900Active2 beds 2 baths828 sq. ft.
533 W Guadalupe Road #2135, Mesa, AZ 85210
MLS# 7083513Listed by: ENTERA REALTY LLC - New
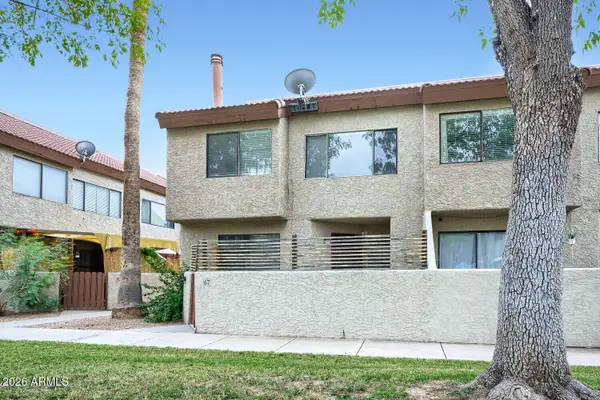 $219,900Active2 beds 1 baths1,156 sq. ft.
2040 S Longmore -- #67, Mesa, AZ 85202
MLS# 7083451Listed by: ENTERA REALTY LLC - New
 $685,000Active5 beds 3 baths2,650 sq. ft.
1839 N Sandal --, Mesa, AZ 85205
MLS# 7083456Listed by: MY HOME GROUP REAL ESTATE


Protect your home and budget from life's surprises with an Assurant Home Warranty, backed by a partner that supports you through every step of homeownership. Explore Plans.
©2026 Century 21 Real Estate LLC. All rights reserved. CENTURY 21®, the CENTURY 21 Logo and C21® are service marks owned by Century 21 Real Estate LLC. Century 21 Real Estate LLC fully supports the principles of the Fair Housing Act and the Equal Opportunity Act. Each office is independently owned and operated. Listing information is deemed reliable but not guaranteed accurate.