
1743 E Evergreen Street, Mesa, AZ 85203
Local realty services provided by:CENTURY 21 Northwest Realty
1743 E Evergreen Street,Mesa, AZ 85203
$879,000
- 5 Beds
- 3 Baths
- 2,658 sq. ft.
- Single family
- Pending
Listed by: austin olsen
Office: homesmart
MLS#:7049063
Source:ARMLS
Price summary
- Price:$879,000
- Price per sq. ft.:$330.7
About this home
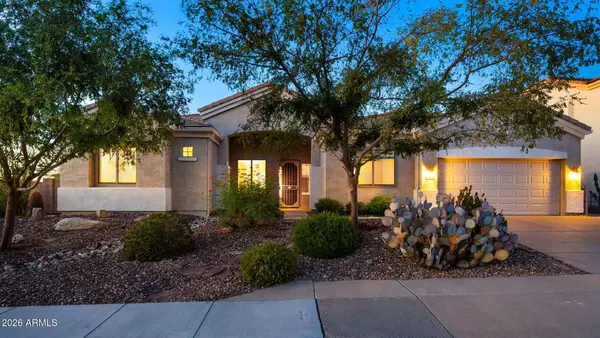
Rare opportunity on one of Mesa's most charming custom-home-lined streets. Situated on an oversized 1/3-acre lot, this beautiful brick home blends timeless character with major modern upgrades, exceptional outdoor living, and room for all the toys. The curb appeal is outstanding with a freshly updated exterior featuring modern stucco finishes, German smear brick detail, new exterior paint, custom-beam front patio, herringbone pavers, all-new landscaping and trees, and an extra-long driveway leading to a large 2-car garage. The backyard is built for Arizona living. The pool was refinished in 2022 with a pebble sheen finish and features a large Baja step, in-pool bar table, upgraded main pump, and a new cleaner pump. The extended back patio with custom beams creates the perfect shade space for entertaining, relaxing, and enjoying the oversized yard. A major bonus is the extra-wide custom RV gate, offering excellent access to the backyard. The oversized shaded RV carport is 23' Wide x 56' Deep x 15' tall, and allows for side-by-side parking with two lanes of covered storage, making it ideal for multiple trailers, boats, RVs, and toys while providing protection from the Arizona sun. Additional upgrades include dual-pane windows installed in 2023, wood-look tile flooring, interior paint, and stainless steel appliances. Located in an excellent Mesa neighborhood with near desirable schools, this home offers a quiet residential setting, a large lot, beautiful upgrades, and a lifestyle that is hard to find. NO HOA! This is a rare Mesa property with space, character, curb appeal, and major improvements already completed....
Contact an agent
Home facts
- Year built:1980
- Subdivision & Development:MILLETT MANOR
- Listing ID #:7049063
- Updated:September 13, 2026 at 09:16 AM
Rooms and interior
- Bedrooms:5
- Total bathrooms:3
- Flooring:Carpet, Tile
- Living area:2,658 sq. ft.
Heating and cooling
- Cooling:Ceiling Fan(s), Heat Pump
- Heating:Electric, Heat Pump
- Central air:Yes
Structure and exterior
- Year built:1980
- Building area:2,658 sq. ft.
- Lot area:0.33 Acres
- Lot Features:Auto Timer H2O Back, Auto Timer H2O Front, Grass Back, Grass Front, Sprinklers In Front, Sprinklers In Rear
- Construction Materials:Block, Painted, Stucco
- Exterior Features:RV Hookup
Schools
- High school:Mountain View High School
- Middle school:Poston Junior High School
- Elementary school:Michael T. Hughes Elementary School
Finances and disclosures
- Price:$879,000
- Price per sq. ft.:$330.7
- Tax amount:$2,247 (2025)
Parking
- Parking description:Attached Garage Cabinets, RV Access/Parking
- Garage:Yes
- Garage spaces:2
- Carport spaces:4
 All information should be verified by the recipient and none is guaranteed as accurate by ARMLS. Copyright 2020 Arizona Regional Multiple Listing Service, Inc. All rights reserved.
New listings near 1743 E Evergreen Street
- New
 $99,999Active3 beds 2 baths1,862 sq. ft.
652 S Ellsworth Road #9, Mesa, AZ 85208
MLS# 7079654Listed by: LEMARK REALTY - New
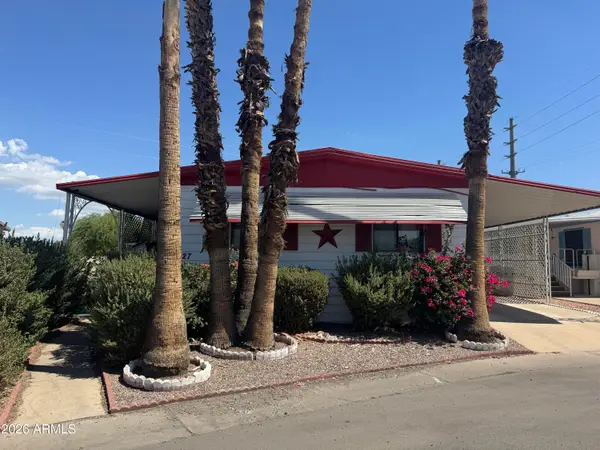 $53,000Active2 beds 2 baths1,440 sq. ft.
205 S Higley Road #227, Mesa, AZ 85206
MLS# 7079674Listed by: REALTY ONE GROUP - New
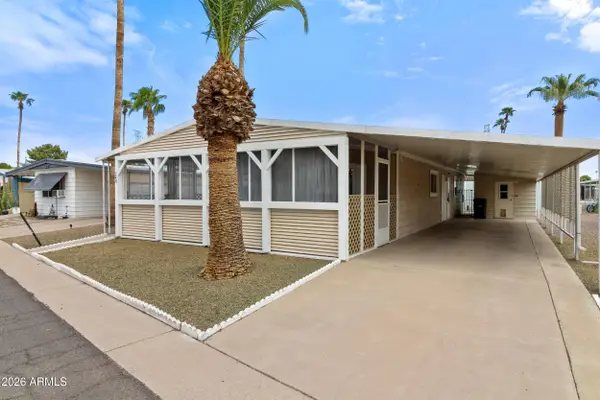 $44,900Active2 beds 2 baths1,248 sq. ft.
120 N Val Vista Drive #248, Mesa, AZ 85213
MLS# 7079630Listed by: REALTY USA SOUTHWEST - New
 $39,900Active2 beds 1 baths896 sq. ft.
535 S Alma School Road #21, Mesa, AZ 85210
MLS# 7079648Listed by: REALTY USA SOUTHWEST - New
 $639,900Active4 beds 2 baths2,311 sq. ft.
2309 N Khalil Circle, Mesa, AZ 85201
MLS# 7079627Listed by: REALTY ONE GROUP - New
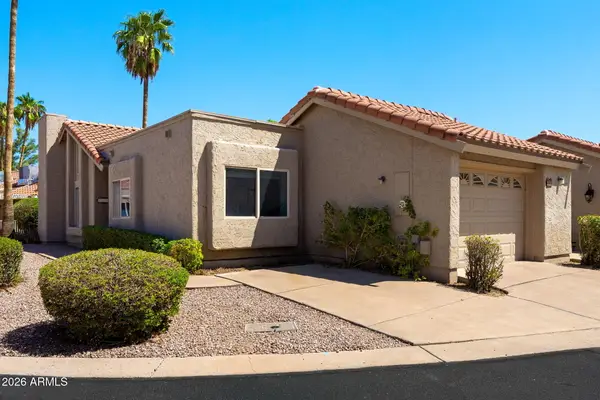 $283,500Active2 beds 2 baths1,304 sq. ft.
660 Leisure World --, Mesa, AZ 85206
MLS# 7079597Listed by: RE/MAX CLASSIC - New
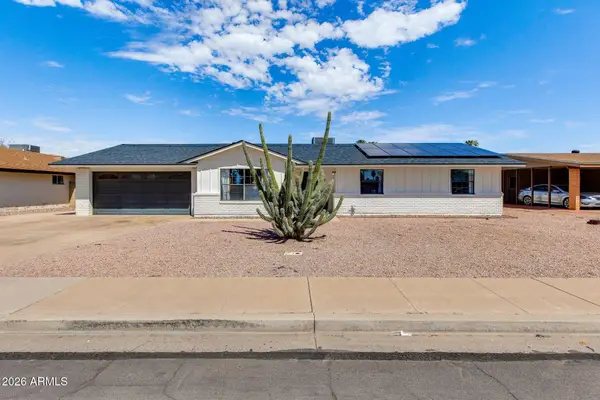 $530,000Active3 beds 2 baths1,554 sq. ft.
1858 E 8th Street, Mesa, AZ 85203
MLS# 7079602Listed by: THE BROKERY - New
 $439,900Active4 beds 3 baths1,968 sq. ft.
5415 E Mckellips Road #72, Mesa, AZ 85215
MLS# 7079574Listed by: REALTY ONE GROUP - New
 $275,000Active4 beds 3 baths1,546 sq. ft.
532 E 4th Place, Mesa, AZ 85203
MLS# 7079582Listed by: DENMAN REALTY GROUP, L.L.C - New
 $775,000Active4 beds 3 baths3,021 sq. ft.
8606 E Hannibal Street, Mesa, AZ 85207
MLS# 7079584Listed by: RE/MAX CLASSIC


Protect your home and budget from life's surprises with an Assurant Home Warranty, backed by a partner that supports you through every step of homeownership. Explore Plans.
©2026 Century 21 Real Estate LLC. All rights reserved. CENTURY 21®, the CENTURY 21 Logo and C21® are service marks owned by Century 21 Real Estate LLC. Century 21 Real Estate LLC fully supports the principles of the Fair Housing Act and the Equal Opportunity Act. Each office is independently owned and operated. Listing information is deemed reliable but not guaranteed accurate.