
1820 W Obispo Avenue, Mesa, AZ 85202
Local realty services provided by:CENTURY 21 Arizona Foothills
1820 W Obispo Avenue,Mesa, AZ 85202
$485,000
- 4 Beds
- 3 Baths
- 1,800 sq. ft.
- Single family
- Active
Listed by: peg e bauer
Office: cactus mountain properties, llc.
MLS#:7084633
Source:ARMLS
Price summary
- Price:$485,000
- Price per sq. ft.:$269.44
About this home
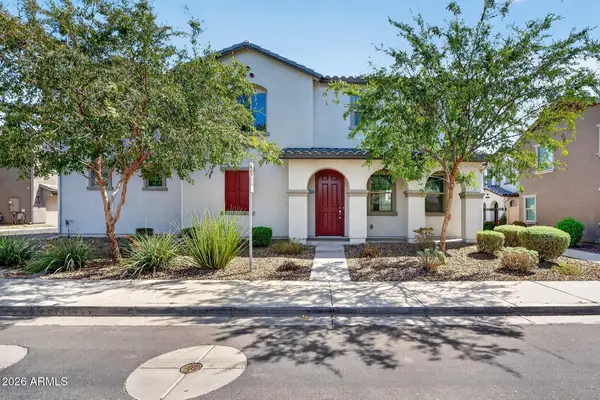
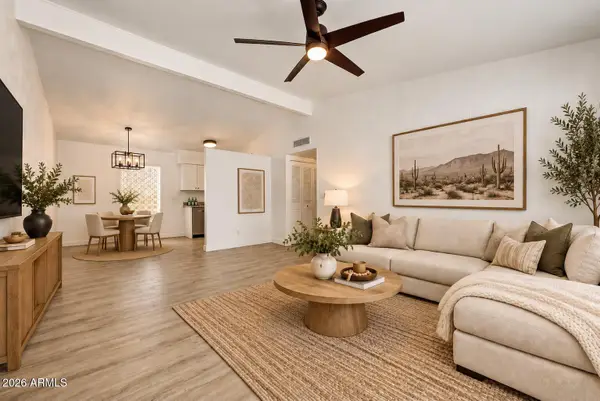
Welcome to this bright and inviting single-level 4-bedroom, 3-bath home with no HOA! Featuring beautiful flooring throughout, an open and airy layout, and a spacious den that offers flexibility for a home office, media room, or additional living space. The kitchen offers white cabinets with pull out drawers for pots & pans, stainless appliances, and gorgeous white quartz counters and island with breakfast bar. The generous backyard provides plenty of room for entertaining, relaxing, gardening, or creating your own outdoor retreat. A wonderful combination of comfort, space, and convenience awaits!
Contact an agent
Home facts
- Year built:1978
- Subdivision & Development:Parkview
- Listing ID #:7084633
- Updated:September 25, 2026 at 03:29 AM
Rooms and interior
- Bedrooms:4
- Total bathrooms:3
- Flooring:Carpet, Laminate, Tile, Wood
- Living area:1,800 sq. ft.
Heating and cooling
- Cooling:Ceiling Fan(s)
- Heating:Electric
- Central air:Yes
Structure and exterior
- Year built:1978
- Building area:1,800 sq. ft.
- Lot area:0.15 Acres
- Lot Features:Dirt Back, Gravel/Stone Front, North/South Exposure
- Construction Materials:Brick Veneer, Painted
Schools
- High school:Dobson High School
- Middle school:Rhodes Junior High School
- Elementary school:Summit Academy
Finances and disclosures
- Price:$485,000
- Price per sq. ft.:$269.44
- Tax amount:$1,550 (2025)
Parking
- Garage:Yes
- Garage spaces:2
 All information should be verified by the recipient and none is guaranteed as accurate by ARMLS. Copyright 2020 Arizona Regional Multiple Listing Service, Inc. All rights reserved. ARMLS Member Broker: Floyd Scott
New listings near 1820 W Obispo Avenue
- New
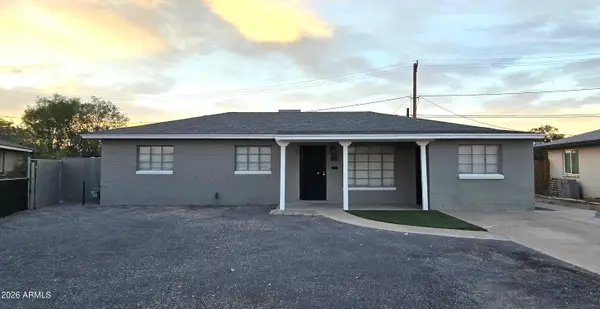 $419,000Active4 beds 3 baths1,868 sq. ft.
220 E Marilyn Avenue, Mesa, AZ 85210
MLS# 7084899Listed by: PETERSEN REALTY - New
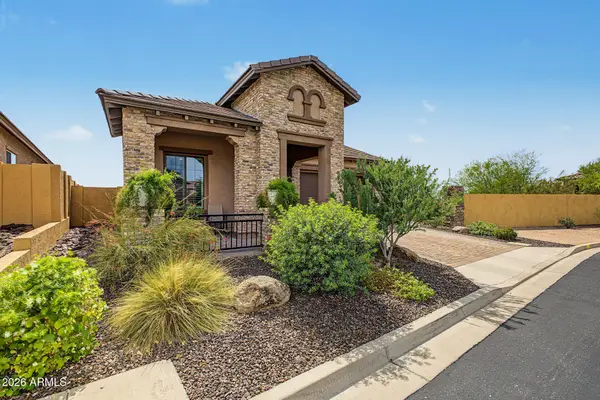 $650,000Active2 beds 3 baths1,800 sq. ft.
9131 E Kramer Street, Mesa, AZ 85207
MLS# 7084918Listed by: ENSIGN PROPERTIES CORP - New
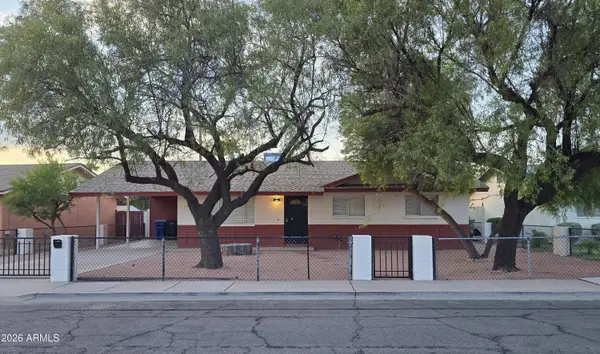 $389,000Active3 beds 2 baths1,271 sq. ft.
264 E 9th Drive, Mesa, AZ 85210
MLS# 7084924Listed by: PETERSEN REALTY - New
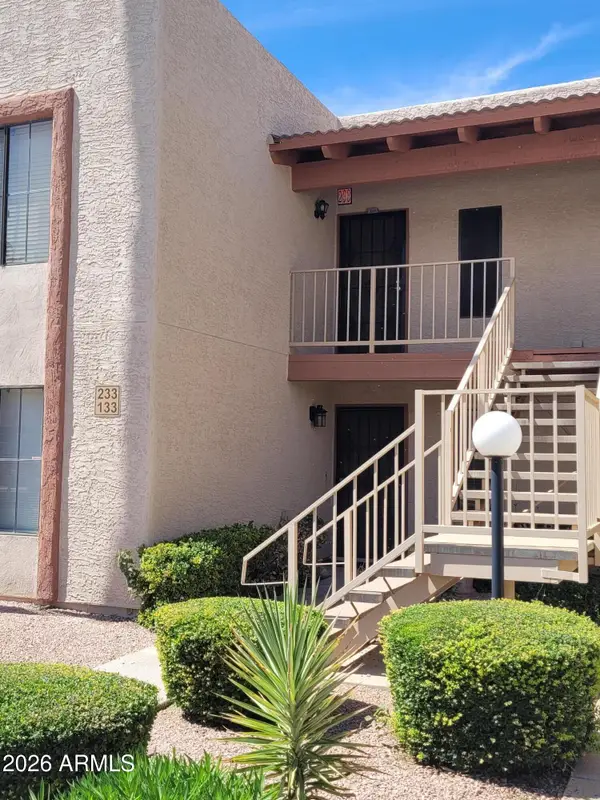 $272,900Active2 beds 2 baths1,150 sq. ft.
205 N 74th Street #133, Mesa, AZ 85207
MLS# 7084946Listed by: CASSIA REAL ESTATE SERVICES - New
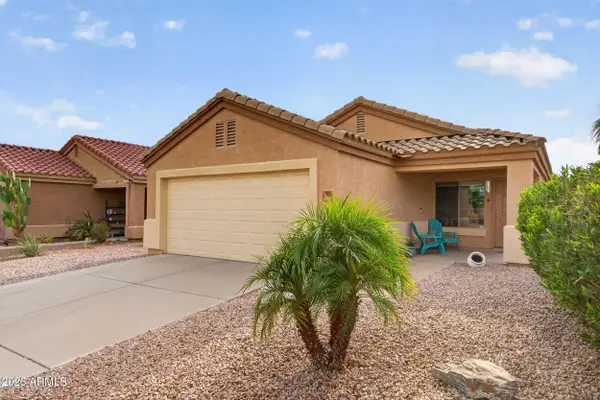 $349,000Active3 beds 2 baths1,370 sq. ft.
438 S Labelle --, Mesa, AZ 85208
MLS# 7084889Listed by: REALTY ONE GROUP - New
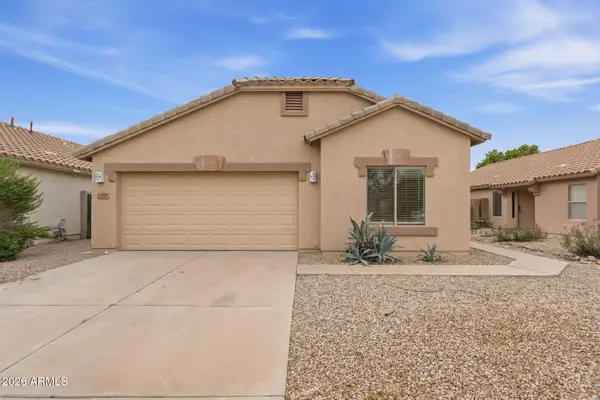 $435,000Active3 beds 2 baths1,679 sq. ft.
10845 E Wier Avenue, Mesa, AZ 85208
MLS# 7084805Listed by: MAINSTAY BROKERAGE - New
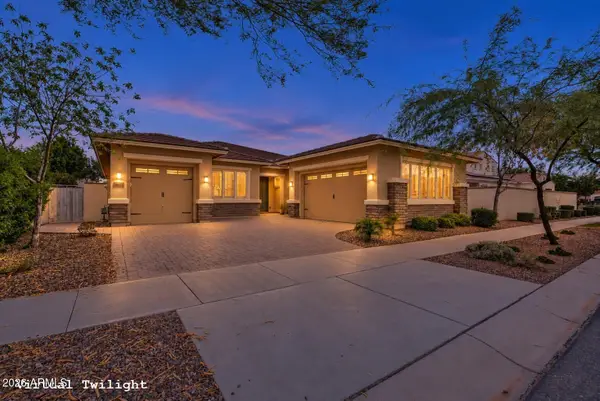 $575,000Active4 beds 3 baths2,444 sq. ft.
10614 E Lincoln Avenue, Mesa, AZ 85212
MLS# 7084810Listed by: R.O.I. PROPERTIES - New
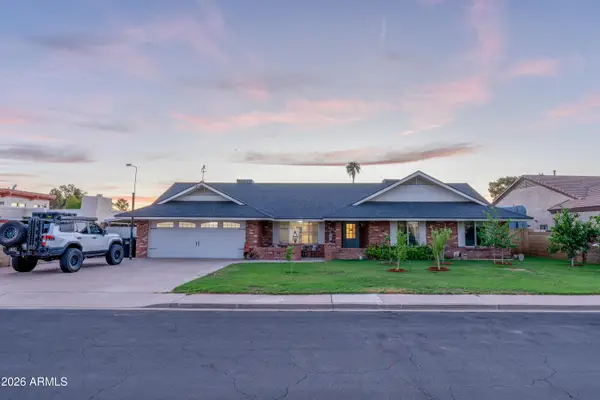 $675,000Active4 beds 2 baths2,247 sq. ft.
1654 N Barkley --, Mesa, AZ 85203
MLS# 7084834Listed by: BROKERS ONLY, LLC - New
 $440,000Active3 beds 3 baths1,956 sq. ft.
1707 S 82nd Way, Mesa, AZ 85209
MLS# 7084794Listed by: KELLER WILLIAMS REALTY PHOENIX - New
 $224,900Active2 beds 2 baths952 sq. ft.
641 S Power Road #366, Mesa, AZ 85206
MLS# 7084710Listed by: AVENEW REALTY INC


Protect your home and budget from life's surprises with an Assurant Home Warranty, backed by a partner that supports you through every step of homeownership. Explore Plans.
©2026 Century 21 Real Estate LLC. All rights reserved. CENTURY 21®, the CENTURY 21 Logo and C21® are service marks owned by Century 21 Real Estate LLC. Century 21 Real Estate LLC fully supports the principles of the Fair Housing Act and the Equal Opportunity Act. Each office is independently owned and operated. Listing information is deemed reliable but not guaranteed accurate.