
1836 N Stapley Drive #118, Mesa, AZ 85203
Local realty services provided by:CENTURY 21 Arizona West
1836 N Stapley Drive #118,Mesa, AZ 85203
$410,000
- 3 Beds
- 3 Baths
- 1,428 sq. ft.
- Single family
- Active
Listed by: beau macdonnell
Office: exp realty
MLS#:7078017
Source:ARMLS
Price summary
- Price:$410,000
- Price per sq. ft.:$287.11
- Monthly HOA dues:$197
About this home
Looking for move in ready? Convenient location? Newly updated? Low maintenance? Lots of natural light? Here is it! This beautiful home boasts a newly renovated kitchen with all new appliances, beautiful living areas, low maintenance backyard and a well-kept community you can look forward to coming home each day! The thoughtful improvements to this home including premium windows, a new AC unit, newly finished garage floor, RO water system, turf backyard, and a mini-split in the Garage will give you peace of mind that you can live here comfortably for years to come!
Contact an agent
Home facts
- Year built:1991
- Subdivision & Development:STAPLEY GREENS UNITS ONE TWO AMD
- Listing ID #:7078017
- Updated:September 10, 2026 at 10:41 AM
Rooms and interior
- Bedrooms:3
- Total bathrooms:3
- Flooring:Carpet, Tile
- Living area:1,428 sq. ft.
Heating and cooling
- Cooling:Ceiling Fan(s), Programmable Thermostat
- Heating:Electric
- Central air:Yes
Structure and exterior
- Year built:1991
- Building area:1,428 sq. ft.
- Lot area:0.1 Acres
- Lot Features:Auto Timer H2O Back, Auto Timer H2O Front, Grass Back, Grass Front, Gravel/Stone Front, North/South Exposure
- Architectural Style:Contemporary
- Construction Materials:Stucco
- Exterior Features:Playground, Private Street(s), Private Yard
Schools
- High school:Westwood High School
- Middle school:Kino Junior High School
- Elementary school:MacArthur Elementary School
Utilities
- Water:City Water
- Sewer:Sewer in & Connected
Finances and disclosures
- Price:$410,000
- Price per sq. ft.:$287.11
- Tax amount:$1,519 (2025)
Features and amenities
- Laundry features:Washer/Dryer Hook-up Only
- Amenities:ENERGY STAR Qualified Windows, Skylight(s), Vinyl Frame
Parking
- Parking description:Attached Garage Cabinets
- Garage:Yes
- Garage spaces:2
 All information should be verified by the recipient and none is guaranteed as accurate by ARMLS. Copyright 2020 Arizona Regional Multiple Listing Service, Inc. All rights reserved.
New listings near 1836 N Stapley Drive #118
- Coming SoonOpen Sat, 11am to 2pm
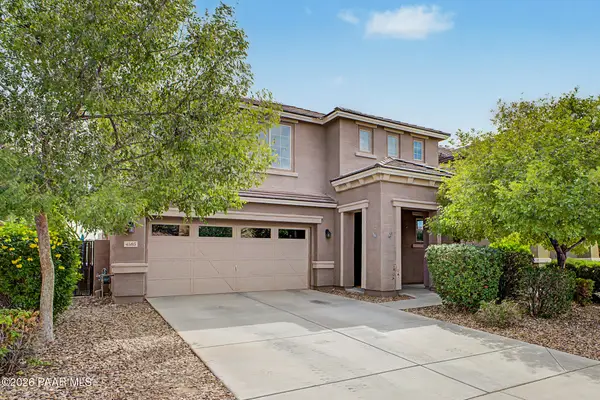 $550,000Coming Soon4 beds 3 baths2,563 sq. ft.
4503 S Antonio, Mesa, AZ 85212
MLS# 1084954Listed by: BETTER HOMES AND GARDENS REAL ESTATE BLOOMTREE REALTY - New
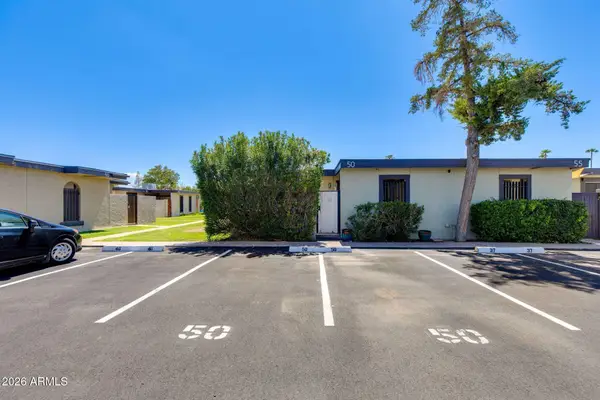 $200,000Active2 beds 1 baths784 sq. ft.
830 S Dobson Road #50, Mesa, AZ 85202
MLS# 7078121Listed by: THE BROKERY - New
 $98,000Active3 beds 2 baths1,456 sq. ft.
245 S 56th Street #17, Mesa, AZ 85206
MLS# 7078107Listed by: R & S PREMIER HOMES - New
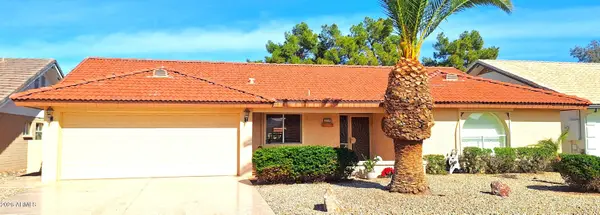 $565,000Active3 beds 2 baths2,112 sq. ft.
7726 E Neville Avenue, Mesa, AZ 85209
MLS# 7078055Listed by: PROSMART REALTY - New
 $210,000Active1 beds 2 baths877 sq. ft.
7750 E Broadway Road #480, Mesa, AZ 85208
MLS# 7078001Listed by: CARRIAGE MANOR REALTY - New
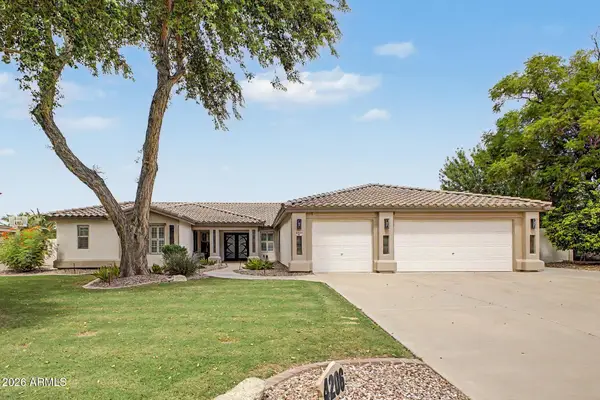 $835,000Active5 beds 4 baths3,740 sq. ft.
4206 E Fountain Street, Mesa, AZ 85205
MLS# 7078010Listed by: MY HOME GROUP REAL ESTATE - New
 $279,900Active2 beds 2 baths1,440 sq. ft.
7442 E Bosaga Way, Mesa, AZ 85208
MLS# 7078040Listed by: GARY CALL REAL ESTATE - New
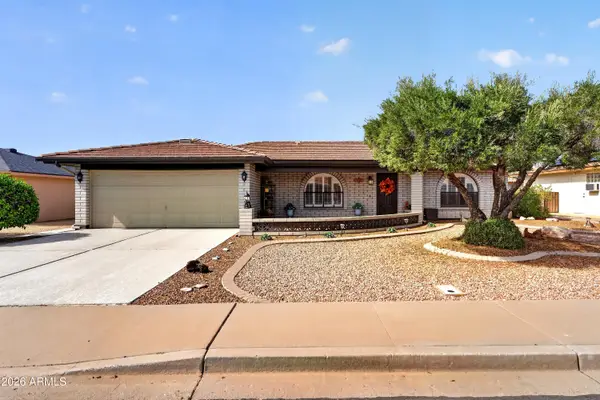 $400,000Active2 beds 2 baths1,513 sq. ft.
8040 E Meseto Avenue, Mesa, AZ 85209
MLS# 7078041Listed by: ROVER REALTY - New
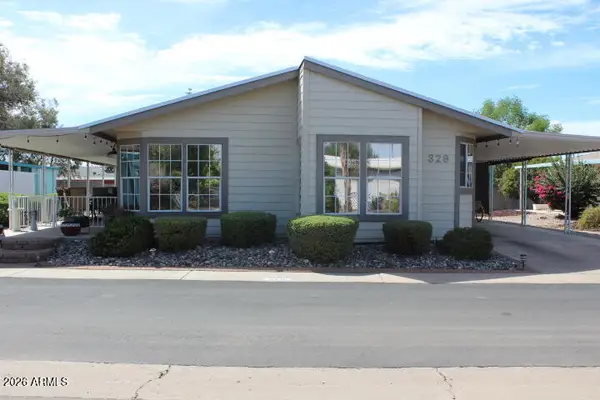 $180,000Active3 beds 2 baths1,536 sq. ft.
8103 E Southern Avenue #329, Mesa, AZ 85209
MLS# 7077962Listed by: RE/MAX VISION REALTY


Protect your home and budget from life's surprises with an Assurant Home Warranty, backed by a partner that supports you through every step of homeownership. Explore Plans.
©2026 Century 21 Real Estate LLC. All rights reserved. CENTURY 21®, the CENTURY 21 Logo and C21® are service marks owned by Century 21 Real Estate LLC. Century 21 Real Estate LLC fully supports the principles of the Fair Housing Act and the Equal Opportunity Act. Each office is independently owned and operated. Listing information is deemed reliable but not guaranteed accurate.