
1839 E Kramer Street, Mesa, AZ 85203
Local realty services provided by:CENTURY 21 Arizona Foothills
1839 E Kramer Street,Mesa, AZ 85203
$639,990
- 4 Beds
- 3 Baths
- 2,183 sq. ft.
- Single family
- Active
Listed by: julie anderson
Office: dfh realty arizona, llc.
MLS#:7064405
Source:ARMLS
Price summary
- Price:$639,990
- Price per sq. ft.:$293.17
- Monthly HOA dues:$185
About this home
Welcome home to Canyon Pointe Village, an intimate gated enclave of 38 homesites in the heart of Mesa! This stunning new construction Peralta model features 4 spacious bedrooms, 2.5 baths, and open-concept living designed with premium finishes throughout. The owner's suite showcases a luxurious walk-in shower with double bench seating. Enjoy peace of mind with full new-home warranties. Fast access to the Loop 202, Scottsdale, and Sky Harbor Airport. Estimated completion August-September- ask me about our SPECIAL INCENTIVES *2025 Builder of the Year*!
Contact an agent
Home facts
- Year built:2026
- Subdivision & Development:GILBERT & MCKELLIPS
- Listing ID #:7064405
- Updated:August 09, 2026 at 01:35 AM
Rooms and interior
- Bedrooms:4
- Total bathrooms:3
- Rooms Total:1
- Flooring:Carpet, Tile
- Living area:2,183 sq. ft.
Heating and cooling
- Cooling:ENERGY STAR Qualified Equipment, Programmable Thermostat
- Heating:ENERGY STAR Qualified Equipment, Natural Gas
Structure and exterior
- Year built:2026
- Building area:2,183 sq. ft.
- Lot area:0.06 Acres
- Lot Features:Auto Timer H2O Front, Desert Front, Dirt Back, North/South Exposure, Sprinklers In Front
- Construction Materials:Low VOC Paint, Painted, Stone, Stucco
Schools
- High school:Mountain View High School
- Middle school:Shepherd Junior High School
- Elementary school:MacArthur Elementary School
Utilities
- Water:City Water
- Sewer:Sewer in & Connected
Finances and disclosures
- Price:$639,990
- Price per sq. ft.:$293.17
- Tax amount:$371 (2025)
Features and amenities
- Laundry features:Upstairs Laundry
- Amenities:ENERGY STAR Qualified Windows, Vinyl Frame
Parking
- Parking description:Over Height Garage
- Garage:Yes
- Garage spaces:2
 All information should be verified by the recipient and none is guaranteed as accurate by ARMLS. Copyright 2020 Arizona Regional Multiple Listing Service, Inc. All rights reserved. ARMLS Member Broker: Floyd Scott
New listings near 1839 E Kramer Street
- New
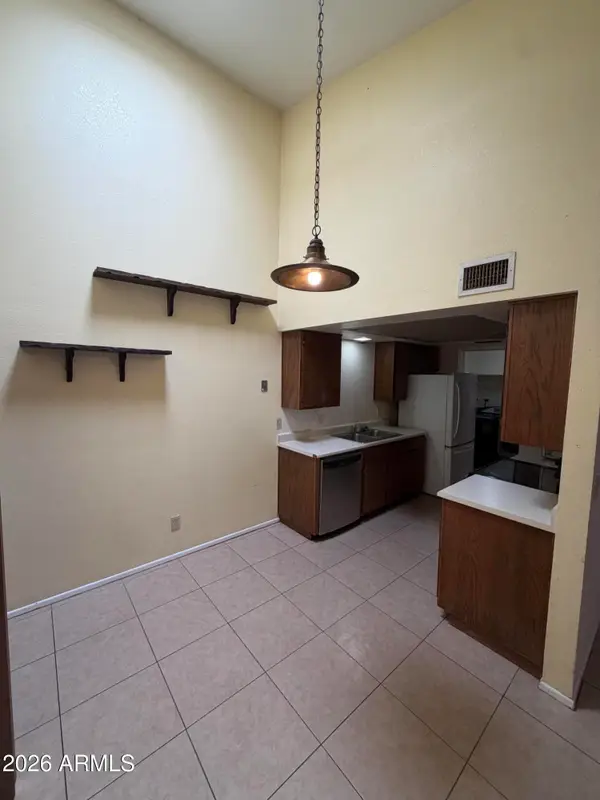 $175,000Active2 beds 2 baths945 sq. ft.
629 N Mesa Drive #36, Mesa, AZ 85201
MLS# 7064376Listed by: REALTY ONE GROUP - New
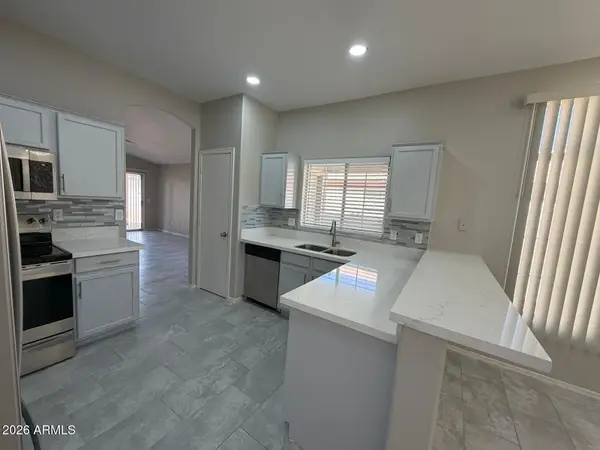 $445,000Active3 beds 2 baths1,315 sq. ft.
2528 E Caballero Street, Mesa, AZ 85213
MLS# 7064380Listed by: INCYTE REALTY, LLC - New
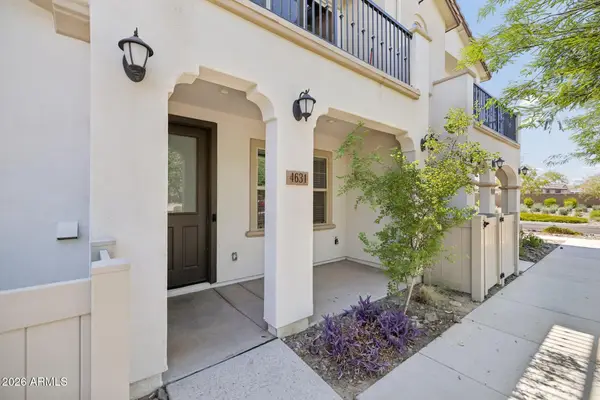 $384,990Active3 beds 2 baths1,310 sq. ft.
4631 S Element --, Mesa, AZ 85212
MLS# 7064394Listed by: REAL BROKER - New
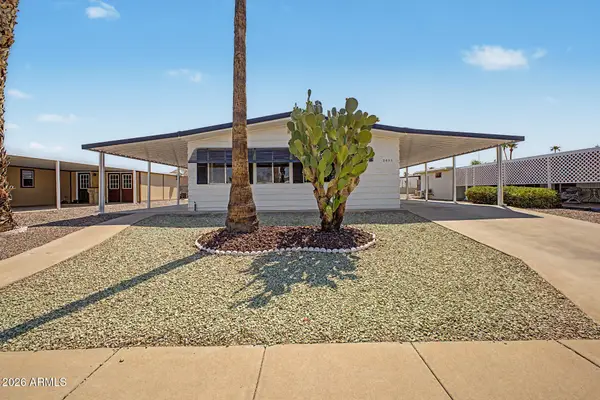 $289,999Active2 beds 2 baths1,248 sq. ft.
2621 N Lema Drive, Mesa, AZ 85215
MLS# 7064400Listed by: DELEX REALTY - New
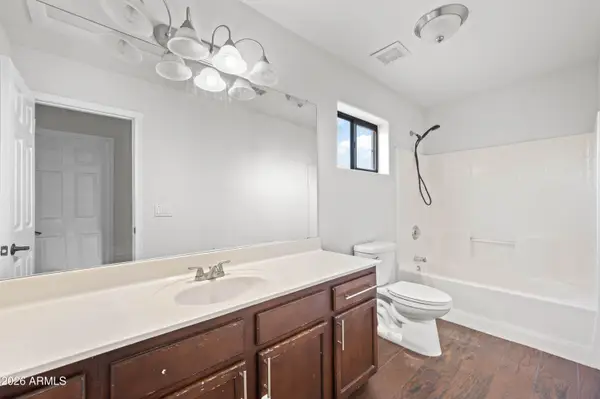 $379,000Active3 beds 2 baths1,286 sq. ft.
6730 E Preston Street #60, Mesa, AZ 85215
MLS# 7064409Listed by: ARIZONA INTERNATIONAL REAL ESTATE - New
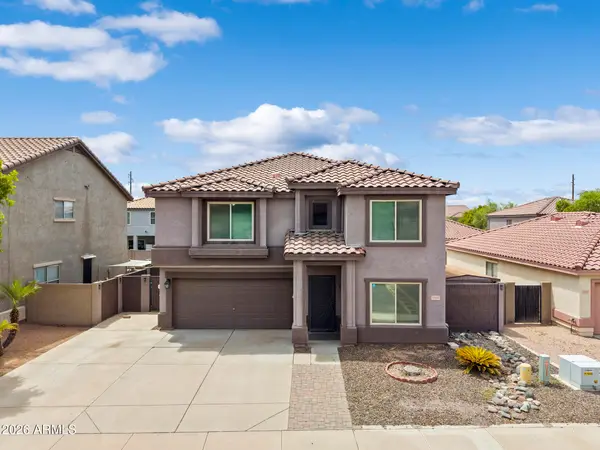 $497,900Active4 beds 3 baths2,430 sq. ft.
11437 E Flower Avenue, Mesa, AZ 85208
MLS# 7064410Listed by: REALTY ONE GROUP 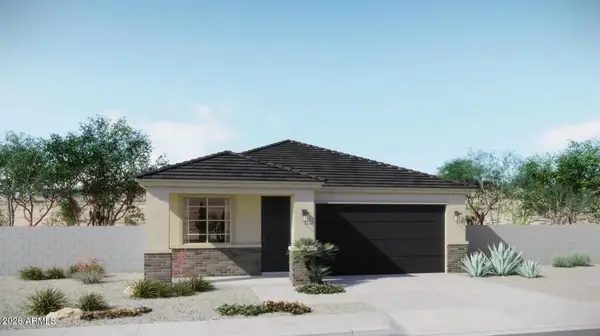 $449,990Active2 beds 2 baths1,404 sq. ft.
8937 E Camino Street, Mesa, AZ 85207
MLS# 7057800Listed by: RISEWELL HOMES- New
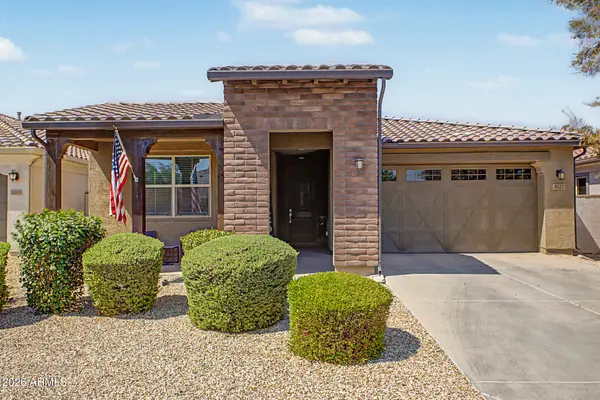 $537,500Active3 beds 2 baths1,759 sq. ft.
9922 E Timpani Lane, Mesa, AZ 85212
MLS# 7064348Listed by: EXP REALTY - New
 $300,000Active3 beds 2 baths1,702 sq. ft.
2205 N Higley Road, Mesa, AZ 85215
MLS# 7064349Listed by: RE/MAX FINE PROPERTIES


Protect your home and budget from life's surprises with an Assurant Home Warranty, backed by a partner that supports you through every step of homeownership. Explore Plans.
©2026 Century 21 Real Estate LLC. All rights reserved. CENTURY 21®, the CENTURY 21 Logo and C21® are service marks owned by Century 21 Real Estate LLC. Century 21 Real Estate LLC fully supports the principles of the Fair Housing Act and the Equal Opportunity Act. Each office is independently owned and operated. Listing information is deemed reliable but not guaranteed accurate.