
1941 S Pierpont Drive #1044, Mesa, AZ 85206
Local realty services provided by:CENTURY 21 Arizona Foothills
1941 S Pierpont Drive #1044,Mesa, AZ 85206
$319,900
- 3 Beds
- 2 Baths
- 1,212 sq. ft.
- Condominium
- Active
Listed by: jonas funston, mike palmerine
Office: realty one group
MLS#:7060880
Source:ARMLS
Price summary
- Price:$319,900
- Price per sq. ft.:$263.94
- Monthly HOA dues:$376
About this home
Welcome home to this lovely 3-bedroom condo! Recently upgraded from top to bottom with brand new interior finishes. Inside, discover the high ceilings, wood-look flooring, & delightful arches throughout. The spacious great room provides the ideal space for entertaining w/large windows & a dining area with bay windows. The galley kitchen enjoys plenty of shaker cabinets, granite counters, new SS appliances, & recessed lighting. Two bedrooms boast walk-in closets & private bathrooms. Not to mention the cozy covered back patio ideal for enjoying your morning coffee. The wonderful Community offers great amenities, including a sparkling swimming pool, lovely parks, & playgrounds. Conveniently located near hospitals, restaurants, shopping, & access to main roads.
Contact an agent
Home facts
- Year built:2004
- Subdivision & Development:SOLANA CONDOMINIUM HOMES
- Listing ID #:7060880
- Updated:September 15, 2026 at 03:38 PM
Rooms and interior
- Bedrooms:3
- Total bathrooms:2
- Flooring:Vinyl
- Living area:1,212 sq. ft.
Heating and cooling
- Cooling:Ceiling Fan(s)
- Heating:Electric
- Central air:Yes
Structure and exterior
- Year built:2004
- Building area:1,212 sq. ft.
- Lot area:0.03 Acres
- Lot Features:Borders Common Area, East/West Exposure
- Architectural Style:Contemporary
- Construction Materials:Painted, Stucco
Schools
- High school:Mesa High School
- Middle school:Franklin Accelerated Academy - Jordan Campus
- Elementary school:Wilson Elementary School
Finances and disclosures
- Price:$319,900
- Price per sq. ft.:$263.94
- Tax amount:$1,406 (2025)
Features and amenities
- Laundry features:Gas Dryer Hookup, Washer/Dryer Hook-up Only
Parking
- Parking description:Assigned, Gated
- Carport spaces:1
 All information should be verified by the recipient and none is guaranteed as accurate by ARMLS. Copyright 2020 Arizona Regional Multiple Listing Service, Inc. All rights reserved. ARMLS Member Broker: Floyd Scott
New listings near 1941 S Pierpont Drive #1044
- New
 $280,000Active2 beds 2 baths1,306 sq. ft.
4502 E Carol Avenue #1, Mesa, AZ 85206
MLS# 7080320Listed by: EXP REALTY - New
 $380,500Active2 beds 2 baths1,686 sq. ft.
6619 E Ellis Street, Mesa, AZ 85205
MLS# 7080353Listed by: REALTY ONE GROUP - New
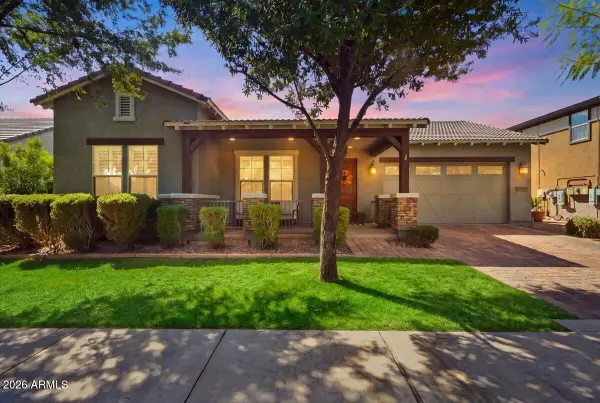 $749,000Active3 beds 3 baths3,160 sq. ft.
7251 E Pampa Avenue, Mesa, AZ 85212
MLS# 7080289Listed by: REALTY ONE GROUP - New
 $475,000Active2 beds 2 baths1,752 sq. ft.
1089 Leisure World --, Mesa, AZ 85206
MLS# 7080256Listed by: HOMESMART  $2,200,000Pending4 beds 6 baths5,600 sq. ft.
9546 E Julep Circle, Mesa, AZ 85207
MLS# 7080242Listed by: KELLER WILLIAMS REALTY PHOENIX- New
 $525,000Active5 beds 3 baths2,322 sq. ft.
635 W Camino Circle, Mesa, AZ 85201
MLS# 7080227Listed by: DOMINION GROUP PROPERTIES - New
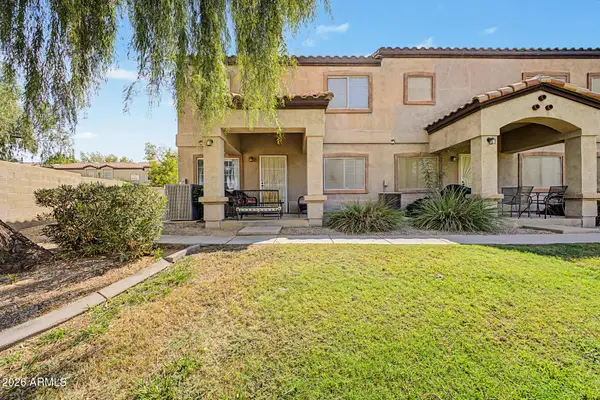 $290,000Active3 beds 3 baths1,255 sq. ft.
125 S 56th Street #1, Mesa, AZ 85206
MLS# 7080209Listed by: REVINRE - New
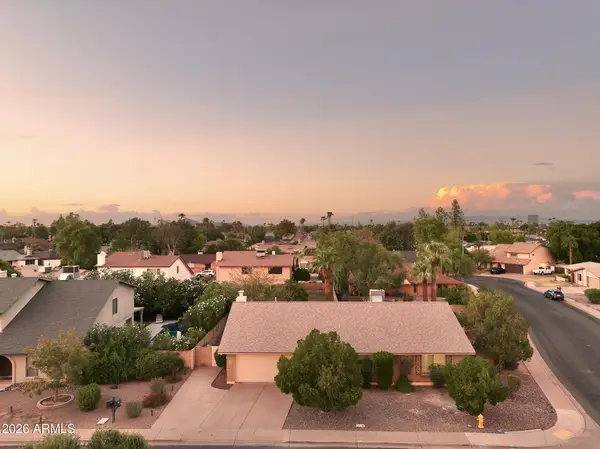 $550,000Active3 beds 2 baths2,078 sq. ft.
1342 W Mendoza Avenue, Mesa, AZ 85202
MLS# 7080180Listed by: WEST USA REALTY - New
 $55,000Active2 beds 1 baths896 sq. ft.
549 E Mckellips Road #80, Mesa, AZ 85203
MLS# 7080192Listed by: REVINRE - New
 $359,000Active3 beds 2 baths1,298 sq. ft.
1055 N Recker Road #1192, Mesa, AZ 85205
MLS# 7080115Listed by: REALTY ONE GROUP


Protect your home and budget from life's surprises with an Assurant Home Warranty, backed by a partner that supports you through every step of homeownership. Explore Plans.
©2026 Century 21 Real Estate LLC. All rights reserved. CENTURY 21®, the CENTURY 21 Logo and C21® are service marks owned by Century 21 Real Estate LLC. Century 21 Real Estate LLC fully supports the principles of the Fair Housing Act and the Equal Opportunity Act. Each office is independently owned and operated. Listing information is deemed reliable but not guaranteed accurate.