
2024 S Baldwin -- 79 -- #79, Mesa, AZ 85209
Local realty services provided by:CENTURY 21 Desert Estates Realty
2024 S Baldwin -- 79 -- #79,Mesa, AZ 85209
$370,000
- 3 Beds
- 3 Baths
- 1,379 sq. ft.
- Townhouse
- Active
Listed by: lori froelich
Office: berkshire hathaway homeservices arizona properties
MLS#:7049207
Source:ARMLS
Price summary
- Price:$370,000
- Price per sq. ft.:$268.31
- Monthly HOA dues:$150
About this home
This rare townhome, with attached 2 car garage and in a gated community, is available to be your new home! A great room floorplan, this unit is light and bright! Wood like floors are throughout the first level. The kitchen, with stainless appliances, opens to the great room & dining area. The downstairs also has an office or den that can be used for whatever you need the space to be. A powder room is also located on the main level. Upstairs you will find the master bedroom suite, two secondary bedrooms with a hall bath & a laundry closet that includes a full size washer & dryer. An attached double garage will make you think this is a single family home! Just out the door & across the street is the community pool and the Augusta Ranch Golf Club is in walking distance down Baldwin.
Contact an agent
Home facts
- Year built:2004
- Subdivision & Development:TIVOLI AT AUGUSTA RANCH CONDOMINIUM
- Listing ID #:7049207
- Updated:September 02, 2026 at 03:22 PM
Rooms and interior
- Bedrooms:3
- Total bathrooms:3
- Rooms Total:7
- Flooring:Carpet, Tile
- Living area:1,379 sq. ft.
Heating and cooling
- Cooling:Ceiling Fan(s)
- Heating:Electric
- Central air:Yes
Structure and exterior
- Year built:2004
- Building area:1,379 sq. ft.
- Lot area:0.03 Acres
- Lot Features:Desert Front, Gravel/Stone Back, Gravel/Stone Front
- Construction Materials:Painted, Stone, Stucco
- Exterior Features:Private Yard
Schools
- High school:Desert Ridge High
- Middle school:Desert Ridge Jr. High
- Elementary school:Augusta Ranch Elementary
Utilities
- Water:City Water
Finances and disclosures
- Price:$370,000
- Price per sq. ft.:$268.31
- Tax amount:$1,113 (2025)
Parking
- Garage:Yes
- Garage spaces:2
 All information should be verified by the recipient and none is guaranteed as accurate by ARMLS. Copyright 2020 Arizona Regional Multiple Listing Service, Inc. All rights reserved. ARMLS Member Broker: JoAnn Ayres
New listings near 2024 S Baldwin -- 79 -- #79
- New
 $489,000Active5 beds 3 baths2,065 sq. ft.
9841 E Forge Avenue, Mesa, AZ 85208
MLS# 7074494Listed by: REALTY ONE GROUP - New
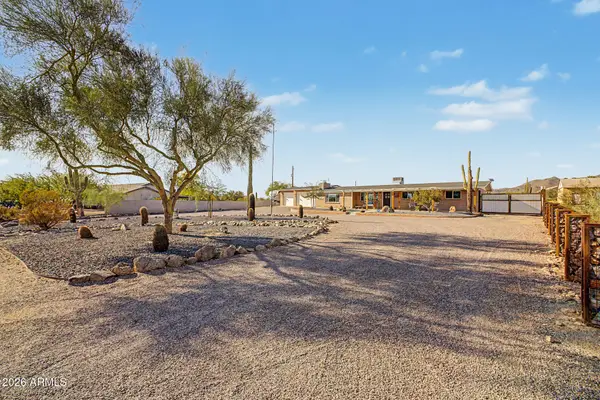 $640,000Active3 beds 2 baths1,859 sq. ft.
8238 E Mawson Road, Mesa, AZ 85207
MLS# 7074505Listed by: REALTY ONE GROUP - New
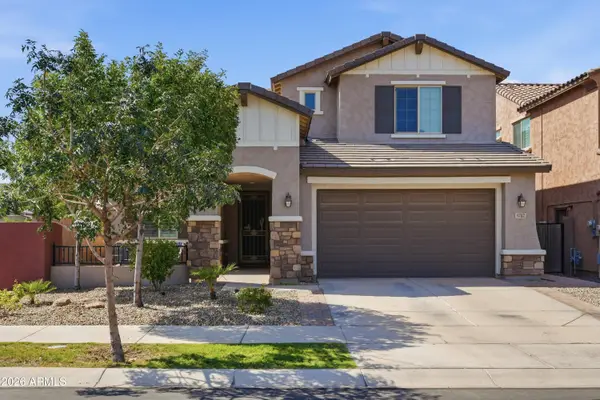 $775,000Active5 beds 4 baths2,950 sq. ft.
9707 E Tupelo Avenue, Mesa, AZ 85212
MLS# 7074523Listed by: REAL BROKER - New
 $219,995Active2 beds 1 baths784 sq. ft.
720 S Dobson Road #76, Mesa, AZ 85202
MLS# 7074469Listed by: HOMESMART - New
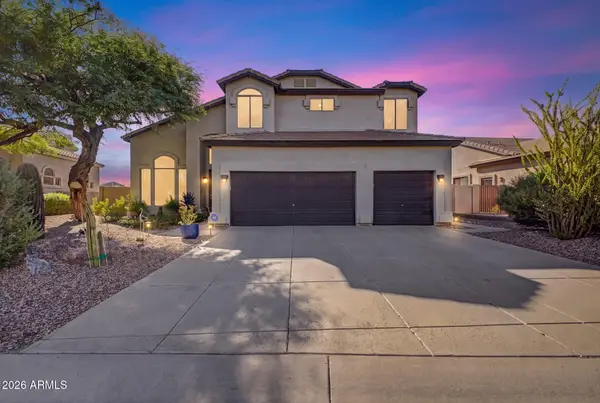 $860,000Active5 beds 3 baths2,731 sq. ft.
3060 N Ridgecrest -- #189, Mesa, AZ 85207
MLS# 7074458Listed by: REALTY ONE GROUP - New
 $299,999Active2 beds 3 baths1,152 sq. ft.
7726 E Baseline Road #154, Mesa, AZ 85209
MLS# 7074459Listed by: MY HOME GROUP REAL ESTATE - New
 $775,000Active6 beds 5 baths4,221 sq. ft.
11120 E Ravenna Avenue, Mesa, AZ 85212
MLS# 7074463Listed by: KEYS TO YOUR DREAMS REALTY - New
 $495,000Active4 beds 3 baths1,852 sq. ft.
9431 E Solina Avenue, Mesa, AZ 85212
MLS# 7074407Listed by: AFFINITY HOME ASSETS LLC - New
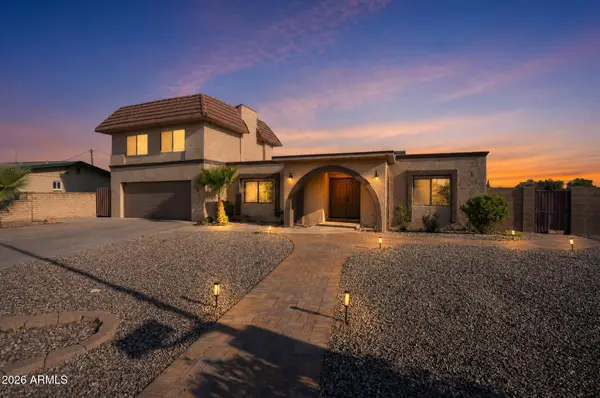 $629,900Active6 beds 3 baths2,950 sq. ft.
2451 E Glencove Street, Mesa, AZ 85213
MLS# 7074293Listed by: OFFERPAD BROKERAGE, LLC - New
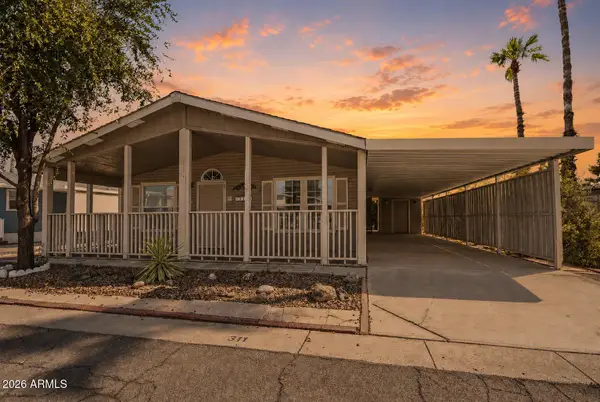 $143,000Active2 beds 2 baths1,708 sq. ft.
201 S Greenfield Road #311, Mesa, AZ 85206
MLS# 7074331Listed by: CITIEA


Protect your home and budget from life's surprises with an Assurant Home Warranty, backed by a partner that supports you through every step of homeownership. Explore Plans.
©2026 Century 21 Real Estate LLC. All rights reserved. CENTURY 21®, the CENTURY 21 Logo and C21® are service marks owned by Century 21 Real Estate LLC. Century 21 Real Estate LLC fully supports the principles of the Fair Housing Act and the Equal Opportunity Act. Each office is independently owned and operated. Listing information is deemed reliable but not guaranteed accurate.