
2040 S Longmore Street #43, Mesa, AZ 85202
Local realty services provided by:CENTURY 21 Arizona West
2040 S Longmore Street #43,Mesa, AZ 85202
$215,000
- 3 Beds
- 2 Baths
- 1,298 sq. ft.
- Townhouse
- Active
Listed by: diana hegmann
Office: exp realty
MLS#:7040755
Source:ARMLS
Price summary
- Price:$215,000
- Price per sq. ft.:$165.64
- Monthly HOA dues:$505
About this home
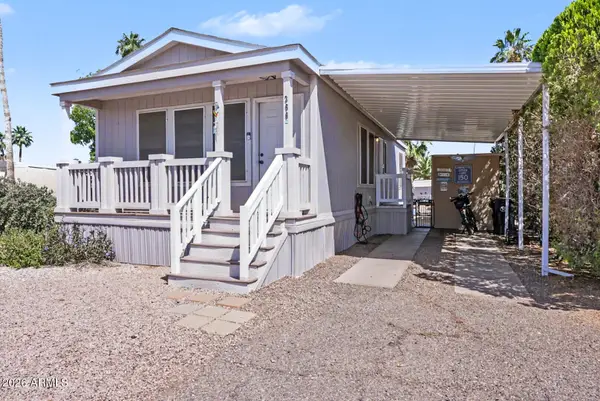
Beautifully updated Dobson Glen townhome, located just steps from the community pool and expansive lawn. This spacious floor plan offers two bedrooms plus a versatile loft with a door, easily functioning as a third bedroom, office, or flex space.
Updates include a remodeled primary bathroom with tile surround, floating vanity, and premium fixtures, along with quartz kitchen countertops, an updated backsplash, and abundant cabinetry and storage. A new washer and dryer are conveniently located inside the unit.
The private courtyard provides additional outdoor living space along with a separate storage closet-perfect for relaxing, entertaining, or keeping your extra belongings tucked away.
The Dobson Glen HOA offers exceptional value, including pool access, exterior maintenance, roof repair/replacement, blanket insurance, sewer, trash, pest control, common area maintenance, and even hot water. Residents also enjoy access to the extensive Dobson Ranch amenities, including multiple recreation centers, pools, tennis, pickleball, lakes, walking paths, and more.
Low-maintenance living with fantastic amenities in the heart of Dobson Ranch!...
Contact an agent
Home facts
- Year built:1981
- Subdivision & Development:DOBSON GLEN
- Listing ID #:7040755
- Updated:September 16, 2026 at 12:47 AM
Rooms and interior
- Bedrooms:3
- Total bathrooms:2
- Flooring:Carpet, Tile
- Living area:1,298 sq. ft.
Heating and cooling
- Cooling:Ceiling Fan(s)
- Heating:Electric
- Central air:Yes
Structure and exterior
- Year built:1981
- Building area:1,298 sq. ft.
- Lot area:0.01 Acres
- Lot Features:Gravel/Stone Front
- Construction Materials:Painted, Stucco
- Exterior Features:Private Yard
Schools
- High school:Dobson High School
- Middle school:Rhodes Junior High School
- Elementary school:Washington Elementary School
Finances and disclosures
- Price:$215,000
- Price per sq. ft.:$165.64
- Tax amount:$539 (2025)
Features and amenities
- Laundry features:Washer/Dryer Hook-up Only
- Amenities:Skylight(s)
Parking
- Parking description:Assigned
- Carport spaces:1
 All information should be verified by the recipient and none is guaranteed as accurate by ARMLS. Copyright 2020 Arizona Regional Multiple Listing Service, Inc. All rights reserved.
New listings near 2040 S Longmore Street #43
- New
 $466,000Active3 beds 2 baths1,531 sq. ft.
817 W Isabella Avenue, Mesa, AZ 85210
MLS# 7080625Listed by: OPENDOOR BROKERAGE, LLC - New
 $475,000Active4 beds 2 baths1,734 sq. ft.
3158 E Gable Circle, Mesa, AZ 85204
MLS# 7068588Listed by: REDFIN CORPORATION - New
 $550,000Active3 beds 2 baths1,858 sq. ft.
11248 E Onza Avenue, Mesa, AZ 85212
MLS# 7080539Listed by: CITIEA - New
 $450,000Active4 beds 3 baths1,892 sq. ft.
445 N Cherry --, Mesa, AZ 85201
MLS# 7080490Listed by: INCYTE REALTY, LLC - New
 $29,500Active2 beds 2 baths960 sq. ft.
303 S Recker Road #97, Mesa, AZ 85206
MLS# 7080390Listed by: BERKSHIRE HATHAWAY HOMESERVICES ARIZONA PROPERTIES - New
 $240,000Active3 beds 3 baths1,546 sq. ft.
453 N Lesueur Street, Mesa, AZ 85203
MLS# 7080394Listed by: BEEHIVE PROPERTY MANAGEMENT, LLC - New
 $650,000Active3 beds 3 baths2,053 sq. ft.
1265 W Ellis Street, Mesa, AZ 85201
MLS# 7080401Listed by: CITIEA - New
 $39,900Active2 beds 2 baths792 sq. ft.
201 S Greenfield Road #366, Mesa, AZ 85206
MLS# 7080359Listed by: CITIEA - New
 $280,000Active2 beds 2 baths1,306 sq. ft.
4502 E Carol Avenue #1, Mesa, AZ 85206
MLS# 7080320Listed by: EXP REALTY - New
 $380,500Active2 beds 2 baths1,686 sq. ft.
6619 E Ellis Street, Mesa, AZ 85205
MLS# 7080353Listed by: REALTY ONE GROUP


Protect your home and budget from life's surprises with an Assurant Home Warranty, backed by a partner that supports you through every step of homeownership. Explore Plans.
©2026 Century 21 Real Estate LLC. All rights reserved. CENTURY 21®, the CENTURY 21 Logo and C21® are service marks owned by Century 21 Real Estate LLC. Century 21 Real Estate LLC fully supports the principles of the Fair Housing Act and the Equal Opportunity Act. Each office is independently owned and operated. Listing information is deemed reliable but not guaranteed accurate.