
2063 E Decatur Street, Mesa, AZ 85213
Local realty services provided by:CENTURY 21 Northwest Realty
2063 E Decatur Street,Mesa, AZ 85213
$474,900
- 4 Beds
- 2 Baths
- 1,895 sq. ft.
- Single family
- Active
Listed by: breanna f olsen480-299-0693
Office: homesmart
MLS#:7073958
Source:ARMLS
Price summary
- Price:$474,900
- Price per sq. ft.:$250.61
About this home
Move-in ready 4-bedroom, 2-bathroom home on a large lot with NO HOA! Freshly updated with new interior and exterior paint, new flooring, baseboards, oven, dishwasher, and bathroom vanities. Showers and bathtub have been newly refinished. Major improvements include a new roof, new water heater, and epoxy-coated garage floor. Enjoy the spacious lot, RV gate, and low-maintenance landscaping. The large laundry room and additional backyard storage/mudroom provide plenty of functional storage and workspace. This home is truly ready for its next owner, just move in and enjoy!
Contact an agent
Home facts
- Year built:1974
- Subdivision & Development:TIERRA VERDE ESTATES 2
- Listing ID #:7073958
- Updated:September 02, 2026 at 02:34 AM
Rooms and interior
- Bedrooms:4
- Total bathrooms:2
- Flooring:Vinyl
- Living area:1,895 sq. ft.
Heating and cooling
- Heating:Electric
- Central air:Yes
Structure and exterior
- Year built:1974
- Building area:1,895 sq. ft.
- Lot area:0.25 Acres
- Lot Features:Auto Timer H2O Front, Gravel/Stone Back, Gravel/Stone Front
- Construction Materials:Block, Painted, Stucco
Schools
- High school:Mountain View High School
- Middle school:Poston Junior High School
- Elementary school:Field Elementary School
Utilities
- Water:City Water
Finances and disclosures
- Price:$474,900
- Price per sq. ft.:$250.61
- Tax amount:$1,611 (2025)
Features and amenities
- Laundry features:Washer/Dryer Hook-up Only
Parking
- Parking description:RV Gate
- Garage:Yes
- Garage spaces:2
 All information should be verified by the recipient and none is guaranteed as accurate by ARMLS. Copyright 2020 Arizona Regional Multiple Listing Service, Inc. All rights reserved.
New listings near 2063 E Decatur Street
- New
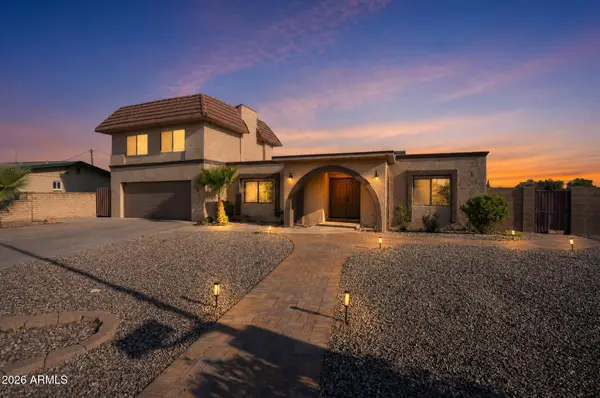 $629,900Active6 beds 3 baths2,950 sq. ft.
2451 E Glencove Street, Mesa, AZ 85213
MLS# 7074293Listed by: OFFERPAD BROKERAGE, LLC - New
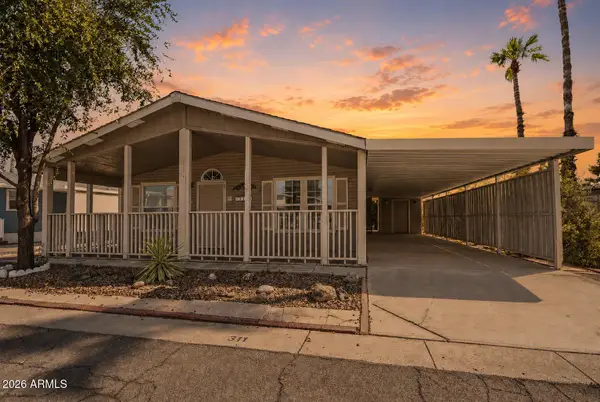 $143,000Active2 beds 2 baths1,708 sq. ft.
201 S Greenfield Road #311, Mesa, AZ 85206
MLS# 7074331Listed by: CITIEA - New
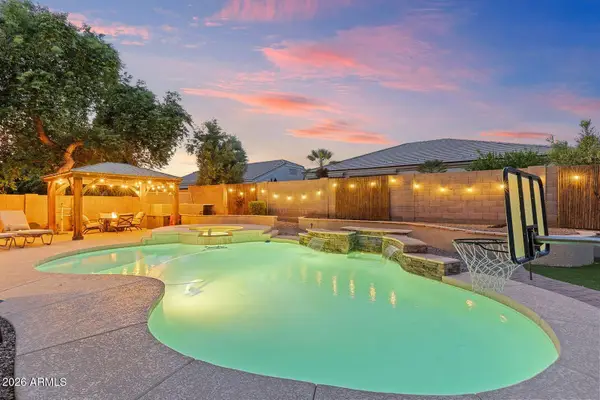 $640,000Active3 beds 2 baths2,080 sq. ft.
8710 E Hobart Street, Mesa, AZ 85207
MLS# 7074141Listed by: MY HOME GROUP REAL ESTATE - New
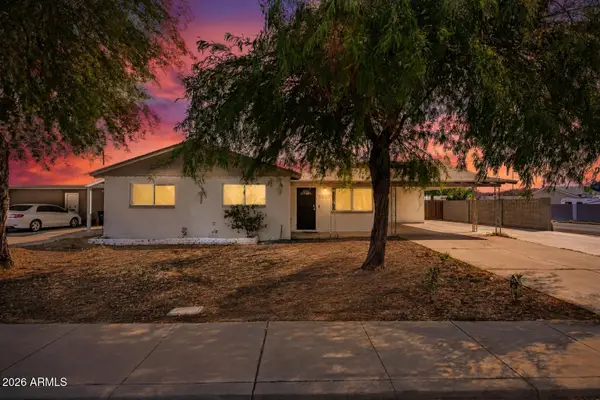 $440,000Active4 beds 2 baths1,725 sq. ft.
1557 W 2nd Street, Mesa, AZ 85201
MLS# 7074142Listed by: AMERICAN FREEDOM REALTY - New
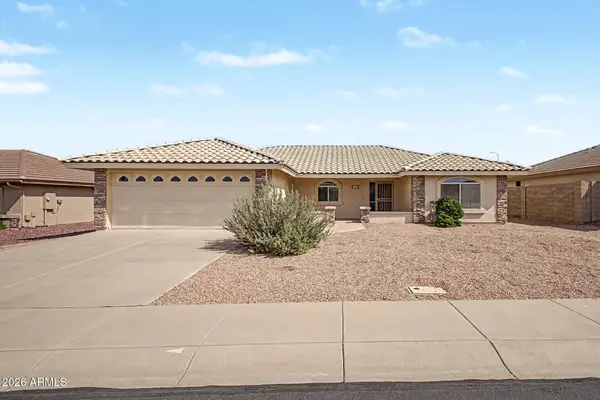 $400,000Active2 beds 2 baths1,660 sq. ft.
11510 E Milagro Avenue, Mesa, AZ 85209
MLS# 7074143Listed by: HOMESMART - New
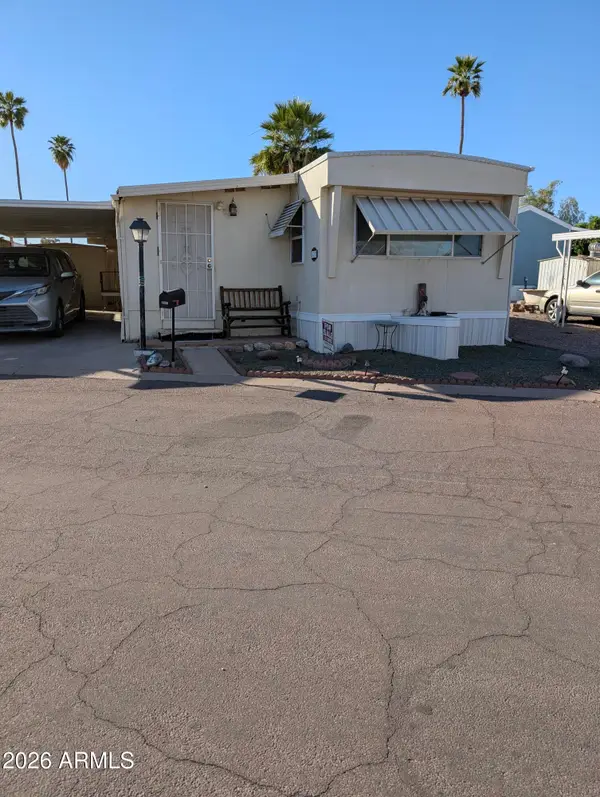 $30,000Active2 beds 2 baths1,032 sq. ft.
701 S Dobson Road #422, Mesa, AZ 85202
MLS# 7074163Listed by: NEXTHOME LOCATIONS - New
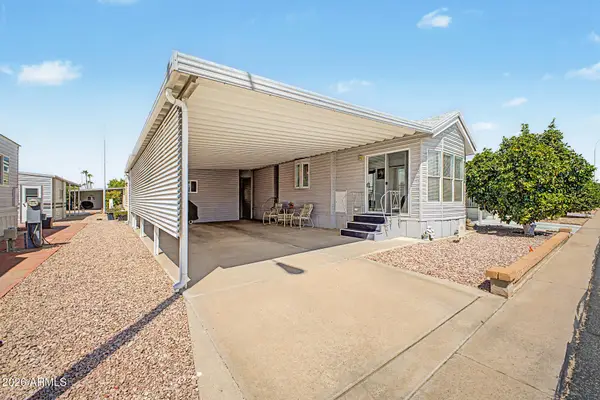 $139,900Active1 beds 1 baths385 sq. ft.
111 S Greenfield Road #724, Mesa, AZ 85206
MLS# 7074112Listed by: LPT REALTY, LLC - New
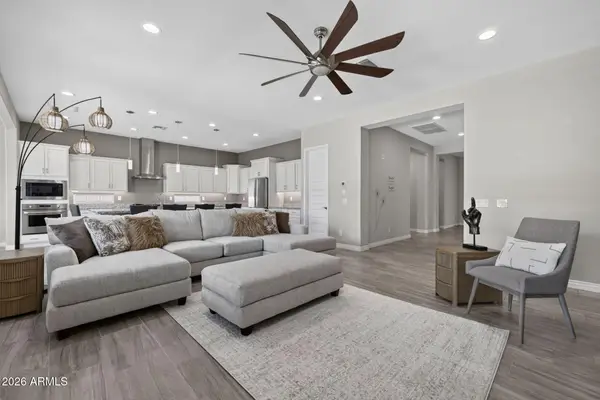 $835,000Active3 beds 4 baths2,876 sq. ft.
5250 S Wesley Circle, Mesa, AZ 85212
MLS# 7074014Listed by: EXP REALTY - New
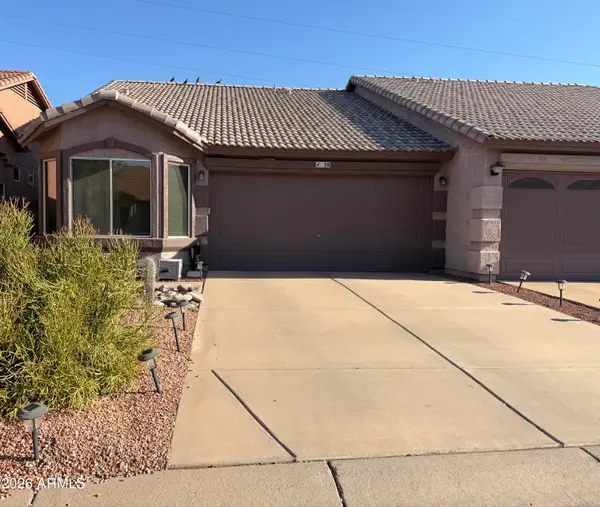 $275,000Active2 beds 2 baths1,024 sq. ft.
6610 E University Drive #58, Mesa, AZ 85205
MLS# 7074021Listed by: EXP REALTY - New
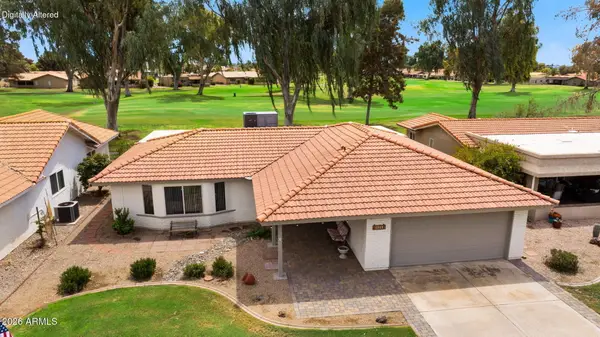 $562,700Active3 beds 3 baths1,955 sq. ft.
1211 Leisure World --, Mesa, AZ 85206
MLS# 7074023Listed by: RE/MAX CLASSIC


Protect your home and budget from life's surprises with an Assurant Home Warranty, backed by a partner that supports you through every step of homeownership. Explore Plans.
©2026 Century 21 Real Estate LLC. All rights reserved. CENTURY 21®, the CENTURY 21 Logo and C21® are service marks owned by Century 21 Real Estate LLC. Century 21 Real Estate LLC fully supports the principles of the Fair Housing Act and the Equal Opportunity Act. Each office is independently owned and operated. Listing information is deemed reliable but not guaranteed accurate.